By

CALL
TOUR PROPERTY
×

65 Kenilworth Avenue S in Hamilton for sale

Asking price
$629,000
Estimate (Sep 17)
$622,696
MLS #:
X13795794
Type:
Detached, Bungalow
Approx. SQFT:
700-1100
Basement:
Full, Sep Entrance
2+2 2+2
35 x 100 ft lot
PROPERTY HISTORY
SIGN IN REQUIRED
List Date List Price Last Status Sold Date Sold Price Days On Market
0000-00-00 $00000 Lsd Sep 01, 2025 $2,200
0000-00-00 $00000 Lsd Feb 21, 2025 $1,599
0000-00-00 $00000 Ter N/A N/A N/A
0000-00-00 $00000 Sld Oct 02, 2020 $577,500
0000-00-00 $00000 Ter N/A N/A N/A
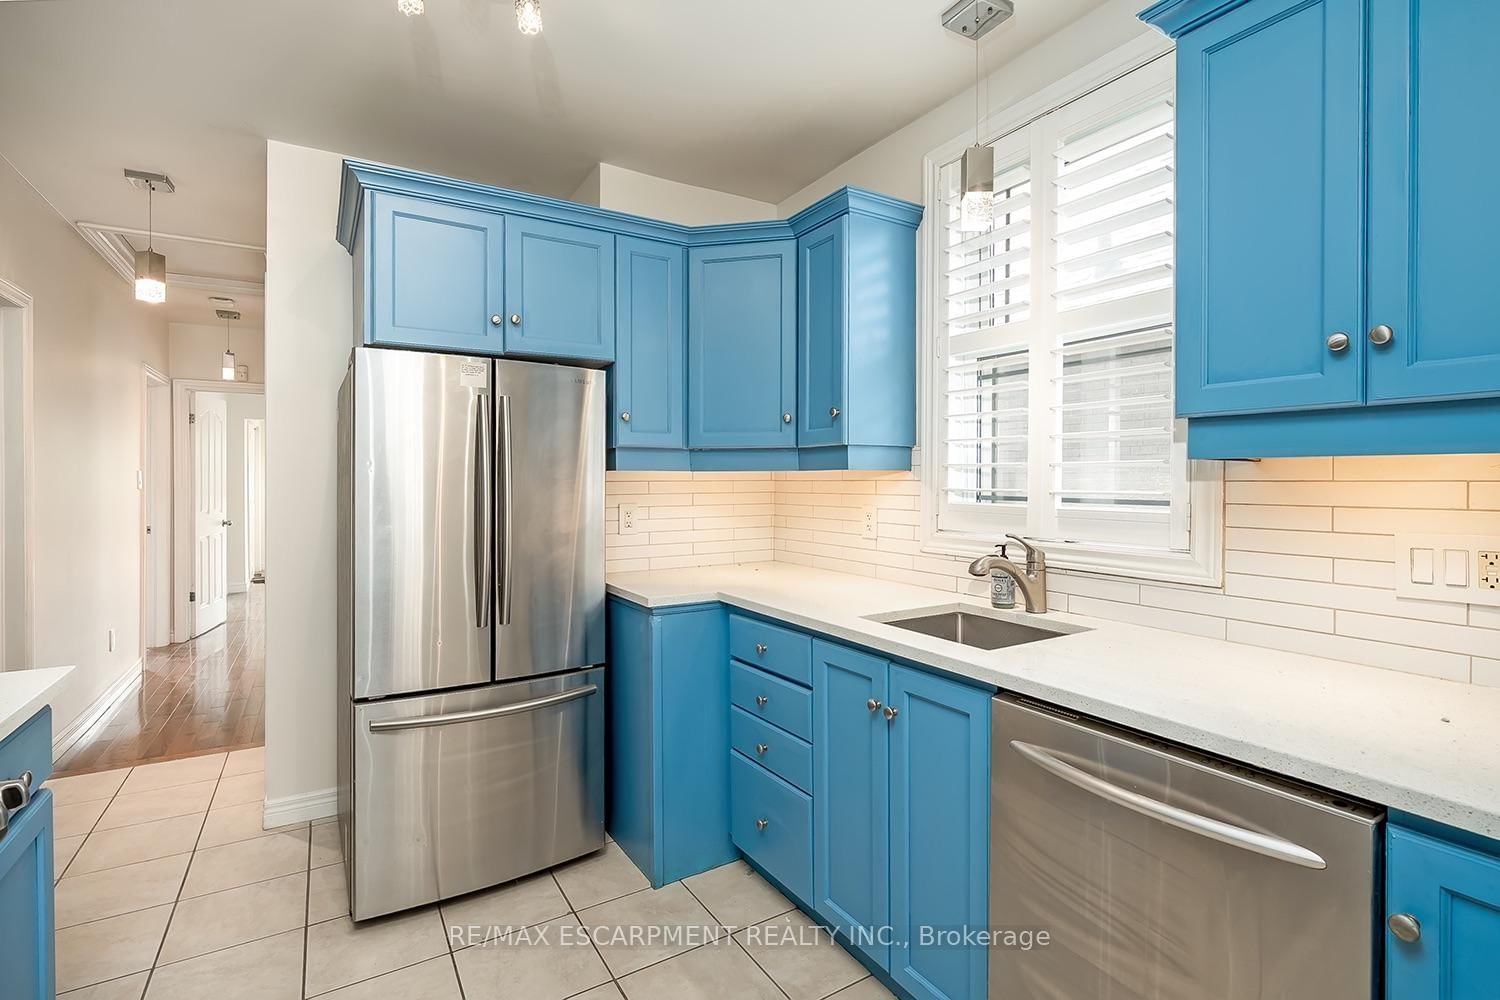
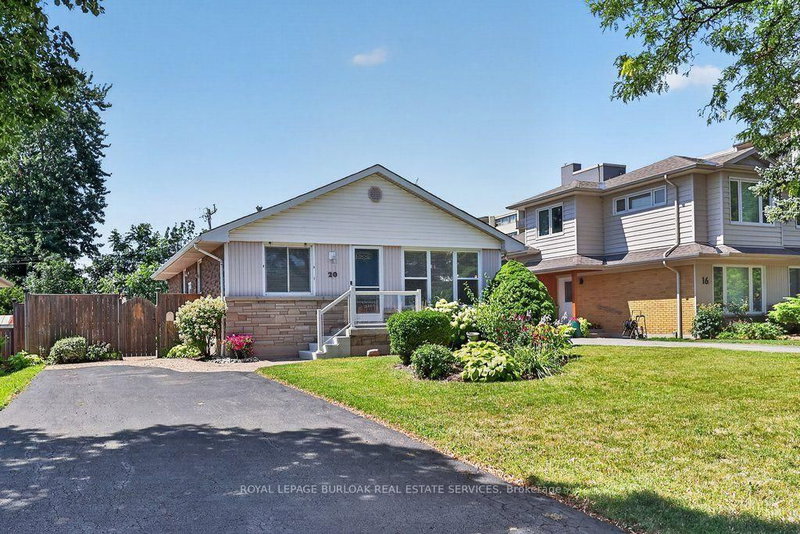
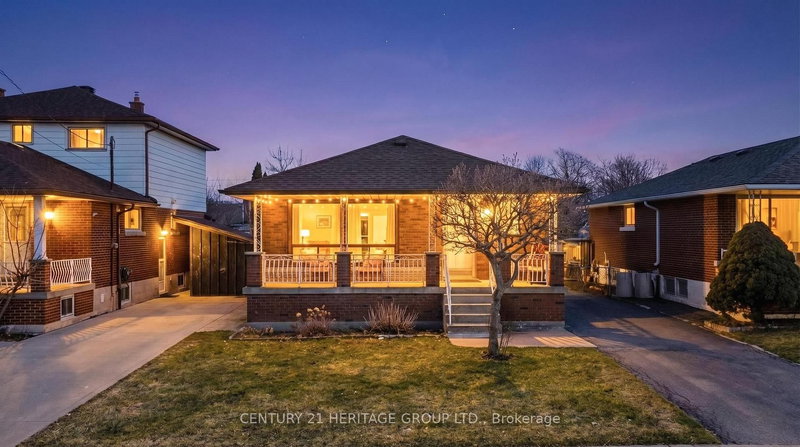
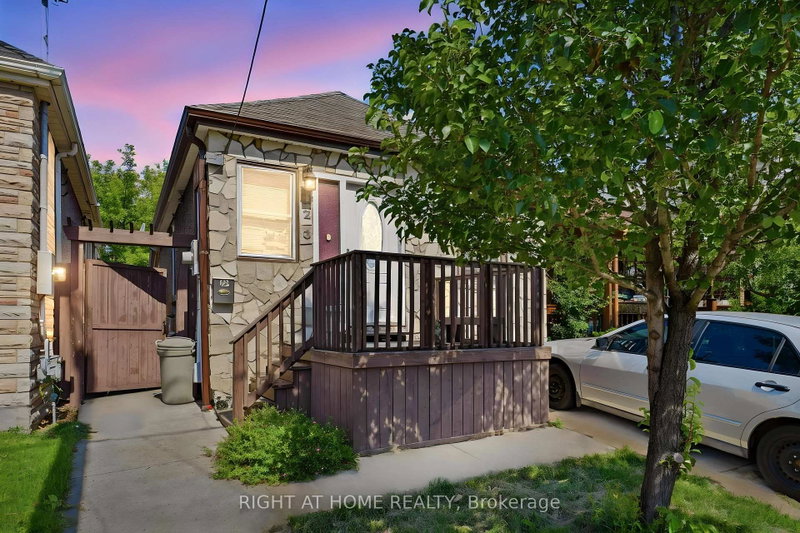
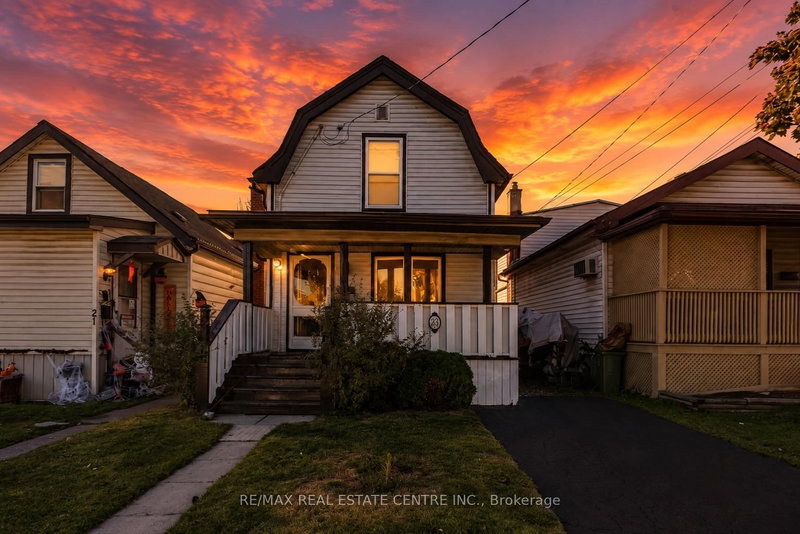
Welcome to this charming bungalow with a full lower level suite. Situated in a well-established Hamilton neighbourhood! Featuring 2+2 bedrooms, 2 full bathrooms, quality finishes throughout and plenty of parking! The main floor includes 2 bedrooms, a 4-piece bath and hardwood flooring throughout. There is also a living room, dining room and main floor laundry. The fully finished lower level provides an additional 2 bedrooms, a 3-piece bathroom, a kitchenette, separate laundry and a dedicated side entrance- offering excellent flexibility for extended family, guests, or potential rental income. Enjoy a private backyard and the convenience of 4 parking spaces. Ideally located close to schools, parks, transit, shopping, and all essential amenities, this versatile home is an excellent opportunity for investors, first-time buyers and downsizers alike.

WHAT'S YOUR HOME WORTH?

Click here to get an instant estimate and track its value over time.

  • Date Listed: Thursday, September 17, 2026
  • Listing Brokerage: Re/Max Escarpment Realty Inc. - Disclaimer: The information contained in this listing has not been verified by Re/Max Escarpment Realty Inc. and should be verified by the buyer.

  • City: Hamilton

    More 2 bedrooms homes for sale in Hamilton

  • Neighbourhood: Bartonville
  • Major Intersection: MAIN ST E TO KENILWORTH AV S
  • Full Address: 65 Kenilworth Avenue S, Hamilton, L8K 2T1, Canada, ON, Canada
  • Kitchen:
  • Living Room:
  • Kitchen:
  • Living Room:
  • Amenities:
  • Taxes: $4,375.82 (2026)
Kitchen10 x 9 ft90 sq ft
Dining12 x 9 ft108 sq ft
Living14 x 11 ft154 sq ft
Br17 x 9 ft153 sq ft
Br12 x 12 ft144 sq ft
Kitchen10 x 20 ft200 sq ft
Living14 x 20 ft280 sq ft
Br10 x 10 ft100 sq ft
Br11 x 10 ft110 sq ft

Recently sold comparables in Bartonville

Similar homes for sale

WHAT'S YOUR HOME WORTH?

Click here to get an instant estimate and track its value over time.