By

CALL
TOUR PROPERTY
×

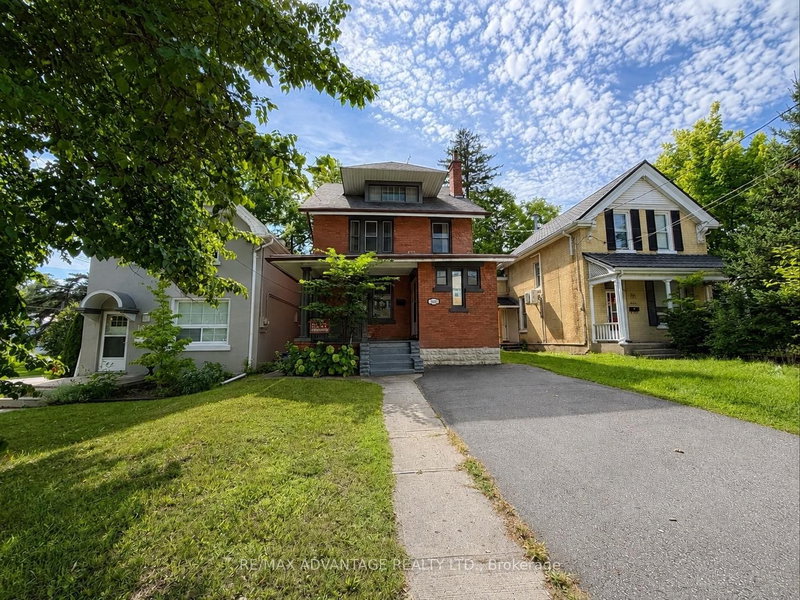
960 Richmond Street in London East for sale

Asking price
$699,900
Estimate (Sep 17)
$690,262
MLS #:
X13795222
Type:
Detached, 1 1/2 Storey
Approx. SQFT:
1500-2000
Basement:
Unfinished
5 5
30 x 125 ft lot
PROPERTY HISTORY
SIGN IN REQUIRED
List Date List Price Last Status Sold Date Sold Price Days On Market
0000-00-00 $00000 Ter N/A N/A N/A
0000-00-00 $00000 Lsd May 08, 2025 $4,400
0000-00-00 $00000 Lsd Jun 11, 2024 $4,125
Exceptional home in a prime location, ideally situated between Downtown London and North London. This flexible floor plan can offer a main floor den or bedroom as well as 3 bedrooms on the upper floor, with a full bathroom on each floor. Features include soaring 10-foot ceilings, an open-concept kitchen and living area, beautiful stained glass windows, original character trim, and updated flooring in select areas. Recent improvements include a newer furnace, a newly built front deck, and a spacious rear deck perfect for outdoor entertaining. Additional highlights include main floor laundry, all appliances included, and ample parking in rear. Located on a sought-after stretch of Richmond Street, transit, restaurants, shopping, and downtown amenities, this is an outstanding opportunity for a secure a quality home in a high-demand location. Some photos are virtually staged.

WHAT'S YOUR HOME WORTH?

Click here to get an instant estimate and track its value over time.

  • Date Listed: Thursday, September 17, 2026
  • Listing Brokerage: Royal Lepage Triland Realty - Disclaimer: The information contained in this listing has not been verified by Royal Lepage Triland Realty and should be verified by the buyer.

  • City: London East

    More 5 bedrooms homes for sale in London East

  • Neighbourhood: East B
  • Major Intersection: CHEAPSIDE
  • Full Address: 960 Richmond Street, London East, N6A 3J5, Canada, ON, Canada
  • Living Room:
  • Kitchen:
  • Amenities:
  • Taxes: $4,577.00 (2025)
Foyer7 x 5 ft35 sq ft
Living14 x 14 ft196 sq ft
Kitchen16 x 10 ft160 sq ft
Br14 x 11 ft154 sq ft
2nd Br10 x 10 ft100 sq ft
Bathroom10 x 3 ft30 sq ft
Bathroom9 x 9 ft81 sq ft
3rd Br12 x 11 ft132 sq ft
4th Br13 x 9 ft117 sq ft
5th Br12 x 10 ft120 sq ft
Bathroom11 x 7 ft77 sq ft

Similar homes for sale

WHAT'S YOUR HOME WORTH?

Click here to get an instant estimate and track its value over time.