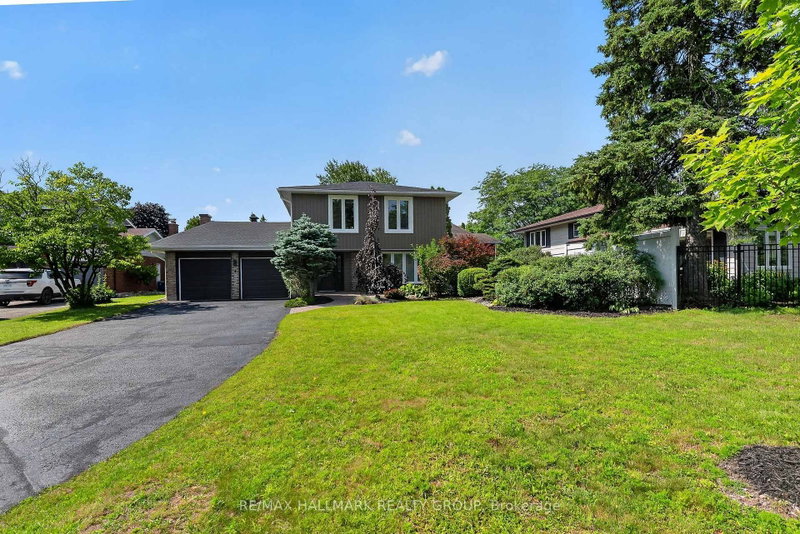
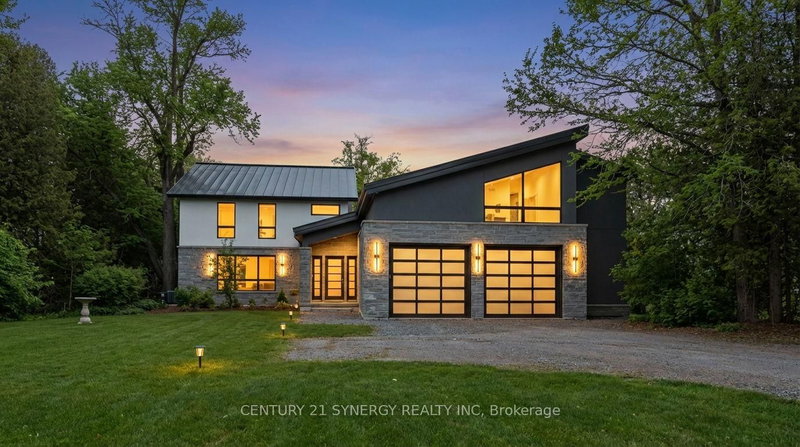
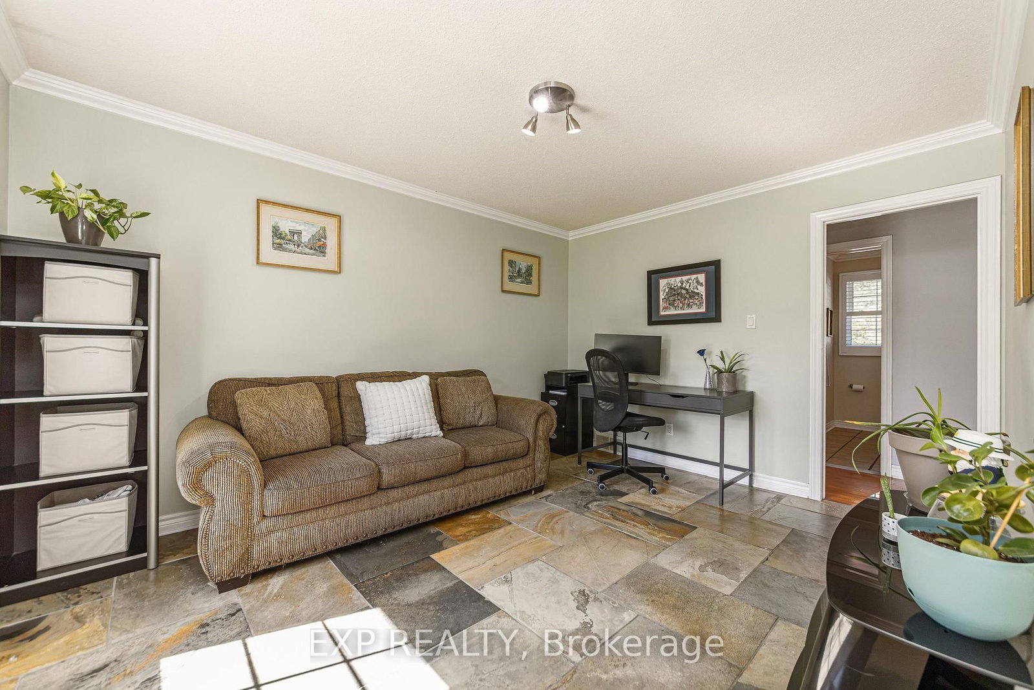
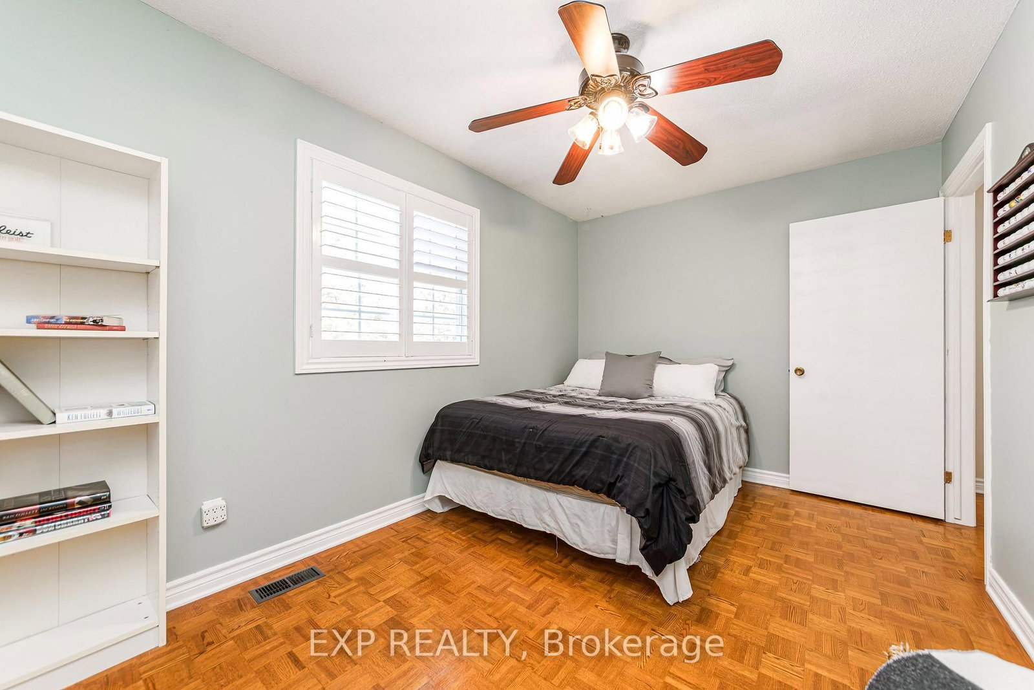
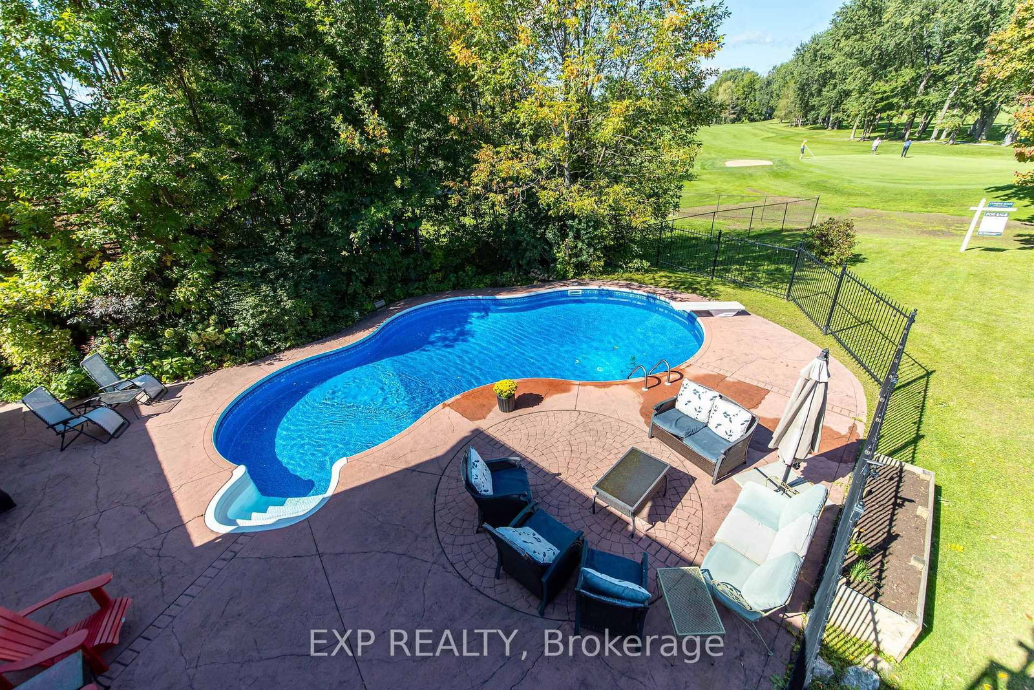
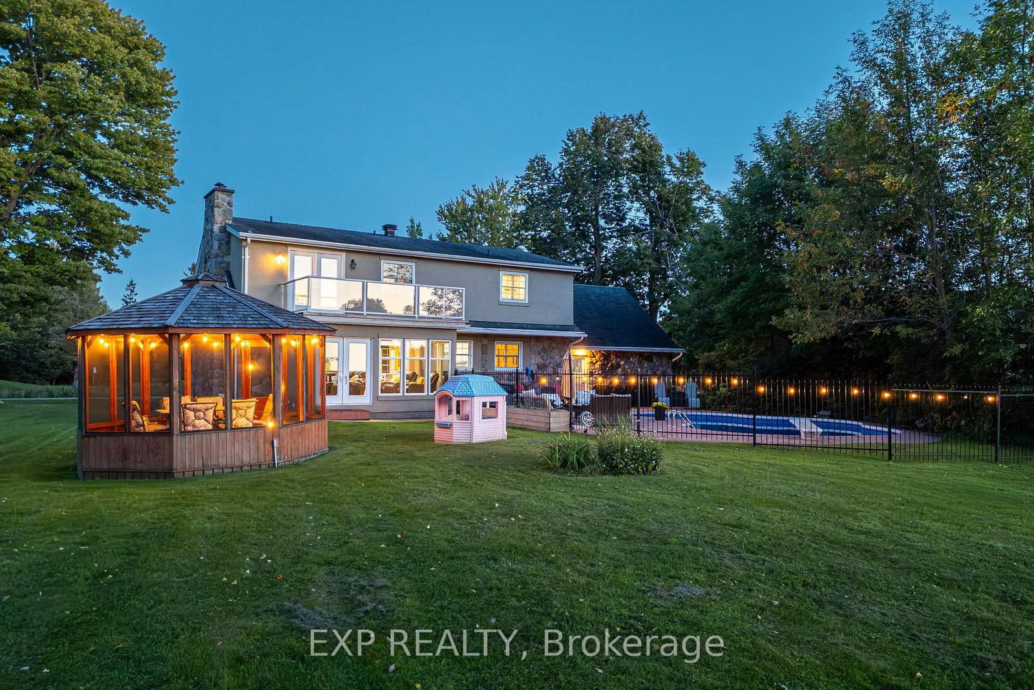
Welcome to 1221 Fairway Drive-an exceptional opportunity to live, entertain and unwind surrounded by the beauty of the Carleton Golf & Yacht Club. Perfectly positioned with unobstructed golf course views from both the front and rear, this 4-bedroom, 2.5-bathroom home offers a setting that is nearly impossible to replicate. From the front, enjoy views across the 12th green, while the backyard overlooks the 13th tee, 14th green and 15th tee, creating an incredible golf course backdrop from morning to evening. Inside, the thoughtfully updated kitchen flows into the eating area and family room, where large windows bring the golf course views right into your everyday living space. Whether enjoying breakfast, relaxing with family or entertaining friends, the scenery is always part of the experience. Upstairs, the primary bedroom takes full advantage of the setting with its own private second-floor patio-the perfect place to start your morning with a coffee or wind down at the end of the day while overlooking the course. Outside, the backyard is your private summer retreat, complete with an in ground pool, hot tub and gazebo, all set against expansive views of the fairways and greens beyond. Swim, entertain, relax under the gazebo or simply enjoy the peaceful surroundings. More than a home, 1221 Fairway Drive offers a lifestyle defined by spectacular views, indoor-outdoor living and an incredible location in one of Ottawa's most distinctive golf course communities.
Listing Brokerage: Exp Realty - Disclaimer: The information contained in this listing has not been verified by Exp Realty and should be verified by the buyer.
Major Intersection: EXIT ROGER STEVENS ON 416.EAST ON ROGER STEVENS,NORTH ON RIDEAU VALLEY N, EAST ON MARINA, LEFT ON FAIRWAY. OR GO THROUGH MANOTICK ON RIDEAU VALLEY DRIV
Full Address: 1221 Fairway Drive, Manotick, K4M 1B3, Canada, ON, Canada
Living Room:
Kitchen:
Family Room:
Amenities:
Taxes: $5,307.00 (2026)
Foyer13 x 11 ft143 sq ft
Living13 x 11 ft143 sq ft
Dining13 x 17 ft221 sq ft
Kitchen12 x 12 ft144 sq ft
Family12 x 17 ft204 sq ft
Bathroom9 x 6 ft54 sq ft
Sunroom9 x 16 ft144 sq ft
Primary15 x 14 ft210 sq ft
Other5 x 6 ft30 sq ft
Bathroom10 x 8 ft80 sq ft
Br11 x 9 ft99 sq ft
Br9 x 13 ft117 sq ft
Br17 x 11 ft187 sq ft
Other4 x 7 ft28 sq ft
Bathroom10 x 10 ft100 sq ft
Other9 x 19 ft171 sq ft
Rec12 x 25 ft300 sq ft
Other26 x 40 ft1040 sq ft
Sunday - October 04 2:00 - 4:00 PM
Recently sold comparables in Manotick South to Roger Stevens
Sold 57 days ago.
1214 Upton Road
Manotick South to Roger Stevens, Manotick #X13563814
4 BED3 BATH
$1,115,000
Sold 67 days ago.
3212 Starboard Street
Mahogany Community, Manotick #X12381990
4 BED3 BATH
$994,900
Sold 24 days ago.
4 Claret Court
Hunt Club/Western Community, Ottawa #X13591692
4 BED3 BATH
$1,015,000
Sold 31 days ago.
28 Kimini Drive
Remainder of Stittsville & Area, Ottawa #X13545270
Schedule a private showing of this property with an experienced member of our team.
Manotick South to Roger Stevens GUIDE
Want to know more about Manotick South to Roger Stevens?
Check out our Neighbourhood Guide and learn more about the schools, parks and people in this neighbourhood.





 Share
Share










 4
4 4
4 2
2 100 x 177.38 ft lot