By

Sign In
Sign In to view listing's details
×

3212 Starboard Street in Manotick has been sold

MLS #:
X12381990
Type:
Detached, 2-Storey
Approx. SQFT:
2000-2500
Basement:
Finished
4 4
2 45 x 92 ft lot
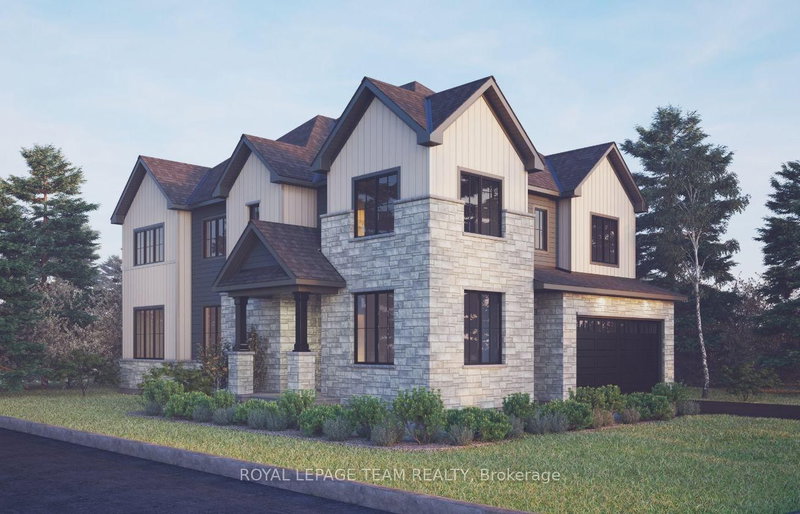
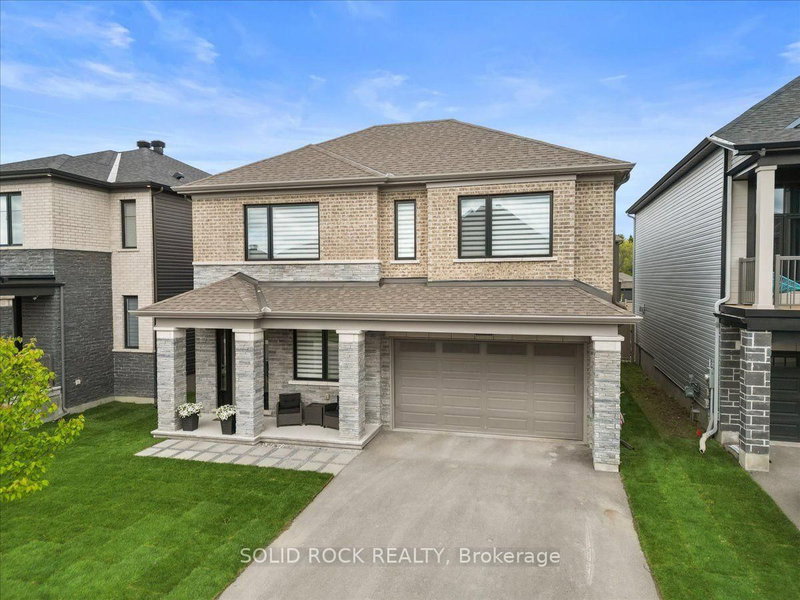
Take advantage of Mahogany's existing features, like the abundance of green space, the interwoven pathways, the existing parks, and the Mahogany Pond. In Mahogany, you're also steps away from charming Manotick Village, where you're treated to quaint shops, delicious dining options, scenic views, and family-friendly streetscapes. This Minto Birch Corner Model home offers a contemporary lifestyle with four bedrooms, three bathrooms, and a finished basement rec room. The open-concept main floor boasts a spacious living area with a fireplace and a gourmet kitchen. The second level features a master suite with a walk-in closet and ensuite bathroom, along with three additional bedrooms, another full bathroom and laundry. The finished basement rec room provides additional living space September 10th 2026 occupancy!!

WHAT'S YOUR HOME WORTH?

Click here to get an instant estimate and track its value over time.

  • Date Listed: Thursday, September 04, 2025
  • Listing Brokerage: Royal Lepage Team Realty - Disclaimer: The information contained in this listing has not been verified by Royal Lepage Team Realty and should be verified by the buyer.
  • City: Manotick

    More 4 bedrooms homes for sale in Manotick

  • Neighbourhood: Mahogany Community
  • Major Intersection: Rideau Valley/Bridgeport
  • Full Address: 3212 Starboard Street, Manotick, K4M 0W8, ON, Canada
  • Living Room:
  • Kitchen:
  • Amenities:
  • Taxes: $0.00 (2025)
Great Rm16 x 12 ft192 sq ft
Living12 x 10 ft120 sq ft
Dining11 x 10 ft110 sq ft
Kitchen12 x 10 ft120 sq ft
Breakfast12 x 9 ft108 sq ft
Primary17 x 13 ft221 sq ft
2nd Br12 x 11 ft132 sq ft
3rd Br12 x 11 ft132 sq ft
4th Br12 x 11 ft132 sq ft
Rec28 x 23 ft644 sq ft

Similar homes for sale