By

CALL
TOUR PROPERTY
×

11 CHAMPAGNE Avenue S in Ottawa for lease

Asking price
$3,000
MLS #:
X13787740
Type:
Detached, 2-Storey
Approx. SQFT:
1100-1500
Basement:
Unfinished
3 3
33 x 99 ft lot
PROPERTY HISTORY
SIGN IN REQUIRED
List Date List Price Last Status Sold Date Sold Price Days On Market
0000-00-00 $00000 Ter N/A N/A N/A
0000-00-00 $00000 Lsd May 27, 2025 $3,700
0000-00-00 $00000 Sld Oct 21, 2024 $740,000
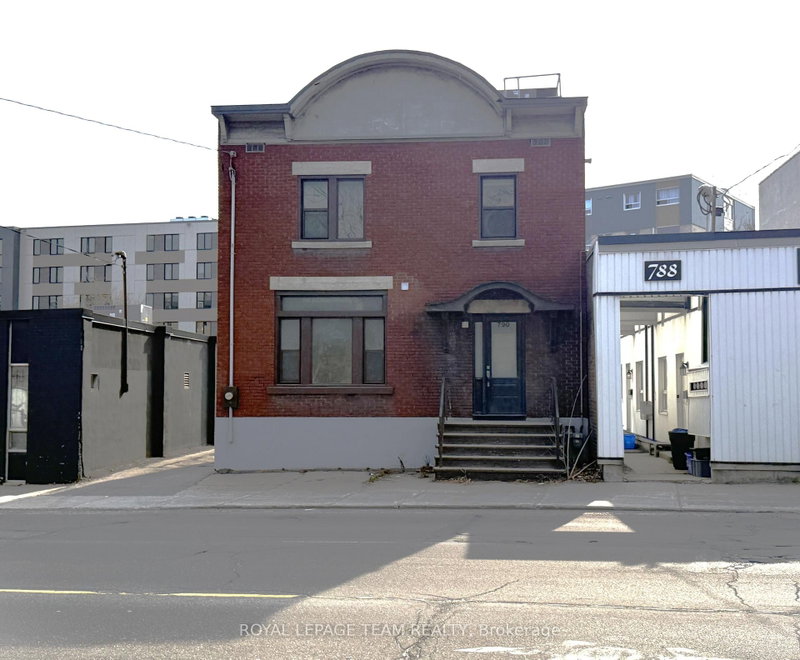
Beautifully renovated 3-bedroom, 3-bathroom home in one of Ottawa's most sought-after central neighbourhoods. This bright and spacious home features an open-concept main floor with a generous living and dining area, a functional kitchen with ample cabinetry, a convenient powder room, and a mudroom with access to the private, fully fenced backyard-perfect for entertaining or relaxing outdoors. Upstairs you'll find hardwood flooring, custom built-in storage, three generously sized bedrooms, and a luxurious 5-piece bathroom. Ideally located just minutes from Little Italy, Dow's Lake, Hintonburg, Wellington West, and Westboro, with easy access to the O-Train LRT, OC Transpo, downtown, universities, hospitals, parks, restaurants, cafés, and scenic walking and cycling trails. Ample parking included. This is an exceptional opportunity to enjoy the best of urban living in a beautifully updated home. Come see it today!

WHAT'S YOUR HOME WORTH?

Click here to get an instant estimate and track its value over time.

  • Date Listed: Monday, September 14, 2026
  • Listing Brokerage: Lotful Realty - Disclaimer: The information contained in this listing has not been verified by Lotful Realty and should be verified by the buyer.

  • City: Ottawa

    More 3 bedrooms homes for lease in Ottawa

  • Neighbourhood: West Centre Town
  • Major Intersection: Carling Avenue - North on Champagne Avenue S.
  • Full Address: 11 CHAMPAGNE Avenue S, Ottawa, K1S 4P1, Canada, ON, Canada
  • Kitchen:
  • Living Room:
  • Amenities:
  • Taxes: $0.00 (null)
Primary14 x 10 ft140 sq ft
Bathroom6 x 11 ft66 sq ft
Br9 x 14 ft126 sq ft
Kitchen12 x 14 ft168 sq ft
Laundry15 x 12 ft180 sq ft
Powder Rm5 x 5 ft25 sq ft
Foyer6 x 11 ft66 sq ft
Sunroom4 x 14 ft56 sq ft
Br9 x 12 ft108 sq ft
Powder Rm6 x 3 ft18 sq ft
Other7 x 14 ft98 sq ft
Living14 x 13 ft182 sq ft
Dining8 x 11 ft88 sq ft
Rec14 x 37 ft518 sq ft

Recently leased comparables in West Centre Town

Similar homes for lease

WHAT'S YOUR HOME WORTH?

Click here to get an instant estimate and track its value over time.