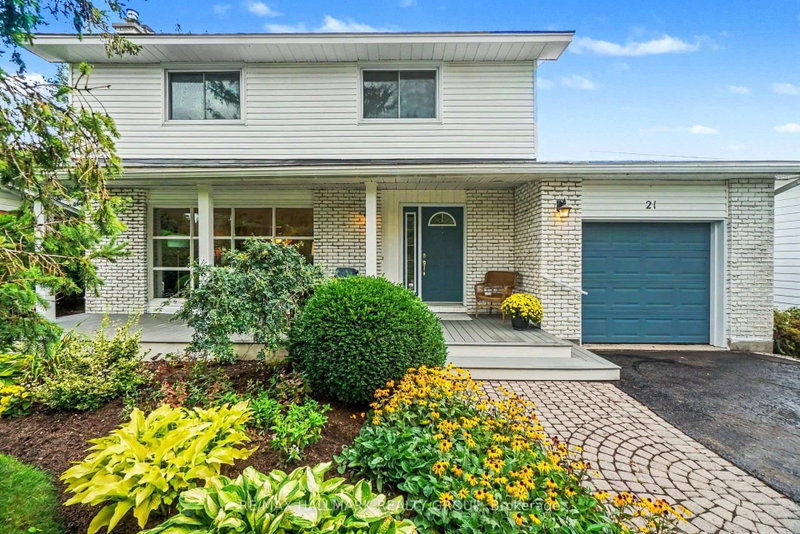
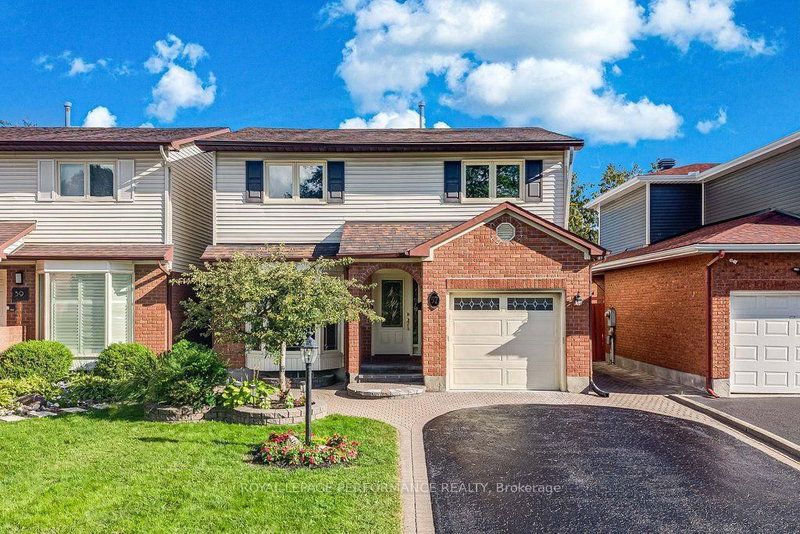
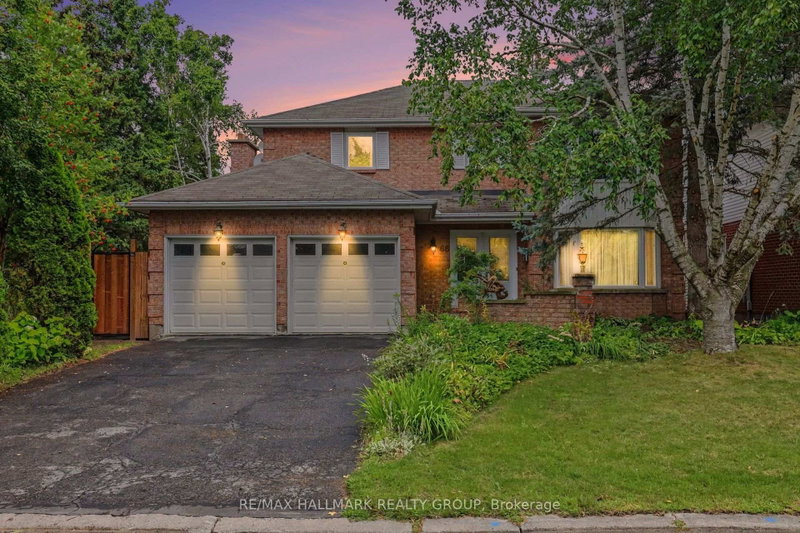
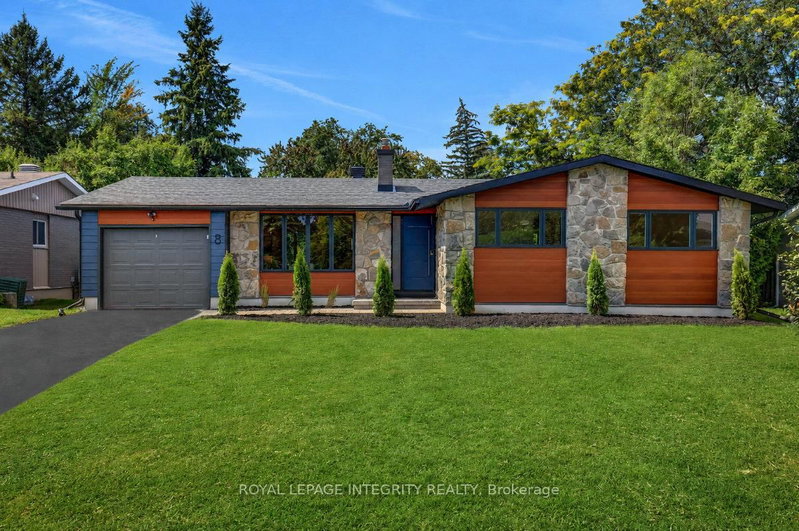
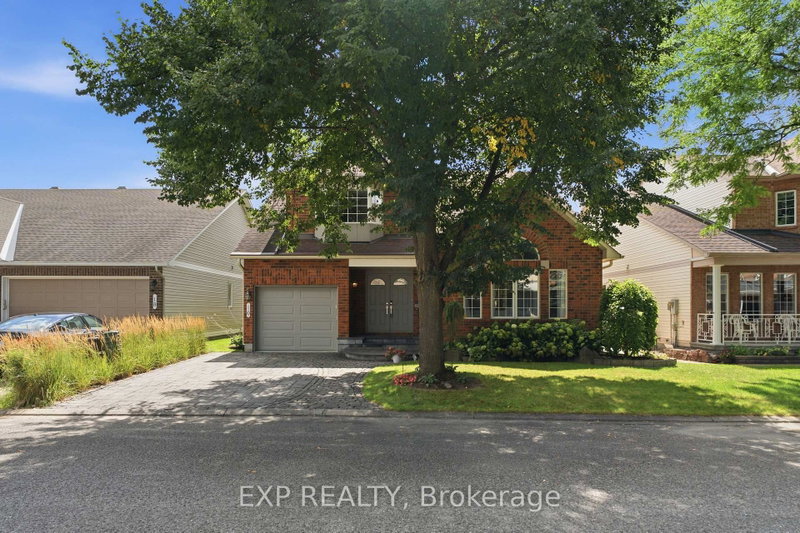
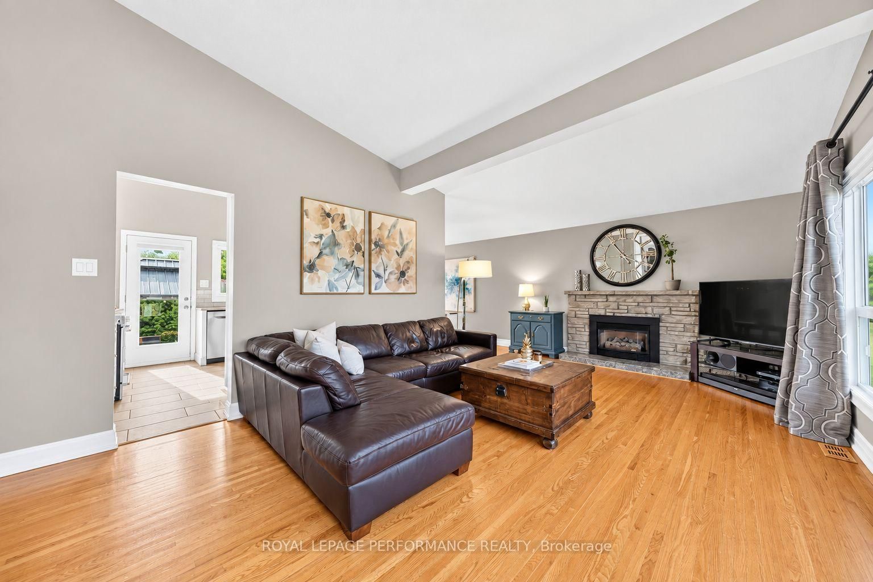
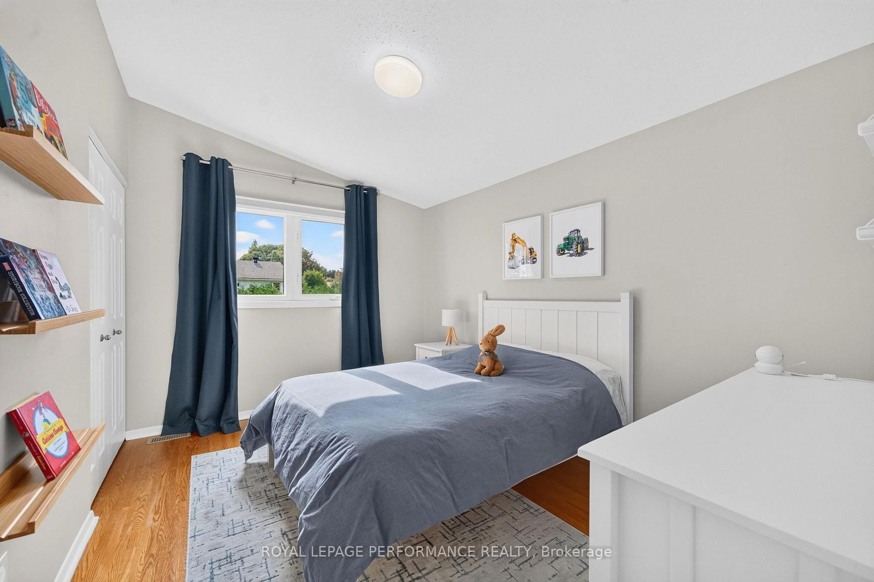
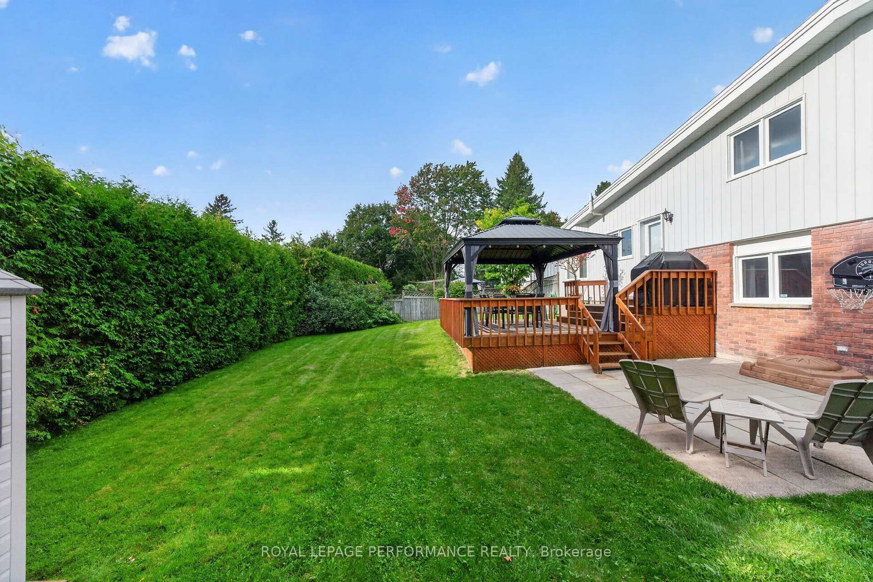
Vaulted ceilings, expansive windows and a beautifully renovated kitchen give this updated 4-bedroom Trend Village side-split an immediate sense of space and light. Set on a 61' x 100' lot with a private west-facing backyard, this immaculate home combines distinctive architecture, quality updates and a flexible layout across four finished levels. Hardwood flooring runs throughout the main and upper levels, while vaulted ceilings and architectural beam detail bring character and volume to the principal rooms. The open-concept living and dining areas offer architectural beam detail, a large front window and gas fireplace with stone surround, while the dining area enjoys a bay window overlooking the rear yard. The renovated KitchenCraft kitchen continues the airy feel with high ceilings, granite counters, stainless steel appliances, breakfast bar, under-cabinet lighting and direct access to the deck. Upstairs are 3 bedrooms, all with vaulted ceilings, plus a 4-piece bath. The entry level includes a welcoming foyer with tile flooring and wainscotting, garage access, powder room and 4th bedroom-ideal as a home office or den. The professionally finished lower level provides a bright, spacious recreation area, contemporary 3-piece bath with walk-in shower and dedicated laundry room with sink and storage. Outside, the fully fenced and hedged backyard offers excellent privacy with a large deck, gazebo, patio and garden shed. Major improvements include kitchen renovation (2017); lower-level renovation, new 3 piece bath, windows, flooring (2019); furnace, A/C and eavestroughs (2019). Close to the NCC Greenbelt, Bruce Pit, parks, pathways, schools, shopping, transit and Highways 416 & 417 - are all easily accessible, adding everyday convenience to this mature west-end community. Beautifully maintained, move-in ready and full of natural light.
Listing Brokerage: Royal Lepage Performance Realty - Disclaimer: The information contained in this listing has not been verified by Royal Lepage Performance Realty and should be verified by the buyer.





 Share
Share







 4
4 4
4 1
1 61 x 100 ft lot