MLS #: X13781916Type: Detached, BungalowApprox. SQFT: 1100-1500Basement: Full, Part Fin
33
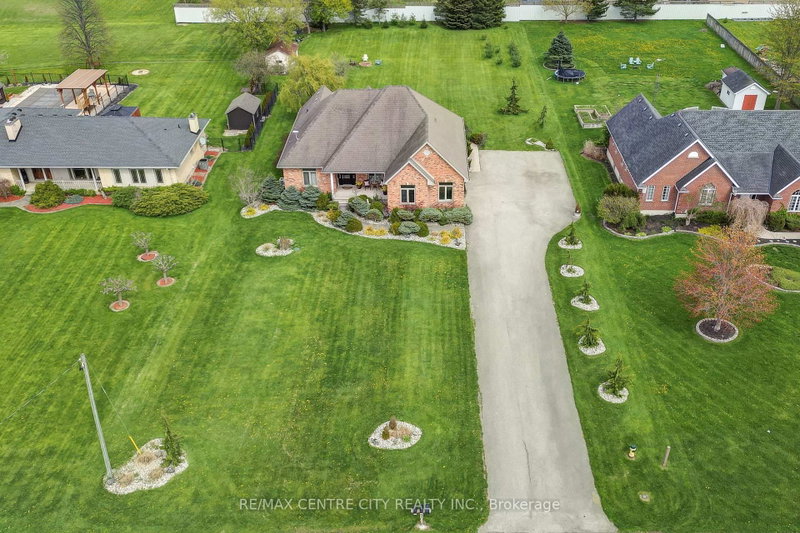
4120 x 200 ft lot
PROPERTY HISTORY
List Date
List Price
Last Status
Sold Date
Sold Price
Days On Market
0000-00-00
$00000
Sld
May 16, 2023
$645,000
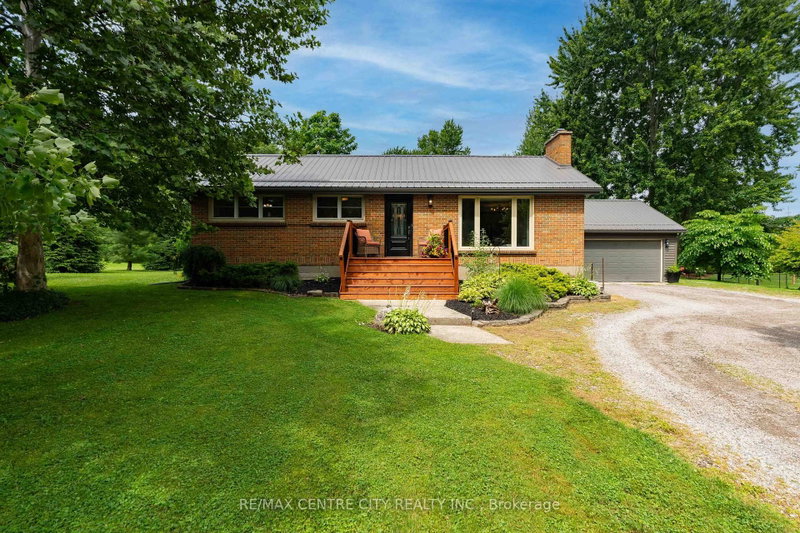
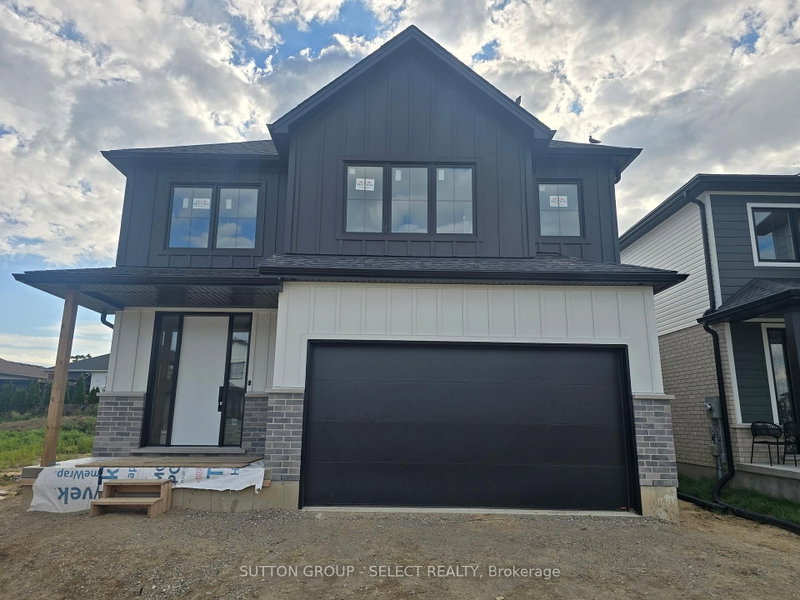
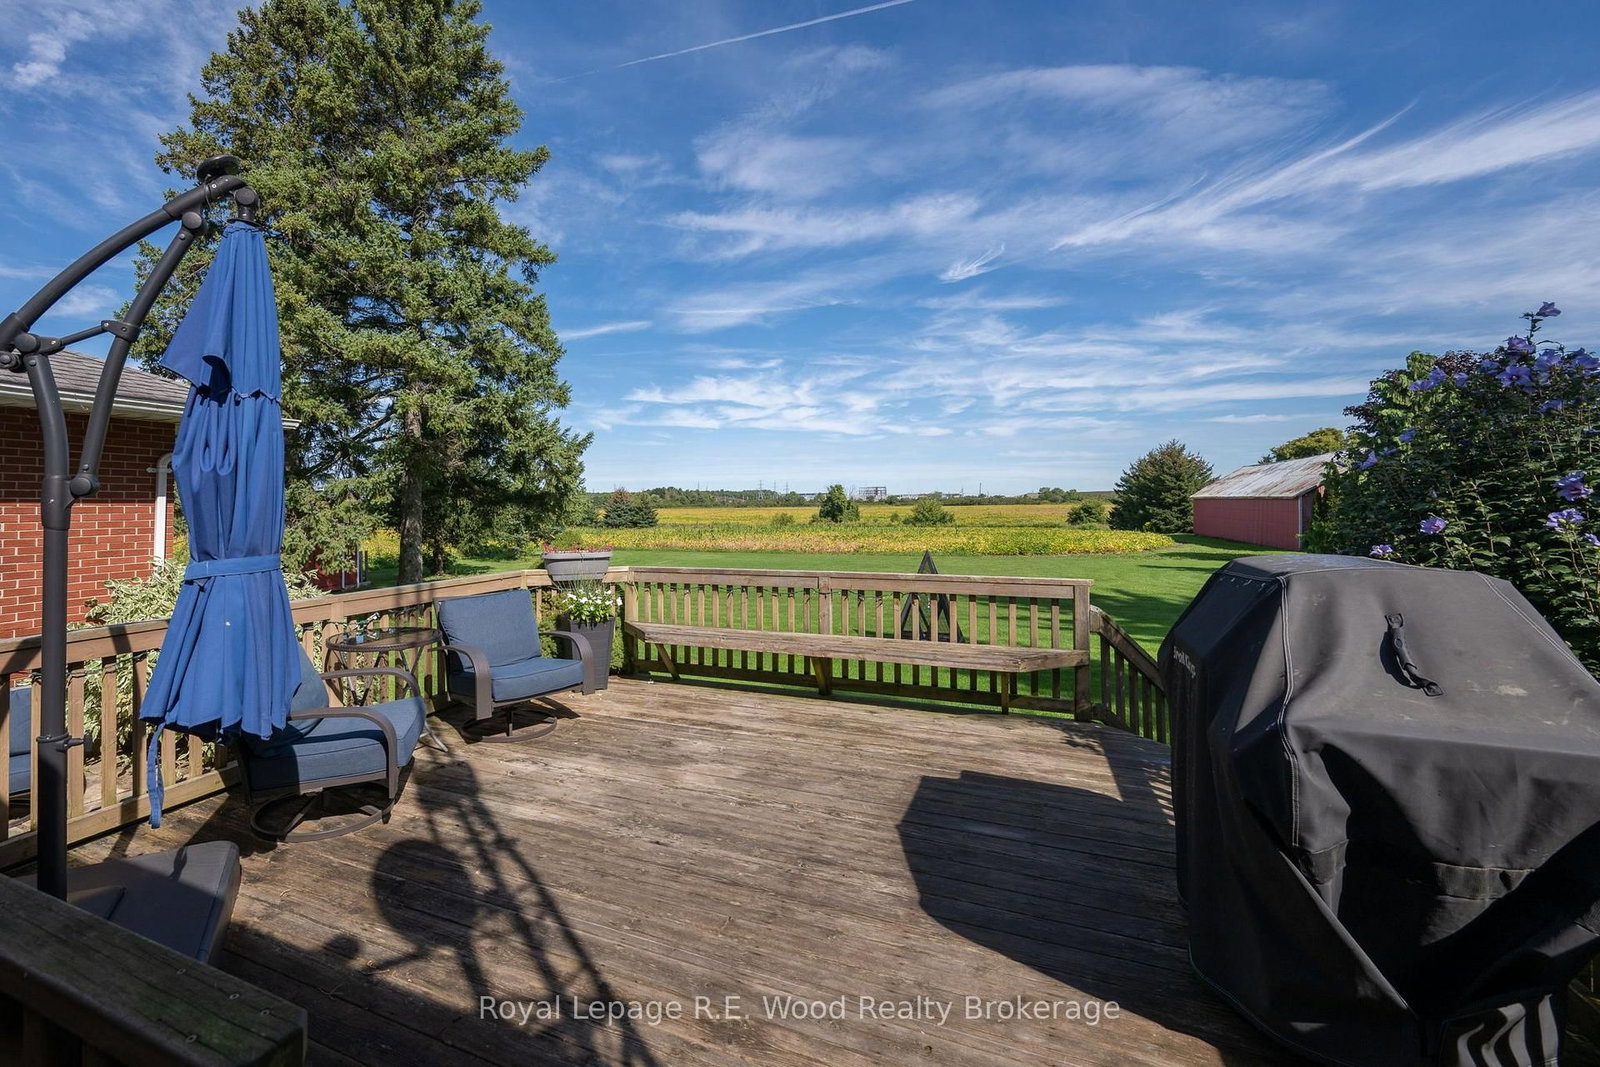
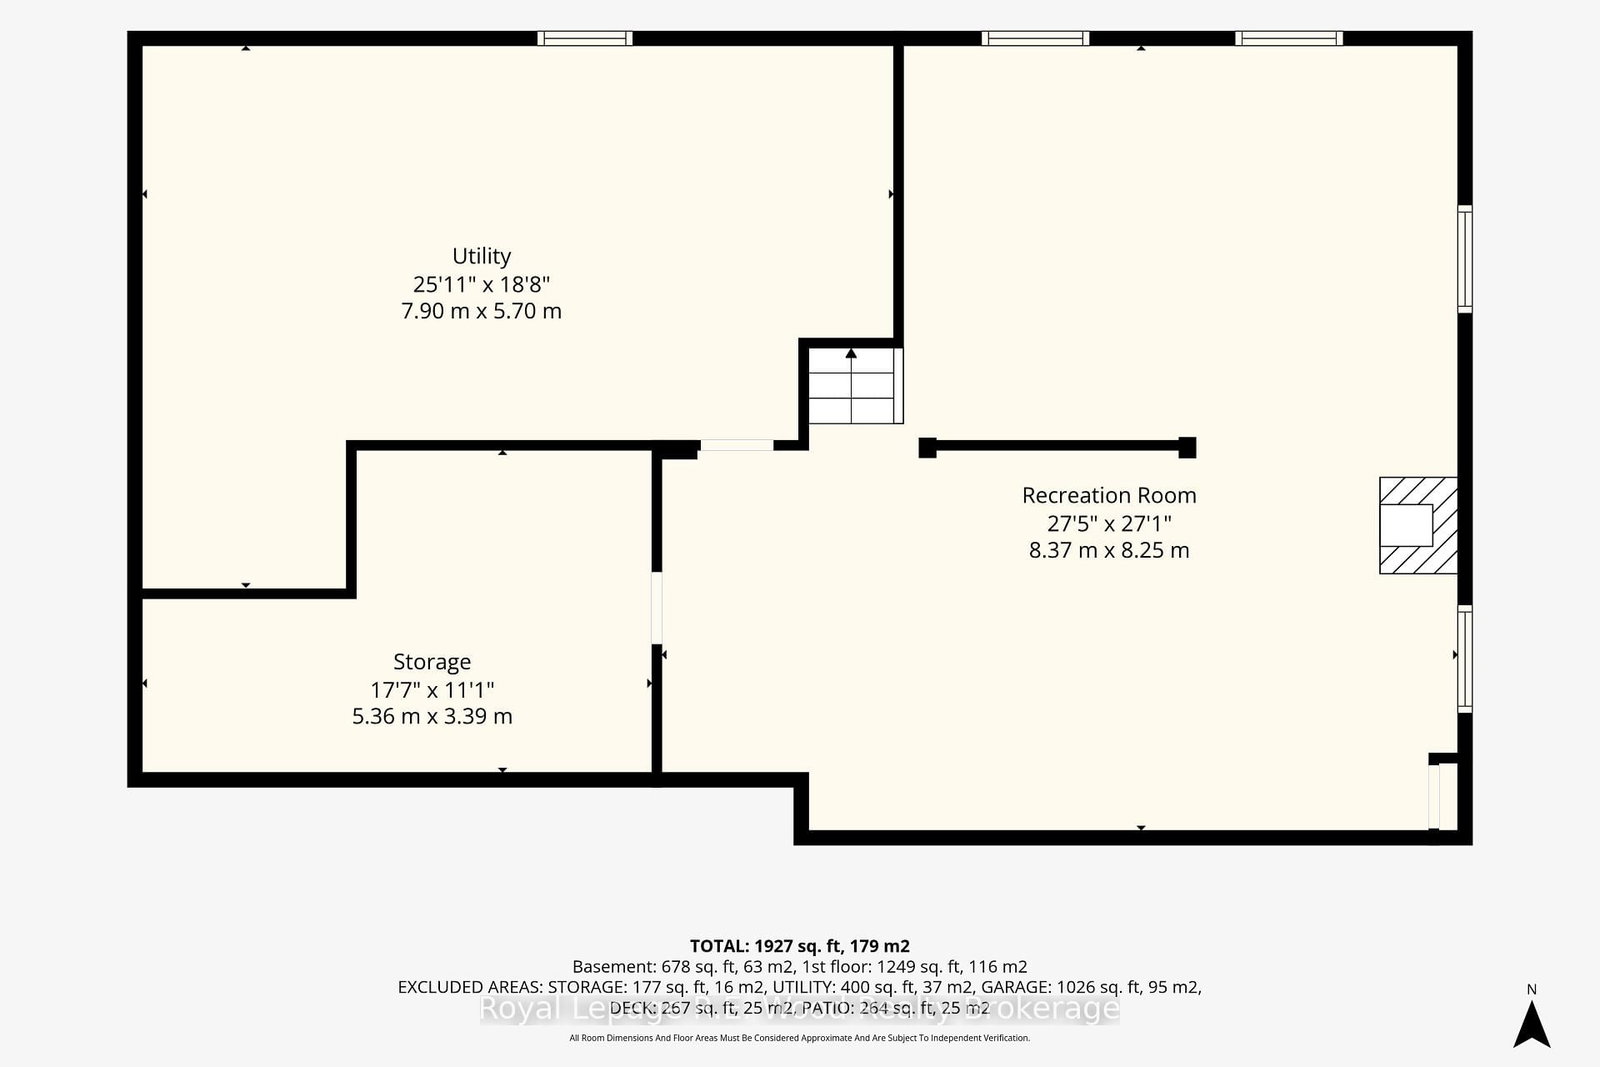
Welcome to your turn-key country retreat with suburban convenience! Situated on over half an acre, this beautifully landscaped and impeccably maintained 3-bedroom home offers the ideal balance of peaceful living and everyday functionality. The very spacious main level boasts bright, light-filled spaces designed for effortless living, while the mostly finished basement provides versatile extra space-perfect for a home gym, media room, or easily converting to a 4th bedroom as your family grows. Unwind on the charming front porch or entertain on the back deck while taking in the stunning scenic views. Car enthusiasts, hobbyists, and growing families will love the oversized 4+ car garage! Complemented by an expansive driveway with ample parking for visitors. Completely move-in ready-just pack your bags and start enjoying country life without compromising on proximity to town amenities!
Listing Brokerage: Royal Lepage R.E. Wood Realty Brokerage - Disclaimer: The information contained in this listing has not been verified by Royal Lepage R.E. Wood Realty Brokerage and should be verified by the buyer.
Schedule a private showing of this property with an experienced member of our team.
Rural Central Elgin GUIDE
Want to know more about Rural Central Elgin?
Check out our Neighbourhood Guide and learn more about the schools, parks and people in this neighbourhood.





 Share
Share




 3
3 3
3 4
4 120 x 200 ft lot