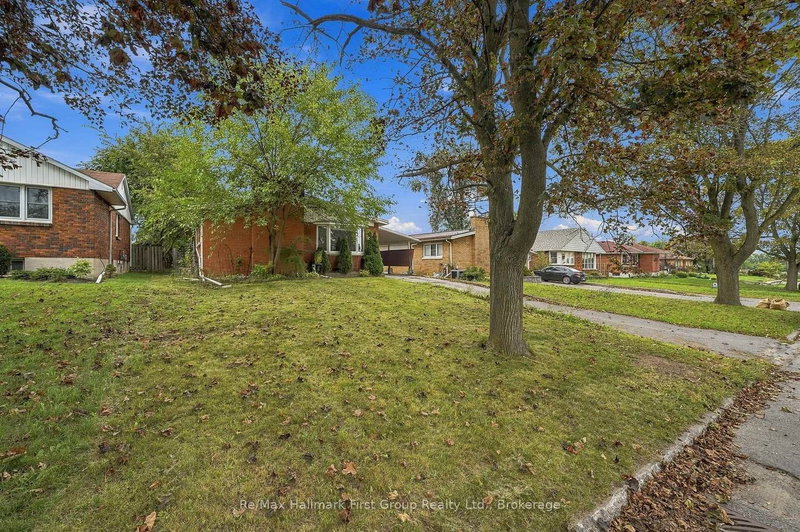
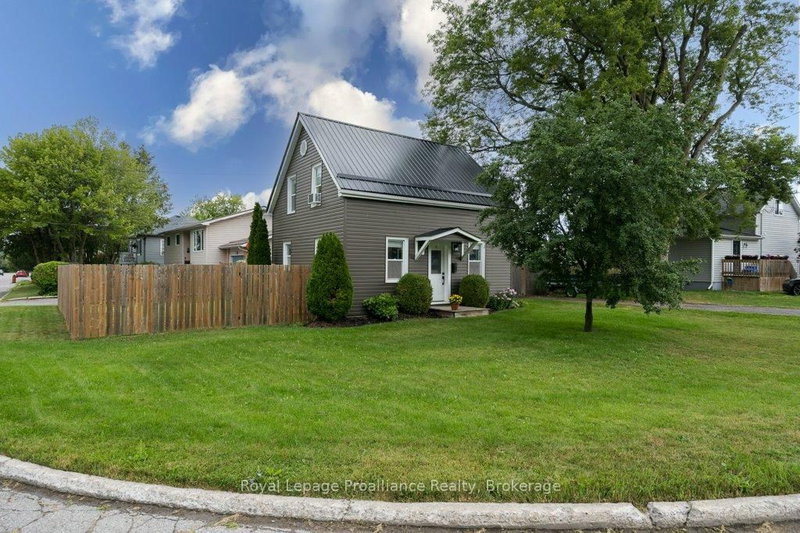
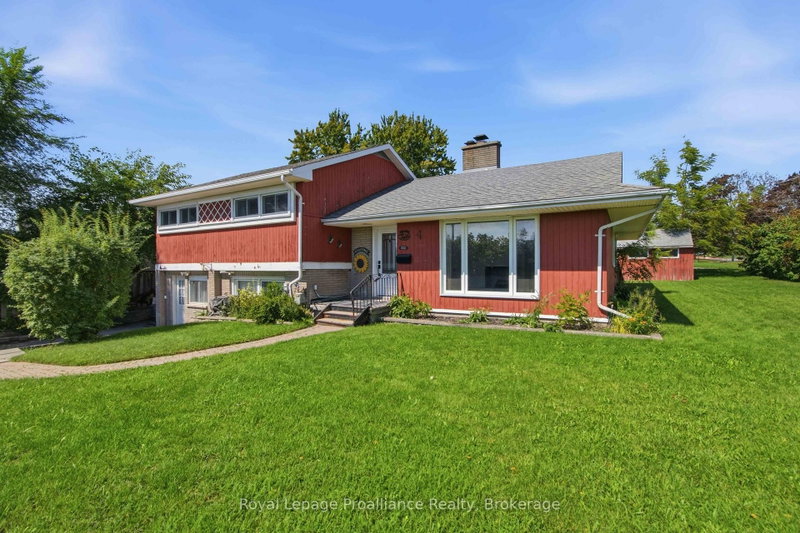
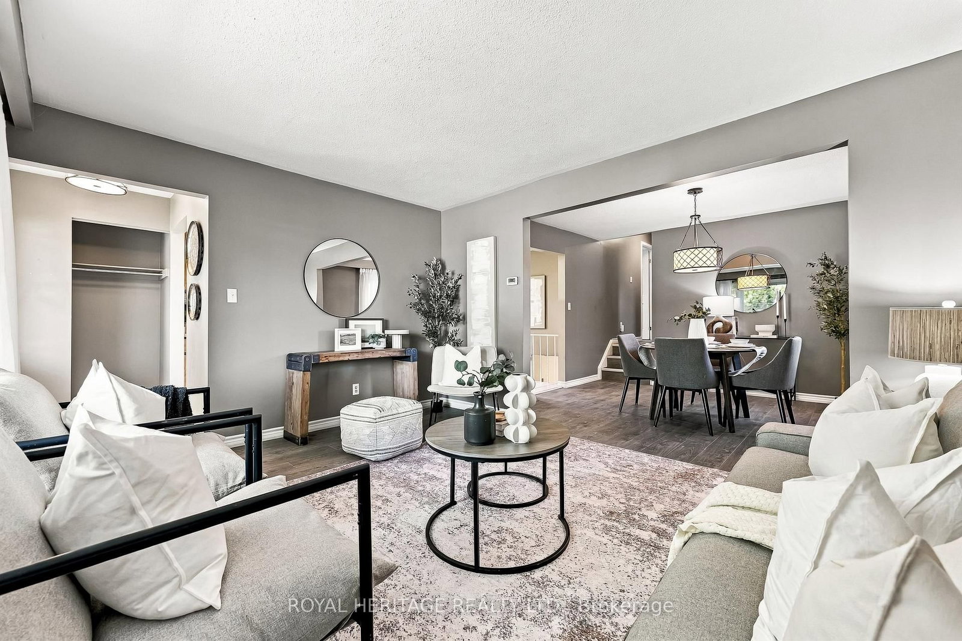
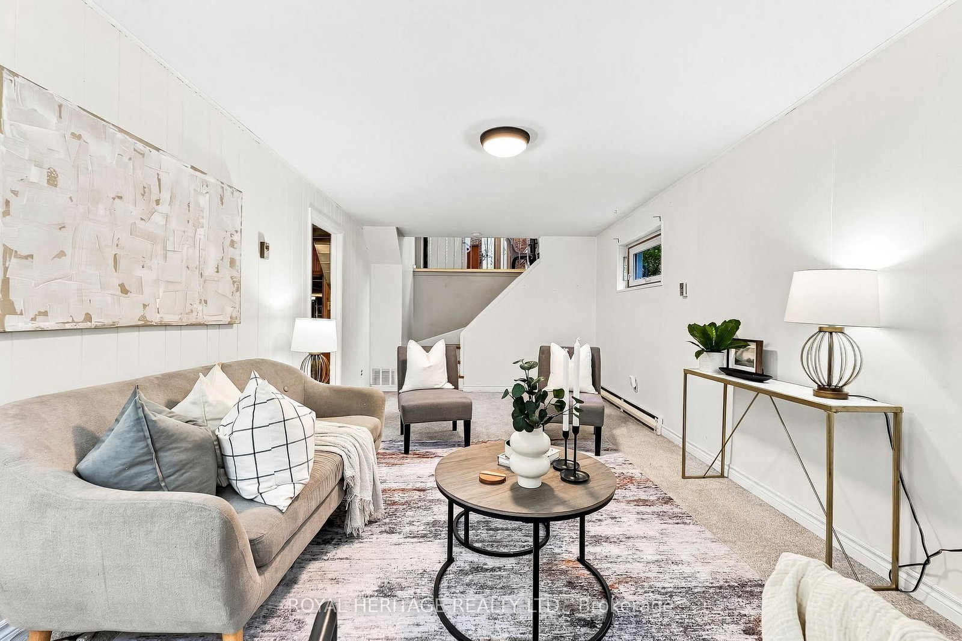
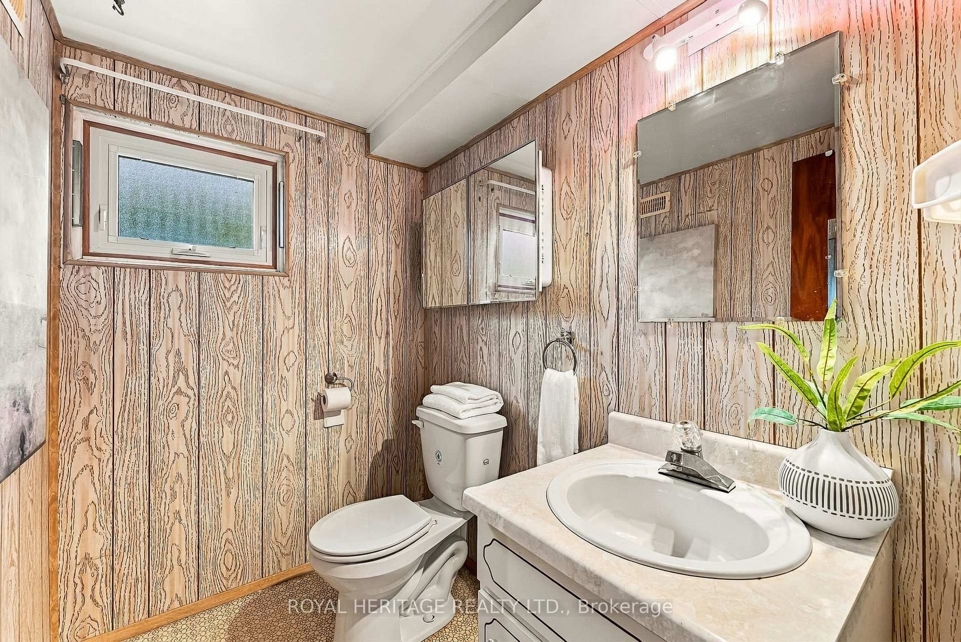
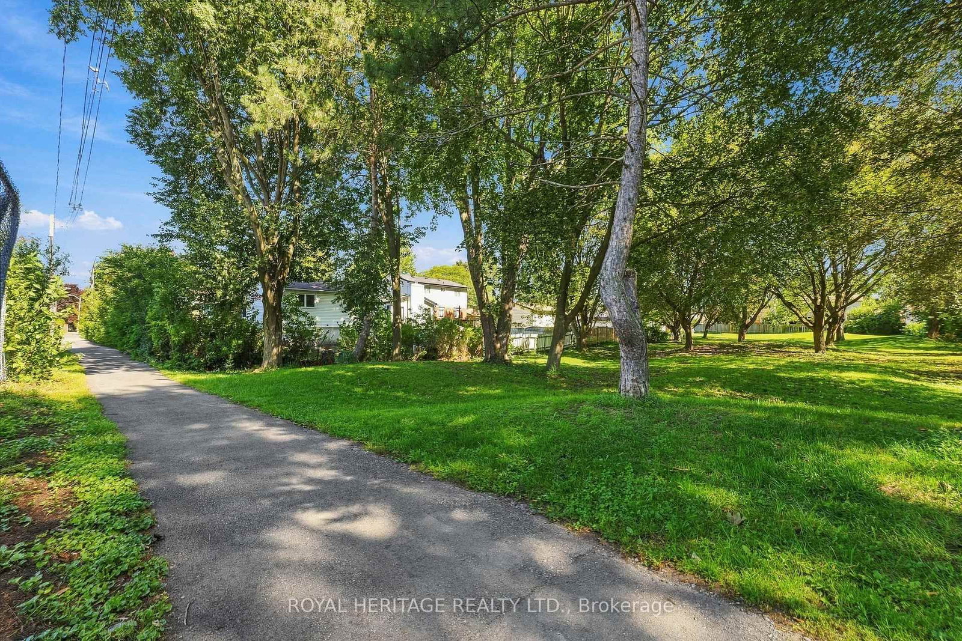
**Beautiful 3 Bedroom Backsplit Situated On A Quiet Trenton Side Street**South-Facing Yard Backs Onto Greenspace & Mature Trees**Home Features Oak Kitchen Cabinets, New Vinyl Flooring Throughout Main & Upper Levels (Except Kitchen), Primary Bedroom With 5 Pc Semi-Ensuite, Cozy Gas Fireplace & Newer Broadloom In Rec Room**Updated Exterior Doors & Quality Windows Throughout**Gas Furnace & Hot Water Tank (Owned) 2021**Basement Crawl Space Has Good Headroom, Perfect For Workshop & Tons Of Storage**Parking For 5 Cars In Double Drive Plus Attached Garage**Convenient To Downtown, Shopping, Restaurants, Hwy 401, CFB Trenton & Lake Ontario**30 Year Roof Shingles Installed Nov 2018**125 Amp Circuit Breakers**Floor Plans Attached**Quick Closing Possible**
Listing Brokerage: Royal Heritage Realty Ltd. - Disclaimer: The information contained in this listing has not been verified by Royal Heritage Realty Ltd. and should be verified by the buyer.





 Share
Share









 3
3 3
3 1
1 57.8 x 100 ft lot