By

CALL
TOUR PROPERTY
×

51 Showcase Drive in Hamilton for sale

Asking price
$1,035,000
Estimate (Sep 11)
$1,019,744
MLS #:
X13774344
Type:
Detached, 2-Storey
Approx. SQFT:
2500-3000
Basement:
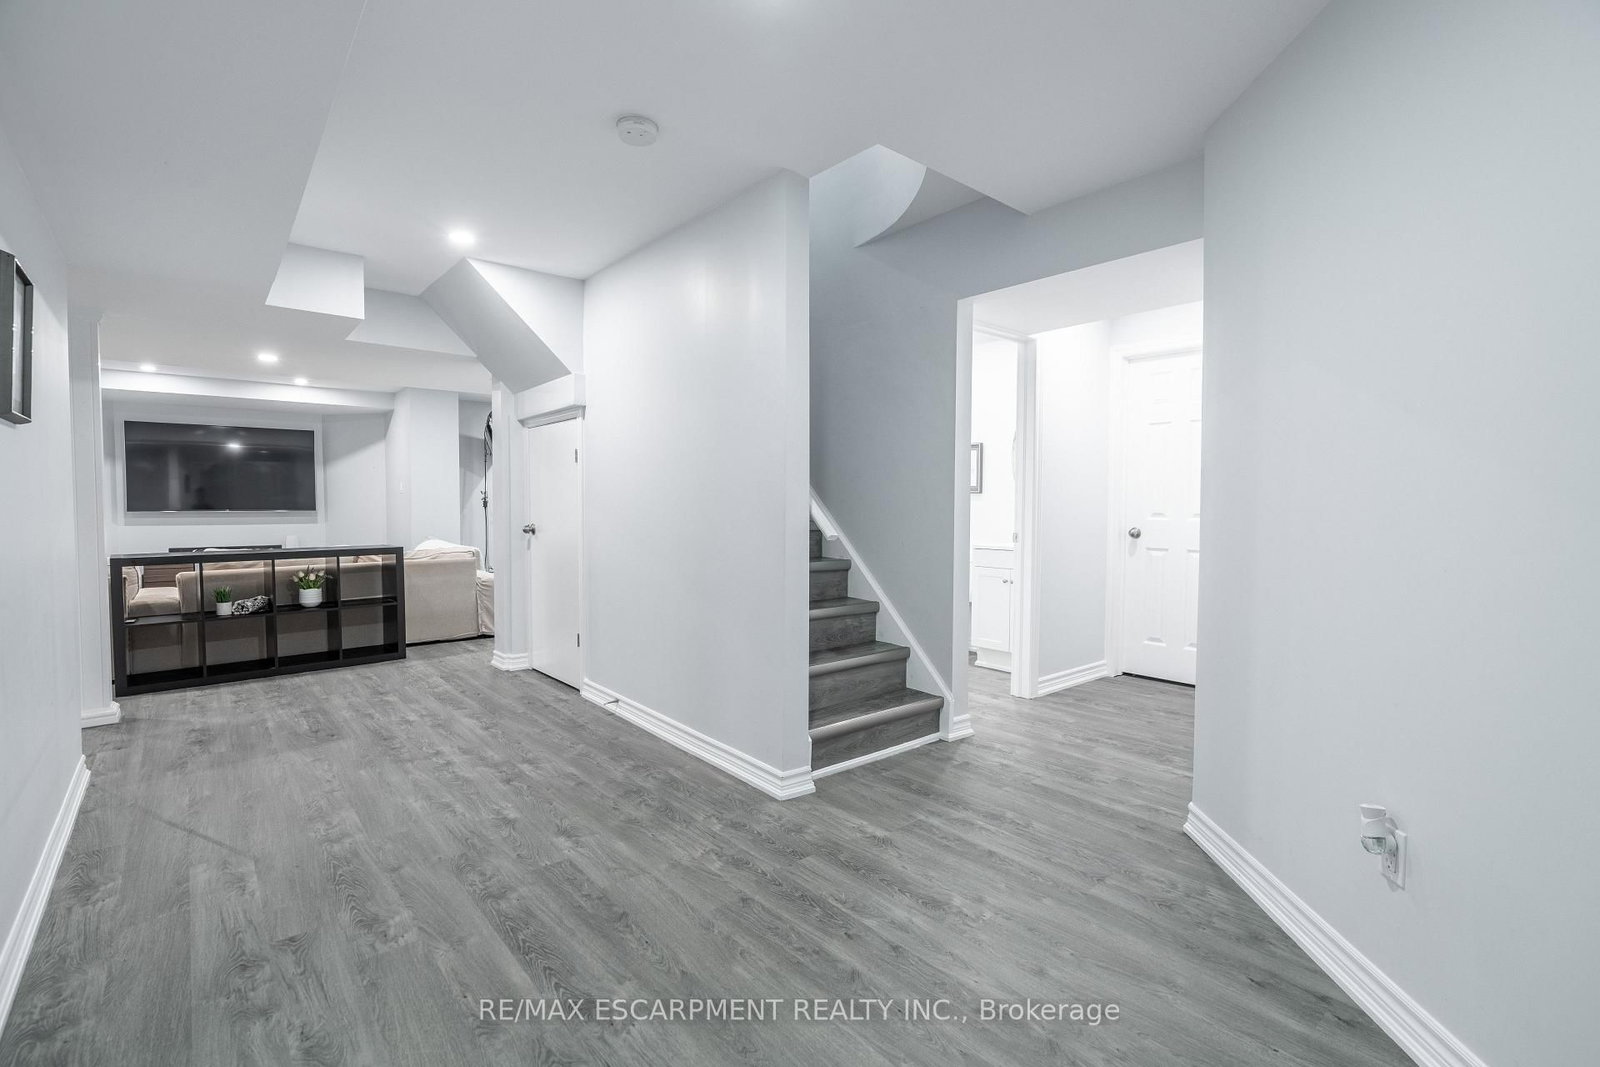
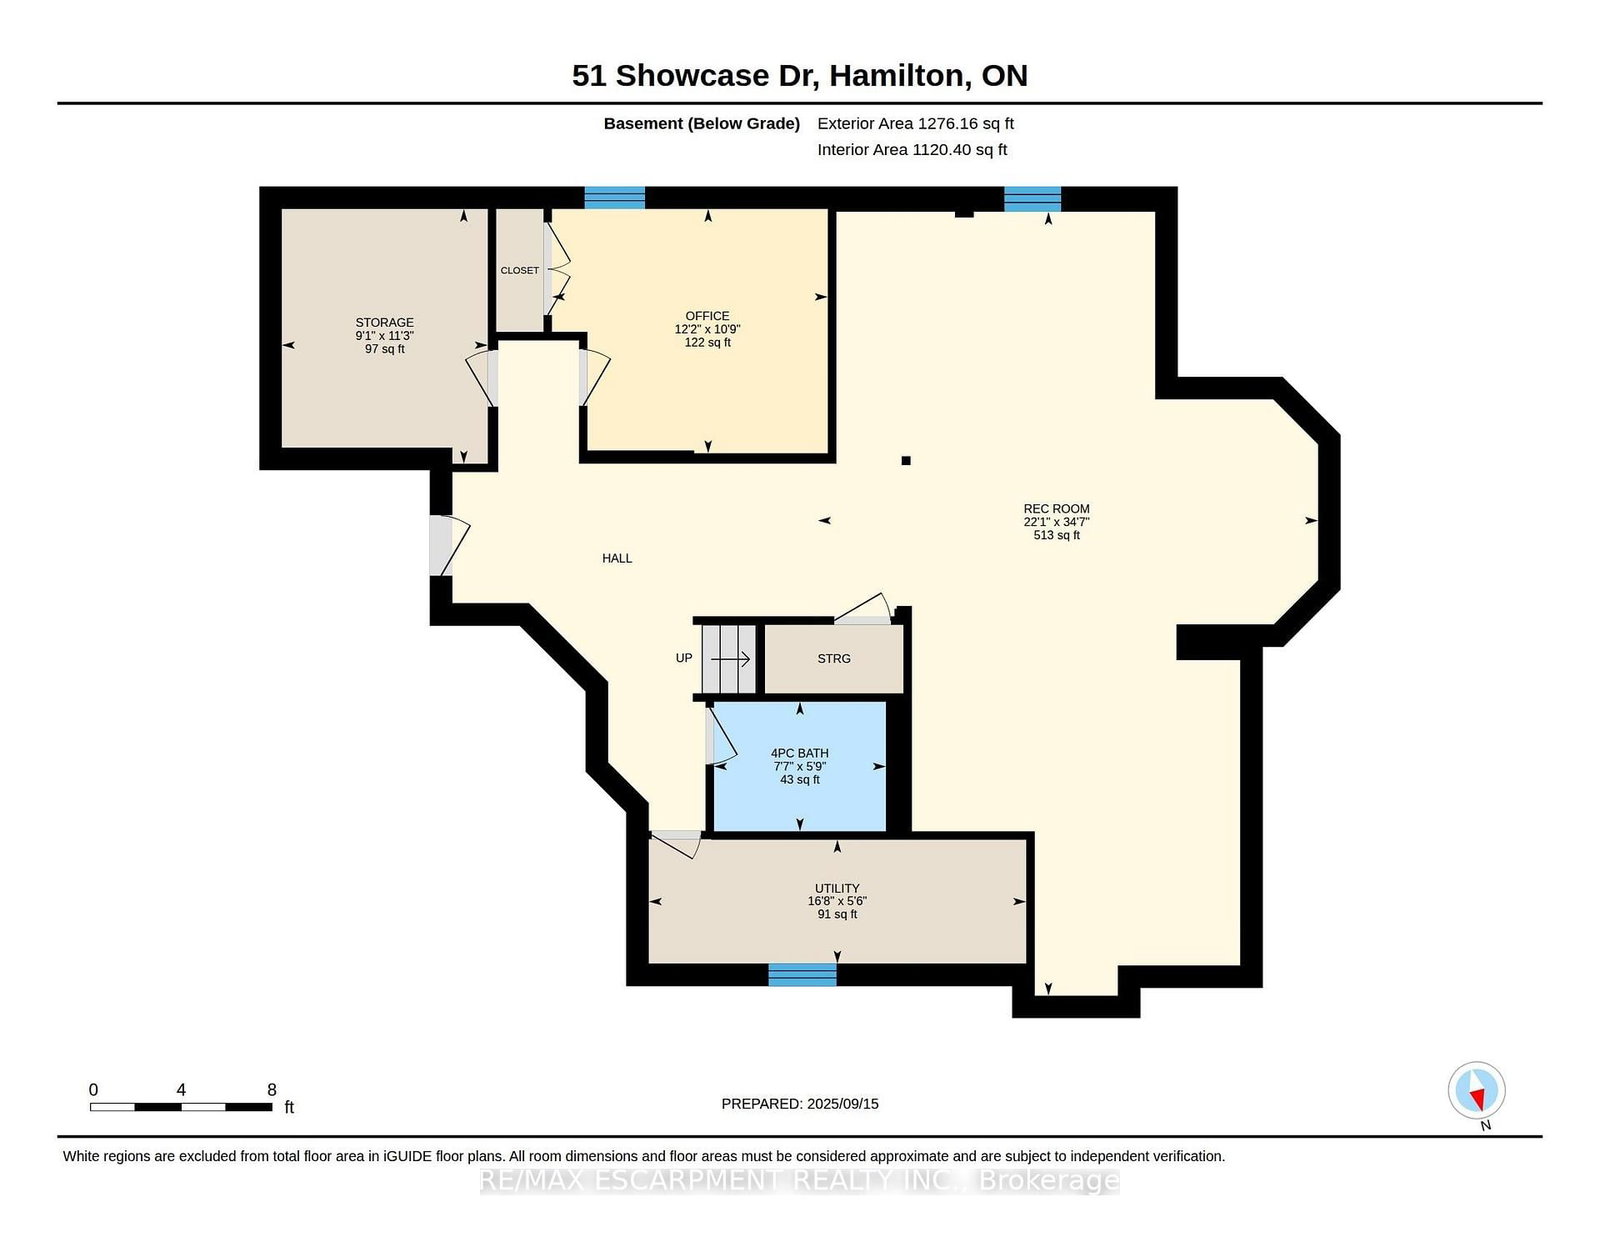
Finished, Full
4+1 4+1
2 45.28 x 98.43 ft lot
PROPERTY HISTORY
SIGN IN REQUIRED
List Date List Price Last Status Sold Date Sold Price Days On Market
0000-00-00 $00000 Ter N/A N/A N/A
0000-00-00 $00000 Exp N/A N/A N/A
0000-00-00 $00000 Ter N/A N/A N/A
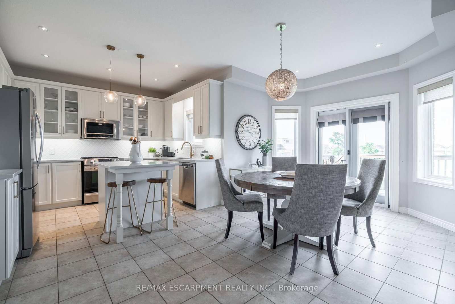
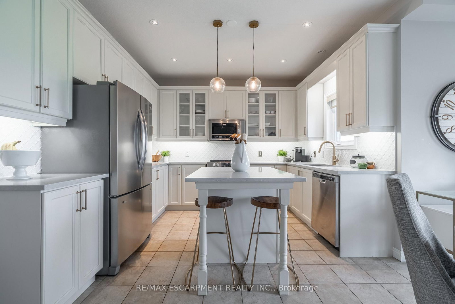
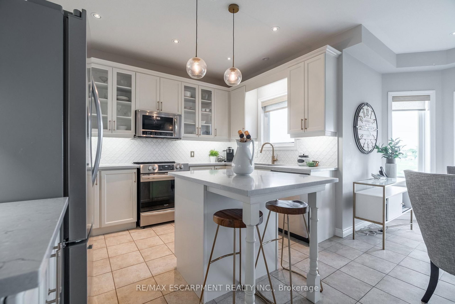
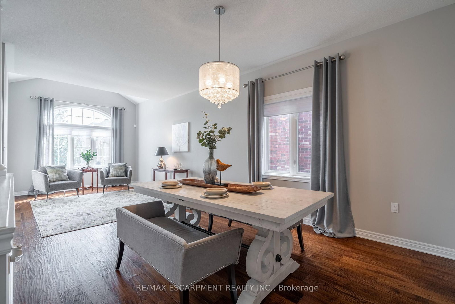
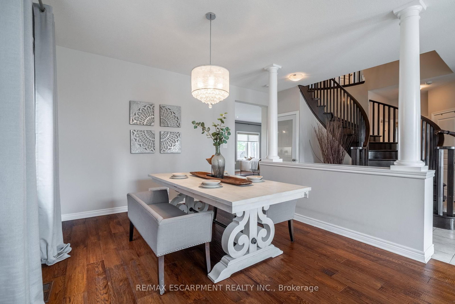
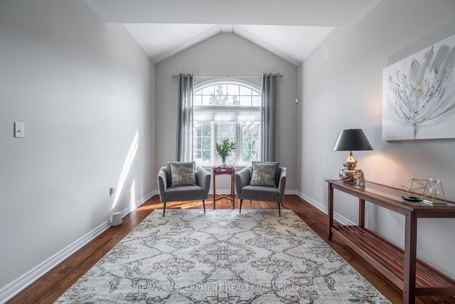
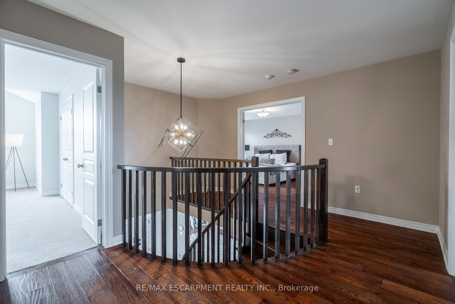
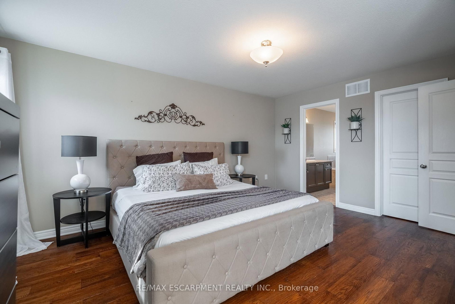
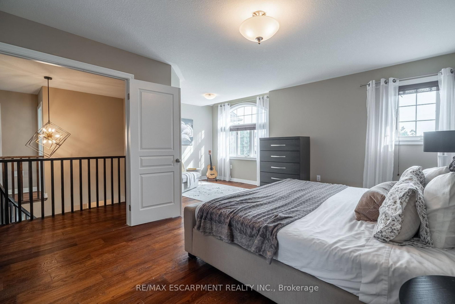
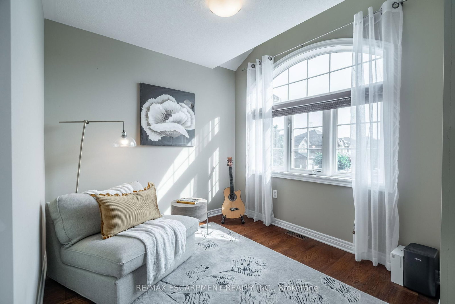
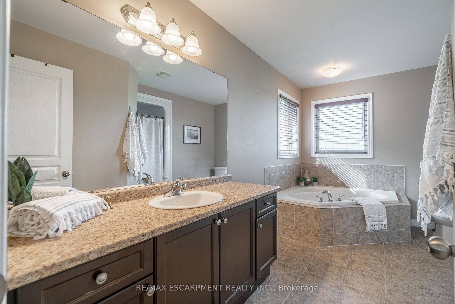
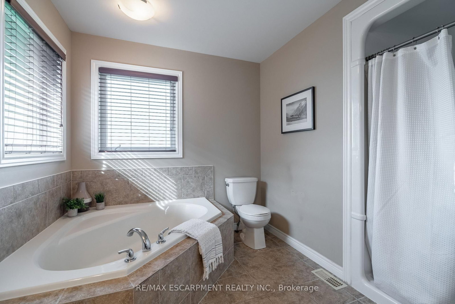
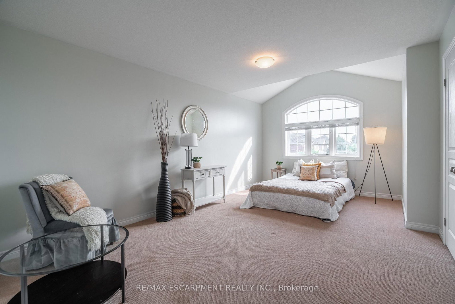
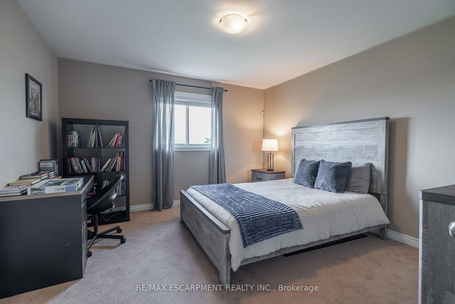
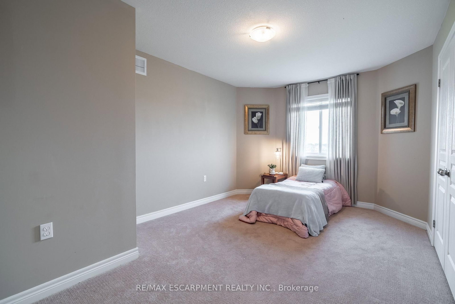
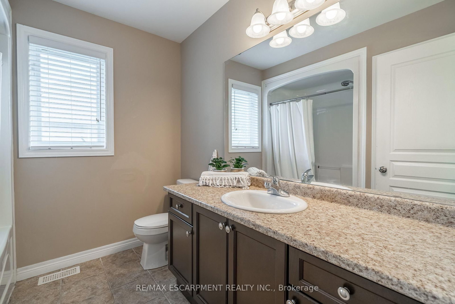
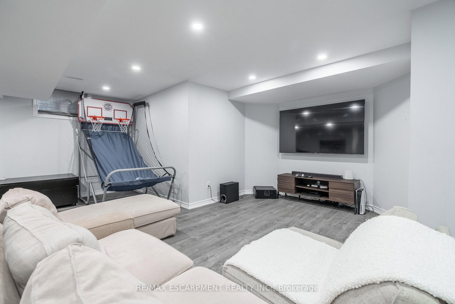
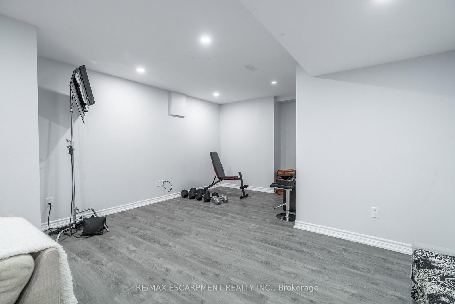
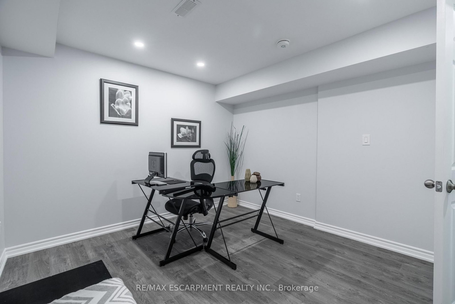
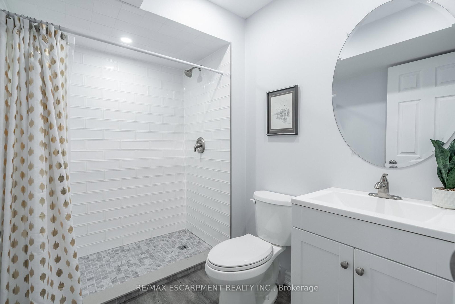
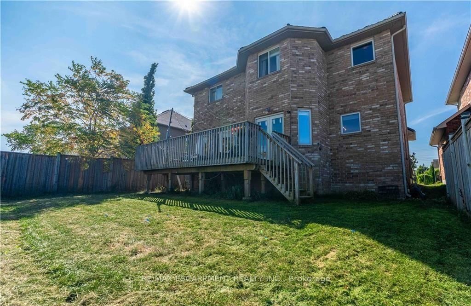
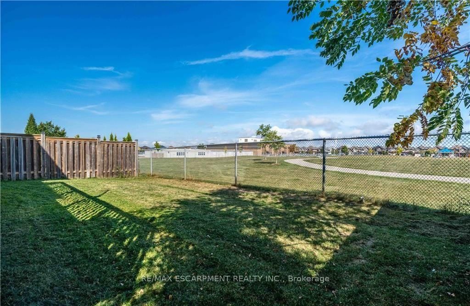
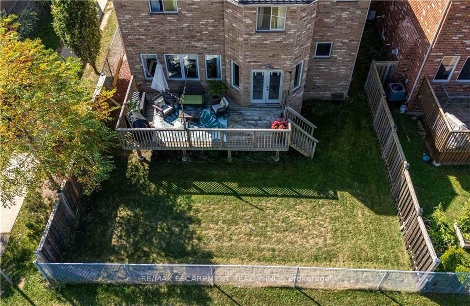
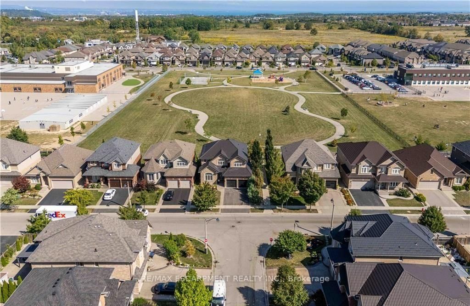
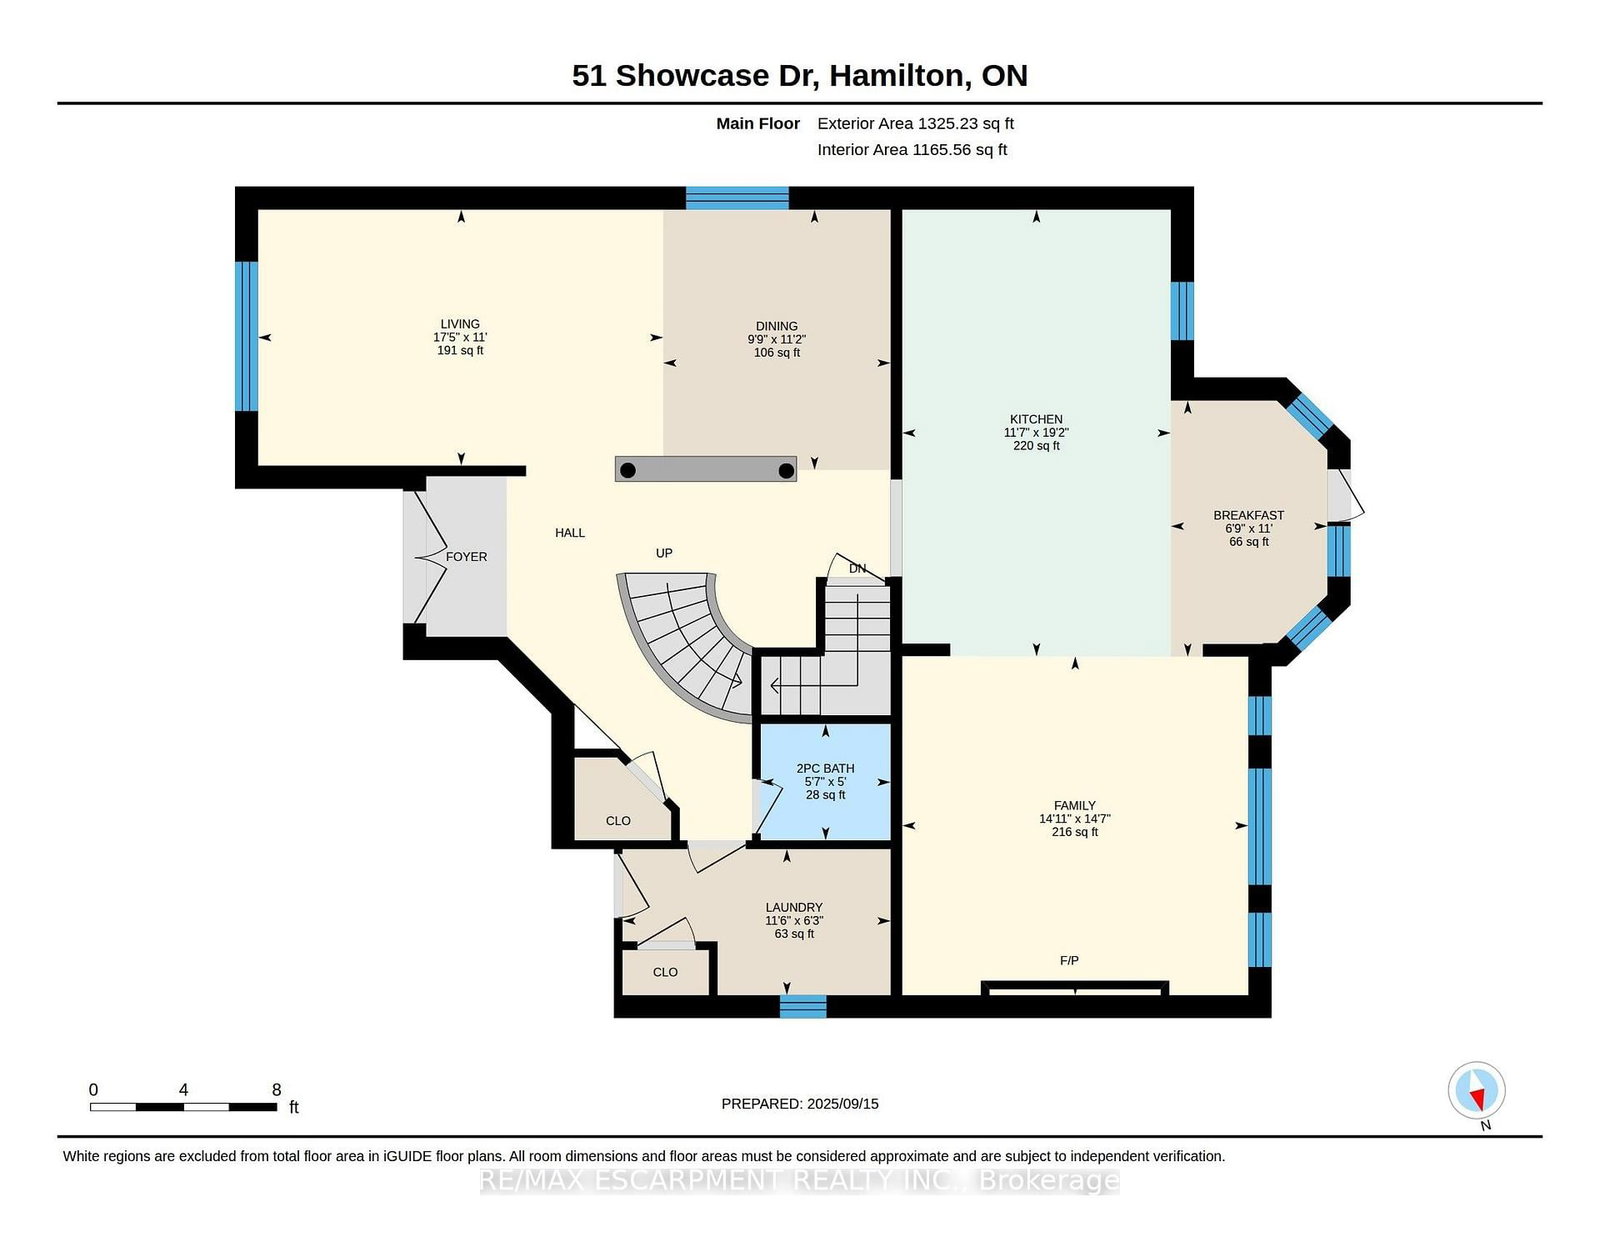
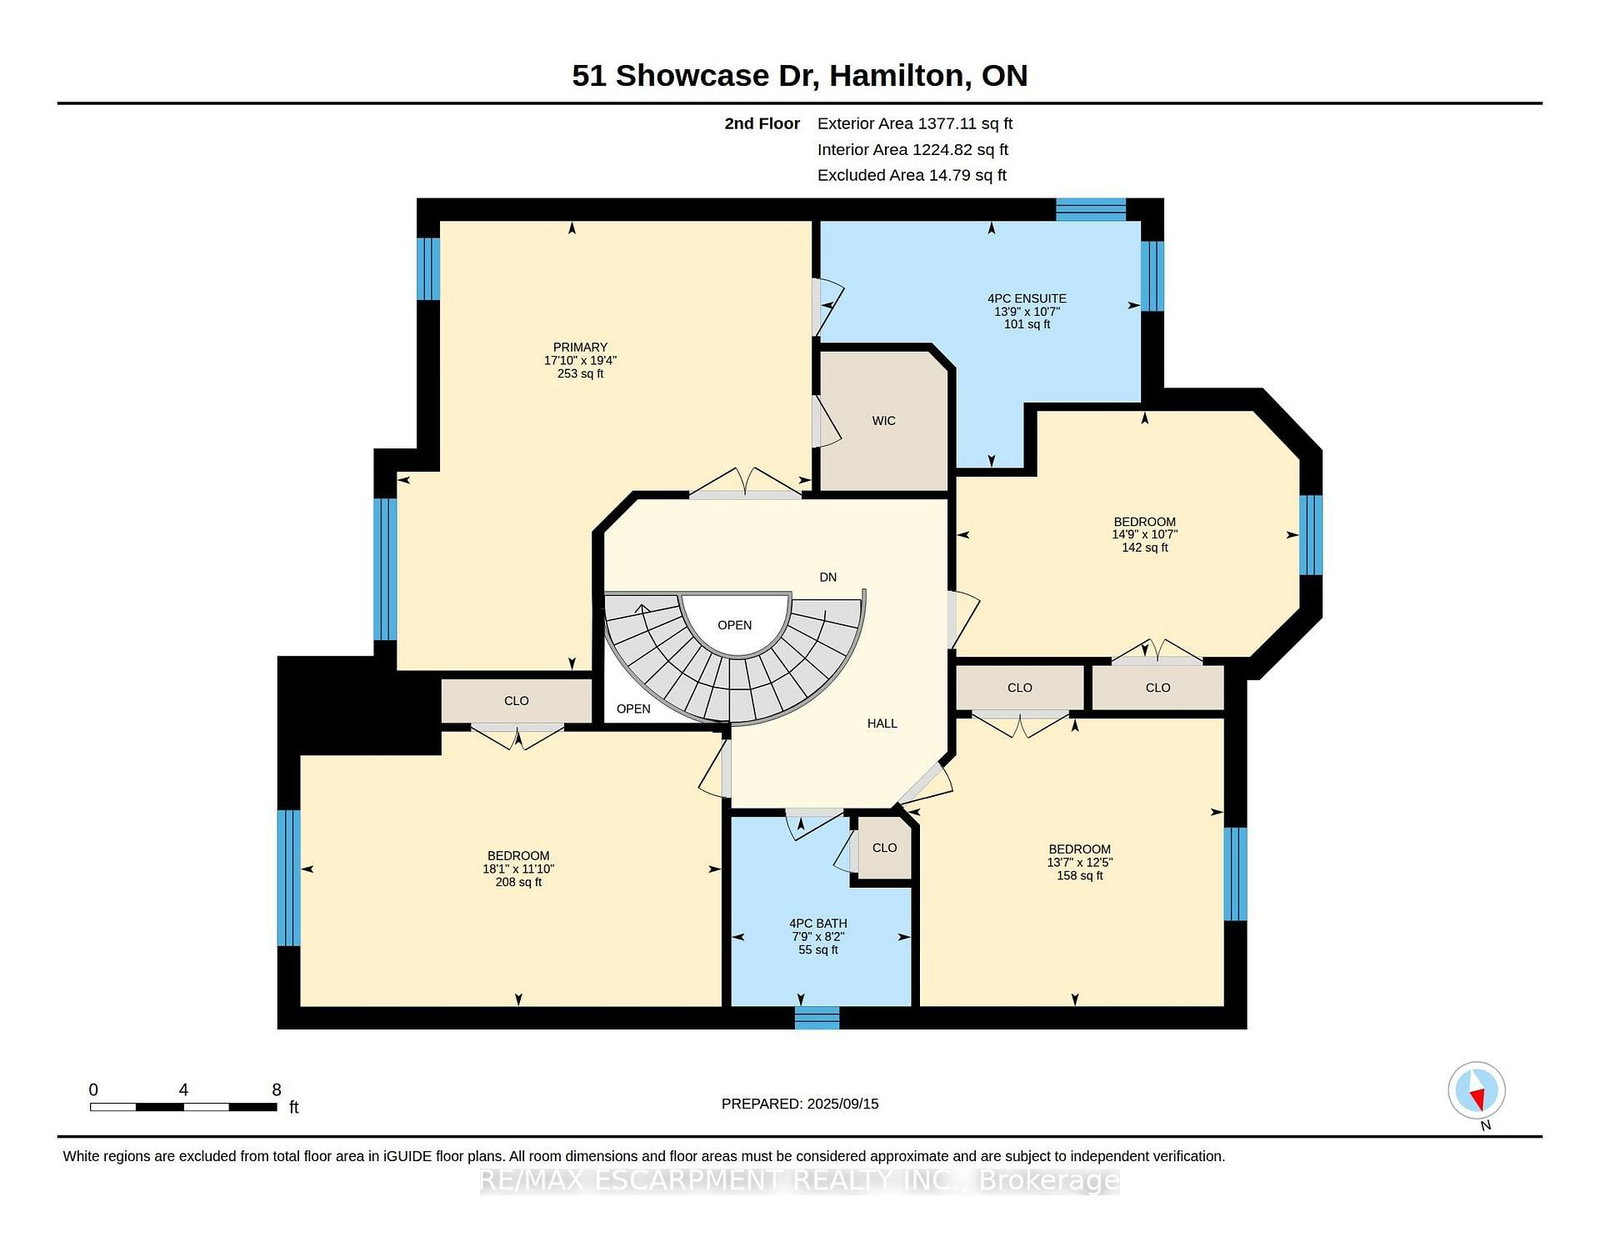
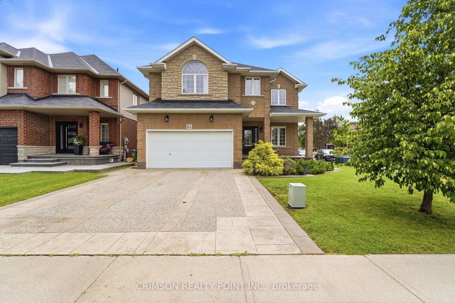
Impressive 4+1 bedroom, 4-bathroom DeSantis-built home on a premium 45-foot wide lot in Summit Park, Stoney Creek. Backing directly onto open greenspace with no rear neighbours, this property combines everyday family comfort with exceptional long-term value. The main level features soaring vaulted ceilings, open living and dining areas, a warm gas fireplace, and a spacious eat-in kitchen with a centre island and deck walkout. Dedicated main-floor laundry with inside garage entry adds everyday practicality. Upstairs offers four generous bedrooms, including a primary suite with a walk-in closet and a 4-piece ensuite. The fully finished basement significantly extends your living space, complete with a large recreation room, 5th bedroom, 3-piece bath, and extensive storage. Key mechanical updates include a lifetime metal roof and a new highefficiency furnace (2025). Double garage with an exposed aggregate drive. Steps to top-rated schools, parks, and quick access to the Red Hill, Linc, and highways.

WHAT'S YOUR HOME WORTH?

Click here to get an instant estimate and track its value over time.

  • Date Listed: Friday, September 11, 2026
  • Listing Brokerage: Re/Max Escarpment Realty Inc. - Disclaimer: The information contained in this listing has not been verified by Re/Max Escarpment Realty Inc. and should be verified by the buyer.

  • Virtual Tour: View Virtual Tour for 51 Showcase Drive
  • City: Hamilton

    More 4 bedrooms homes for sale in Hamilton

  • Neighbourhood: Stoney Creek
  • Major Intersection: Fletcher Road
  • Full Address: 51 Showcase Drive, Hamilton, L0R 1P0, ON, Canada
  • Family Room:
  • Kitchen:
  • Living Room:
  • Amenities:
  • Taxes: $7,234.00 (2025)
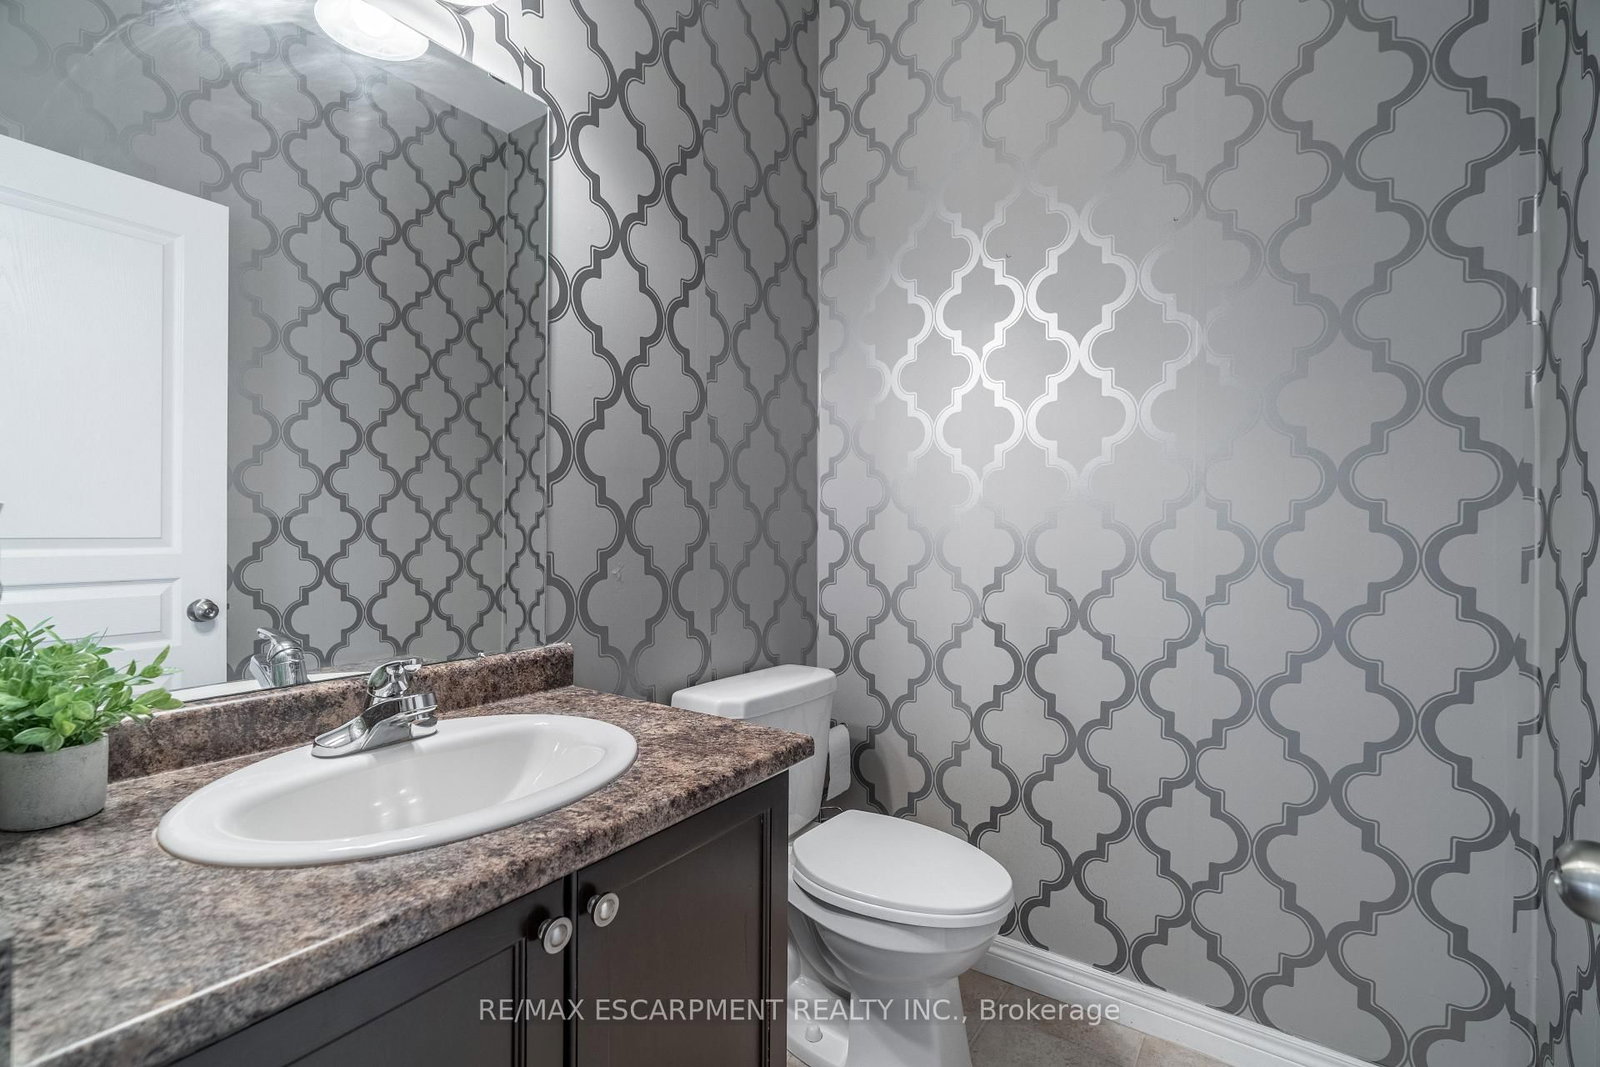
Bathroom5 x 6 ft30 sq ft
Breakfast11 x 7 ft77 sq ft
Dining11 x 10 ft110 sq ft
Family15 x 15 ft225 sq ft
Kitchen19 x 12 ft228 sq ft
Laundry6 x 12 ft72 sq ft
Living11 x 17 ft187 sq ft
Bathroom8 x 8 ft64 sq ft
Bathroom11 x 14 ft154 sq ft
Br12 x 18 ft216 sq ft
Br12 x 14 ft168 sq ft
Br11 x 15 ft165 sq ft
Primary19 x 18 ft342 sq ft
Bathroom6 x 8 ft48 sq ft
Br11 x 12 ft132 sq ft
Rec35 x 22 ft770 sq ft
Other11 x 9 ft99 sq ft
Utility6 x 17 ft102 sq ft

Recently sold comparables in Stoney Creek

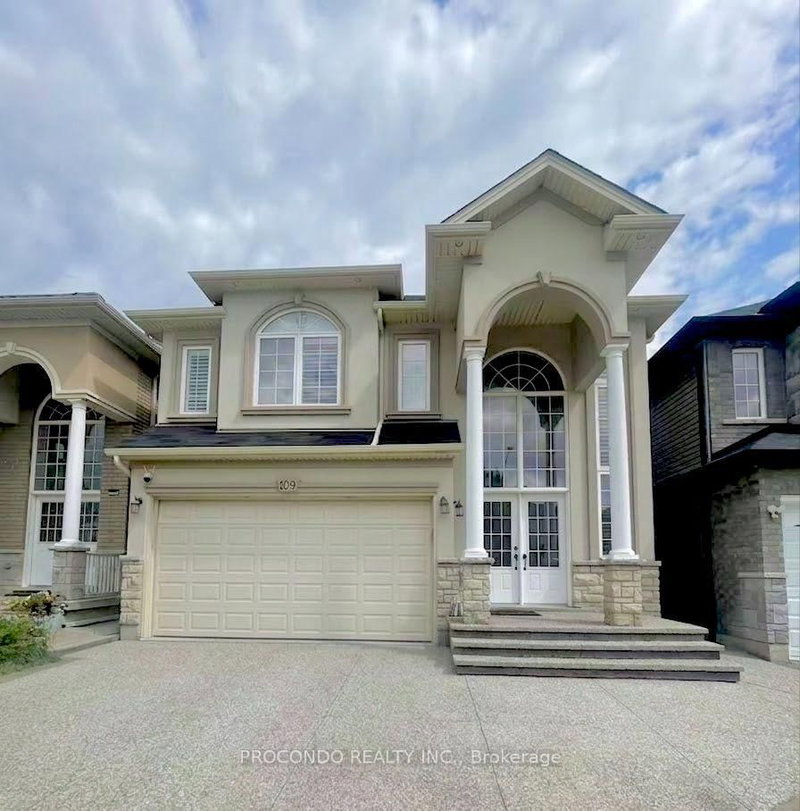
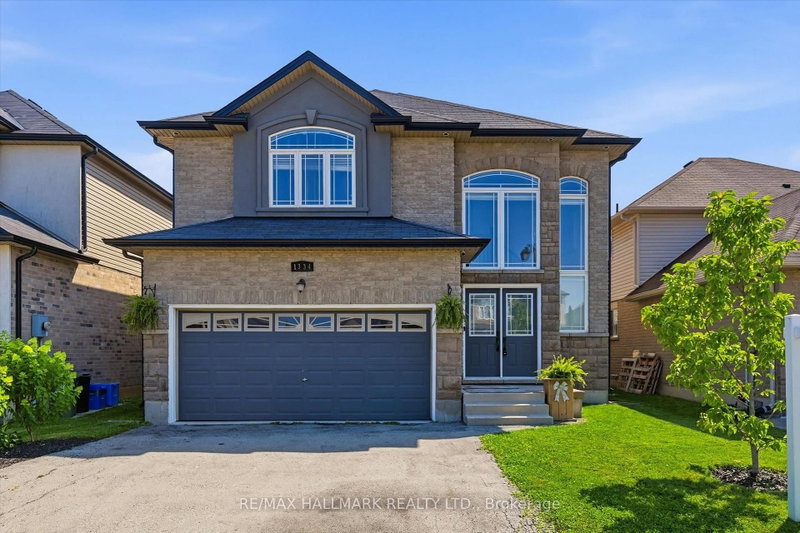
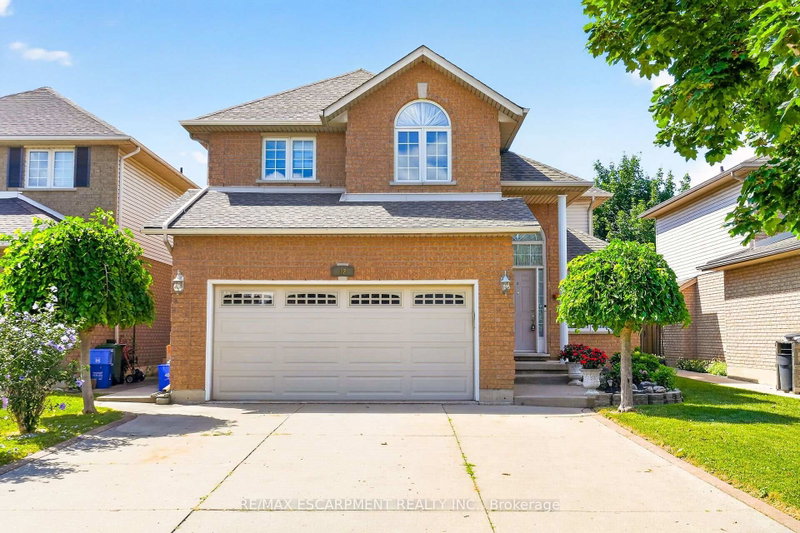
Similar homes for sale

WHAT'S YOUR HOME WORTH?

Click here to get an instant estimate and track its value over time.