MLS #: X13581356Type: Detached, 2-StoreyApprox. SQFT: 2500-3000Basement: Finished, Full
4+14+1
260.04 x 85.3 ft lot
PROPERTY HISTORY
List Date
List Price
Last Status
Sold Date
Sold Price
Days On Market
0000-00-00
$00000
Ter
N/A
N/A
N/A
0000-00-00
$00000
Sld
May 30, 2015
$715,000
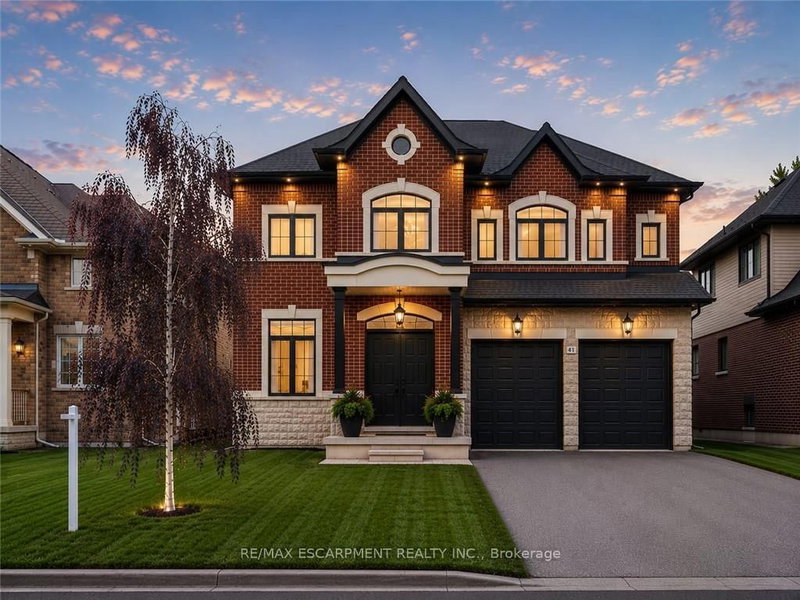
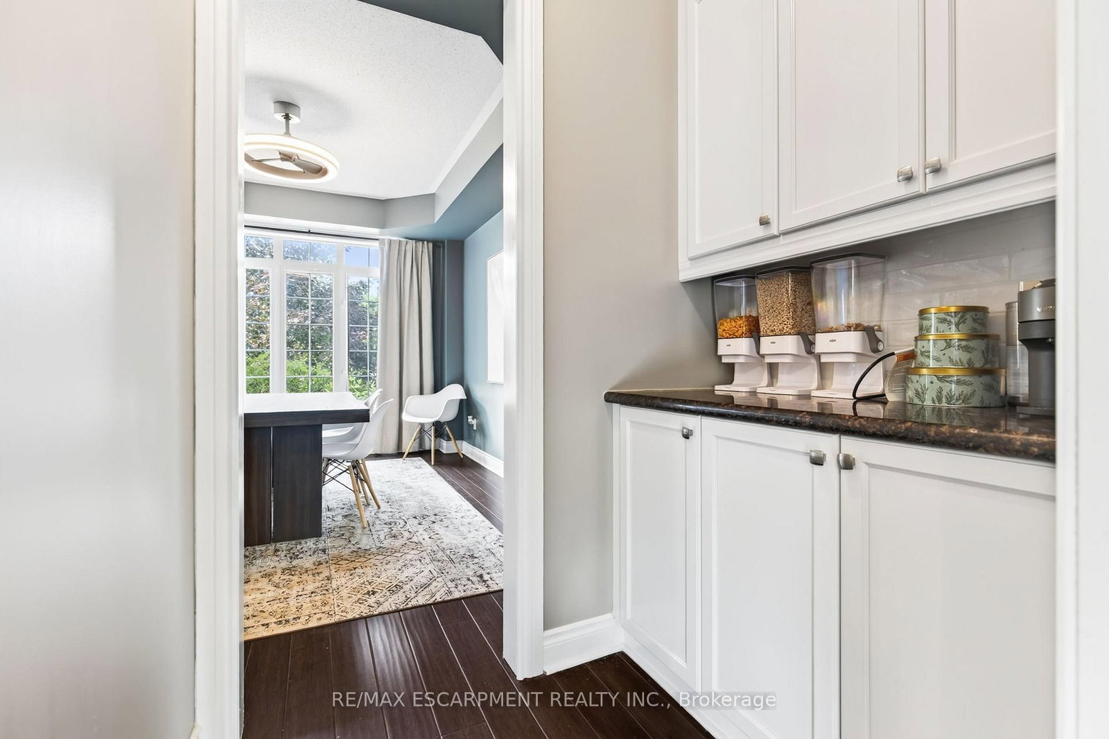
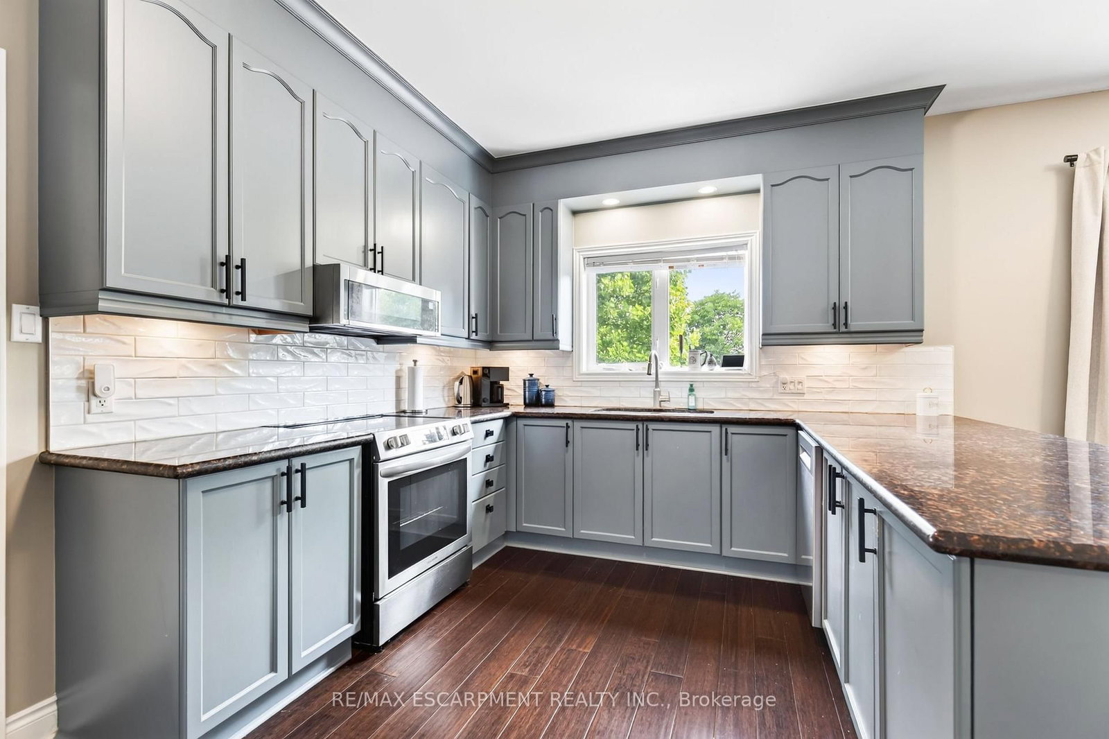
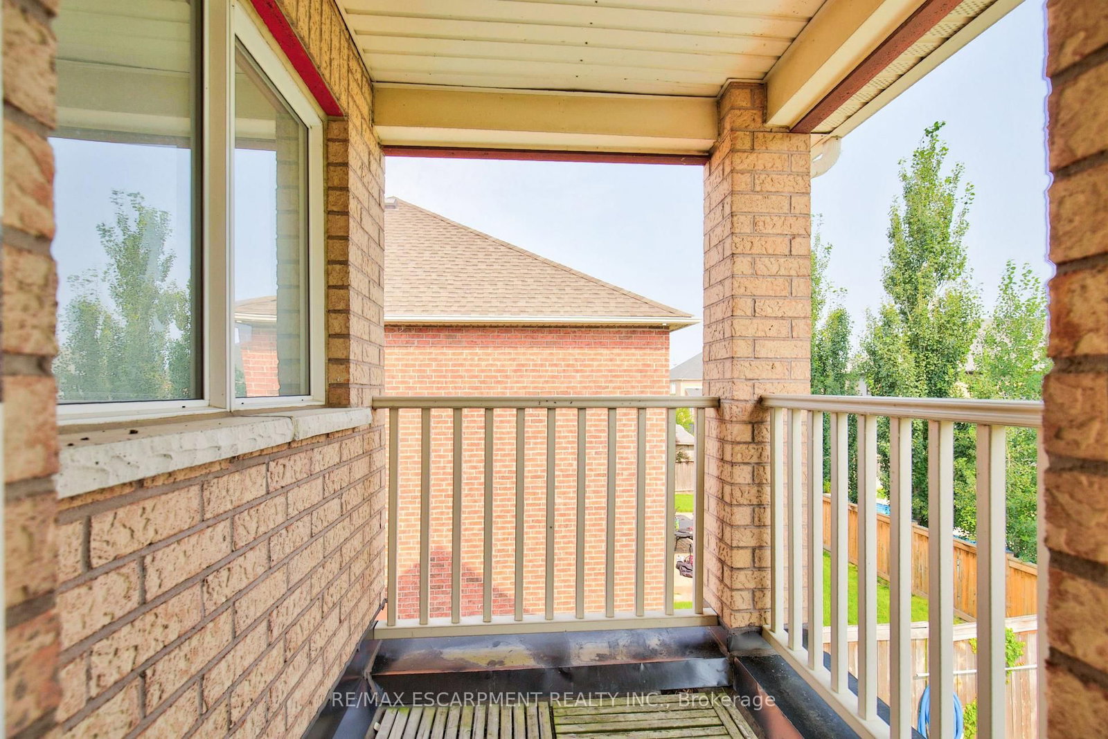
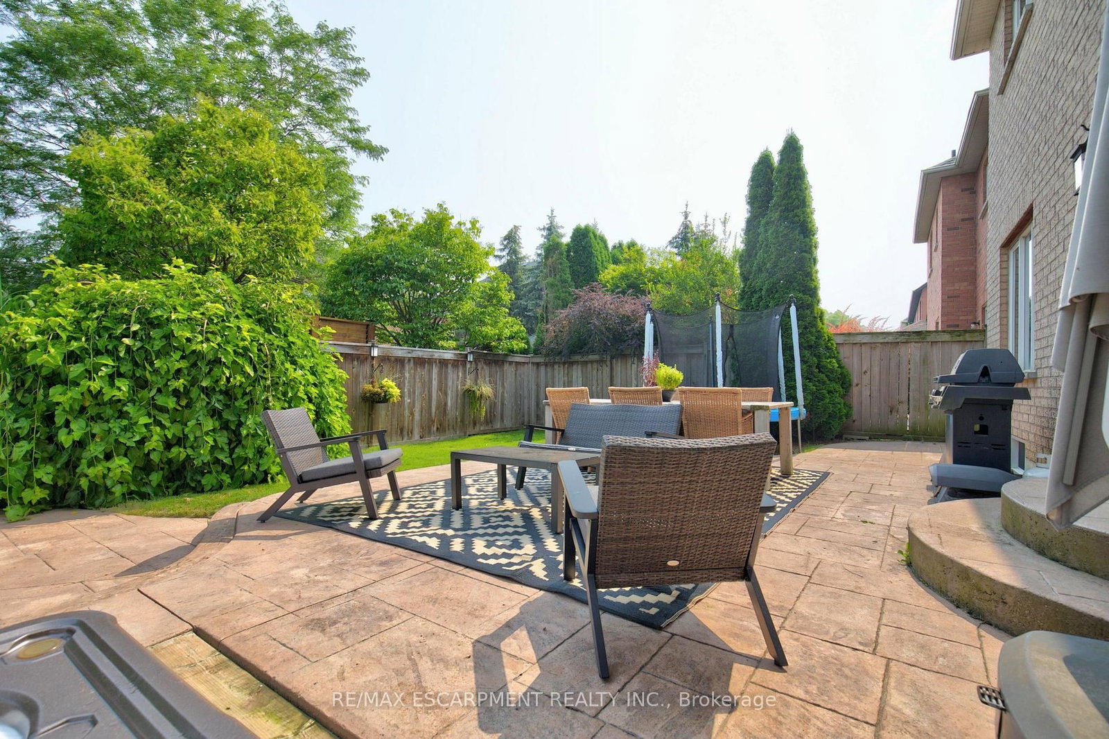
Welcome to 16 Watercliff Place, a beautifully updated 4+1 bedroom, 2+1 bathroom home in one of Stoney Creek's most sought-after lakeside communities. The bright, open-concept main floor features 9 ft ceilings, hardwood flooring, and an updated kitchen with granite countertops, stainless steel appliances, a large centre island with breakfast bar, subway tile backsplash, and views of the spacious family room with a gas fireplace. Upstairs, the impressive split staircase leads to four generous bedrooms, including a luxurious primary retreat with a 5-piece ensuite featuring dual vanities, a soaker tub, glass shower, walk-in closet, and private balcony. The finished basement is the perfect place to entertain with a games room, bar area, media room with projector, and plenty of additional living space, including a fifth bedroom. Step outside to your private backyard oasis complete with an in-ground saltwater pool, hot tub, and beautifully landscaped patio. Just steps to the waterfront, parks, and walking trails, with easy access to schools, shopping, restaurants, and major highways.
Listing Brokerage: Re/Max Escarpment Realty Inc. - Disclaimer: The information contained in this listing has not been verified by Re/Max Escarpment Realty Inc. and should be verified by the buyer.





 Share
Share









 4+1
4+1 4+1
4+1 2
2 60.04 x 85.3 ft lot