By

CALL
TOUR PROPERTY
×

31 Dewal Place in Belleville for sale

Asking price
$499,900
Estimate (Sep 11)
$498,832
MLS #:
X13773238
Type:
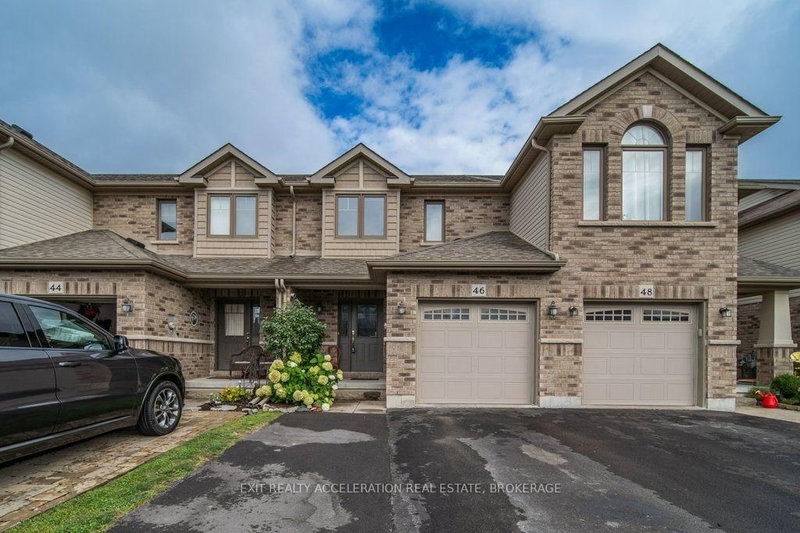
Att/Row/Twnhouse, 2-Storey
Approx. SQFT:
1100-1500
Basement:
Full, Finished
3+1 3+1
1 17 x 111.4 ft lot
PROPERTY HISTORY
SIGN IN REQUIRED
List Date List Price Last Status Sold Date Sold Price Days On Market
0000-00-00 $00000 Ter N/A N/A N/A
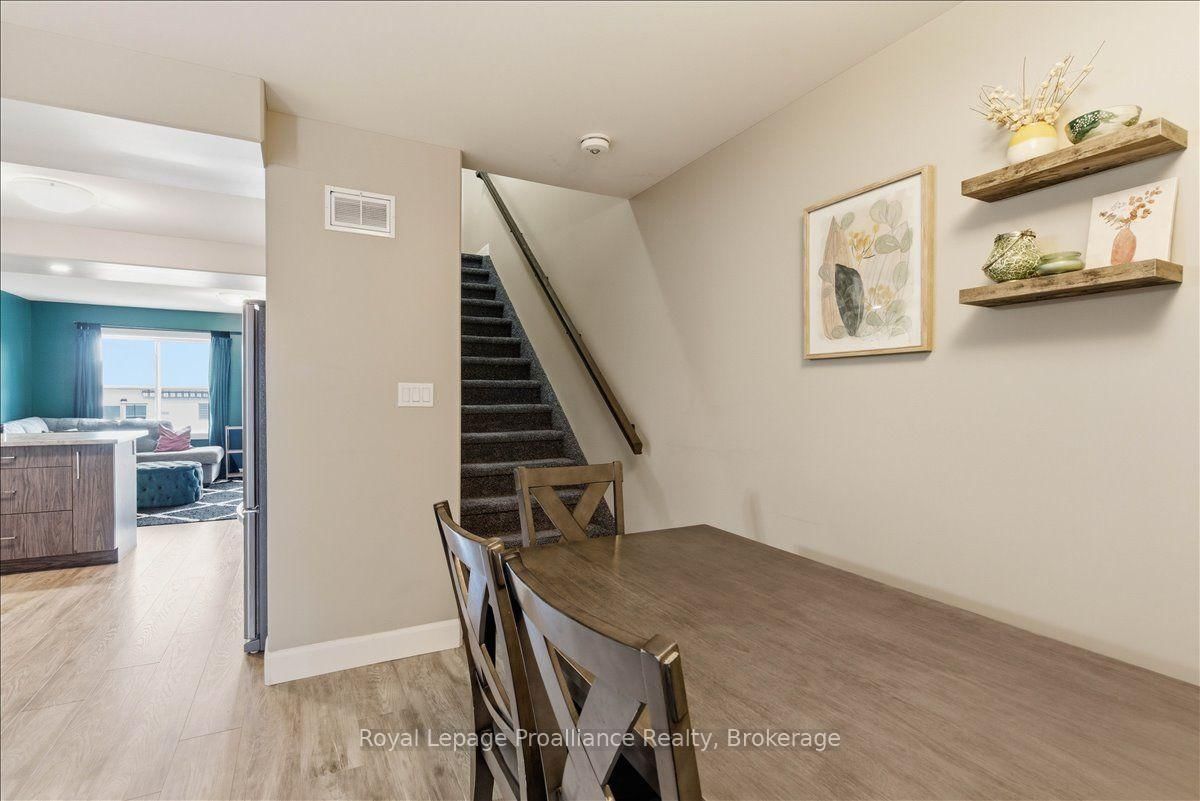
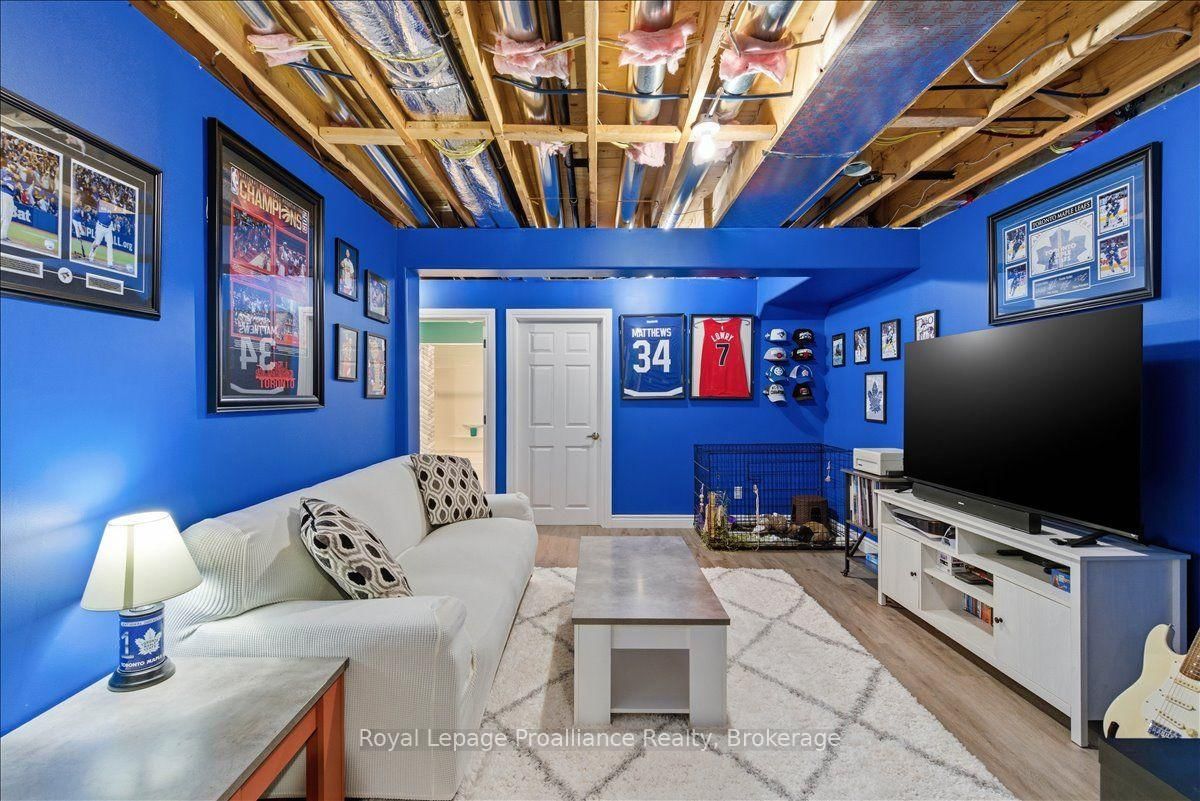
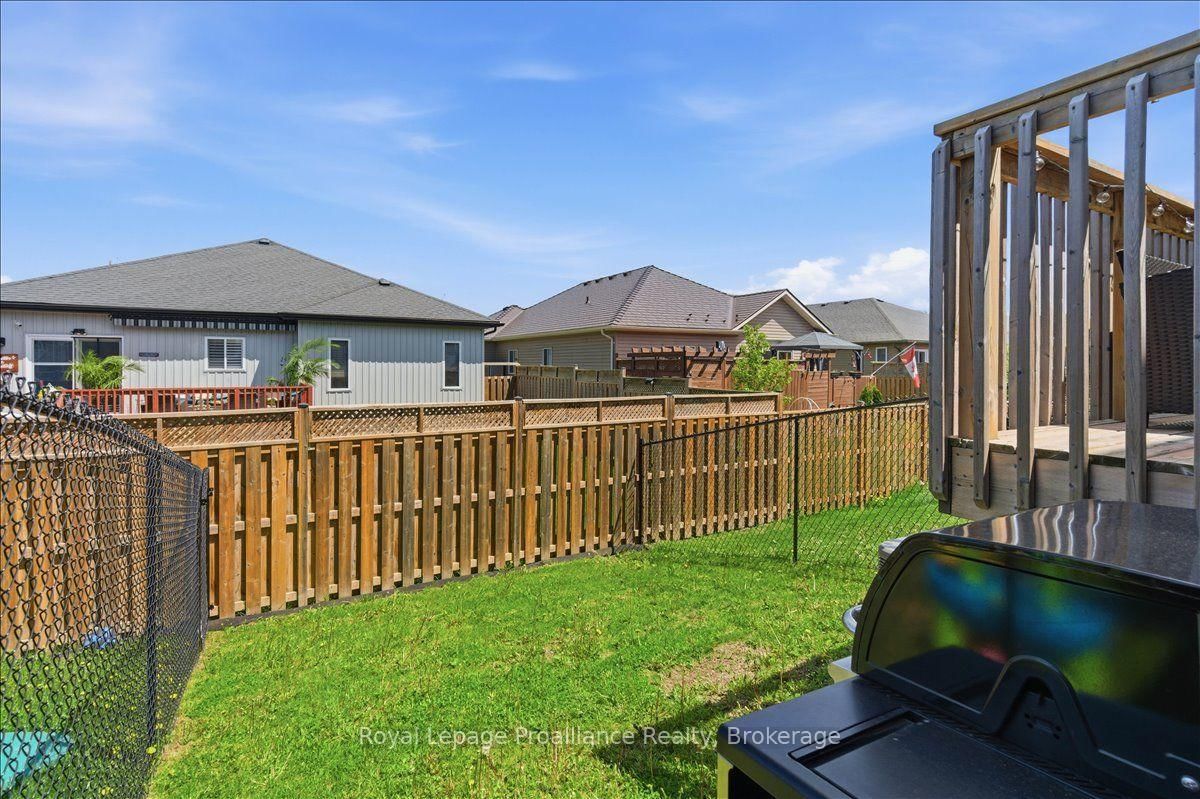
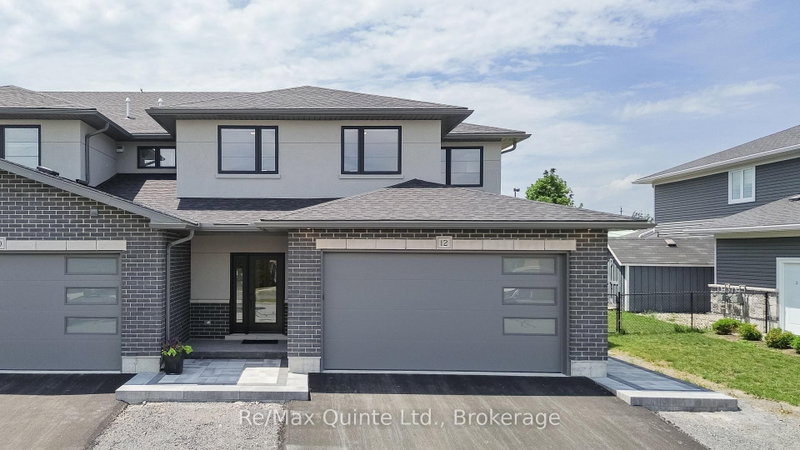
This move-in ready 2-storey townhouse was built by Duvanco Homes. It offers a highly functional layout and quality construction throughout. The main level features a bright living room with a walk-out to the deck and a fenced backyard. A designated dining area, a well-appointed kitchen, and a convenient 2-piece powder room complete this level, along with interior access to the attached single-car garage. Upstairs, you will find three spacious bedrooms, each equipped with large closets. A central 4-piece bathroom serves this upper level. The living space expands significantly into the finished basement. This lower level hosts a recreation room, a private fourth bedroom, and a second 4-piece bathroom. It also includes a dedicated laundry room and extra storage space. This well cared for townhouse is the perfect place to call home.

WHAT'S YOUR HOME WORTH?

Click here to get an instant estimate and track its value over time.

  • Date Listed: Friday, September 11, 2026
  • Listing Brokerage: Royal Lepage Proalliance Realty - Disclaimer: The information contained in this listing has not been verified by Royal Lepage Proalliance Realty and should be verified by the buyer.

  • Virtual Tour: View Virtual Tour for 31 Dewal Place
  • City: Belleville

    More 3 bedrooms homes for sale in Belleville

  • Neighbourhood: Belleville Ward
  • Major Intersection: Sienna Ave to Ridgeway Pl to Dewal Pl
  • Full Address: 31 Dewal Place, Belleville, K8P 0H3, ON, Canada
  • Kitchen:
  • Living Room: W/O To Deck
  • Amenities:
  • Taxes: $5,238.20 (2026)
Dining14 x 17 ft238 sq ft
Kitchen10 x 13 ft130 sq ft
Living13 x 17 ft221 sq ft
Bathroom5 x 5 ft25 sq ft
Primary11 x 15 ft165 sq ft
2nd Br10 x 11 ft110 sq ft
3rd Br13 x 7 ft91 sq ft
Bathroom5 x 9 ft45 sq ft
Rec17 x 15 ft255 sq ft
4th Br10 x 10 ft100 sq ft
Bathroom8 x 5 ft40 sq ft
Laundry11 x 5 ft55 sq ft

Recently sold comparables in Belleville Ward

Similar homes for sale

WHAT'S YOUR HOME WORTH?

Click here to get an instant estimate and track its value over time.