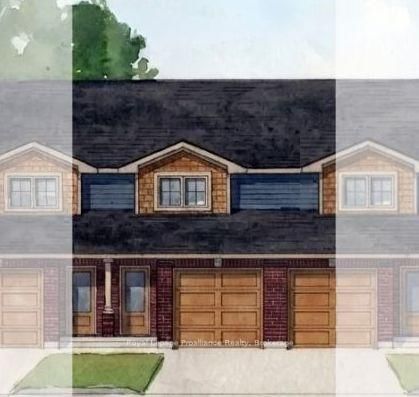
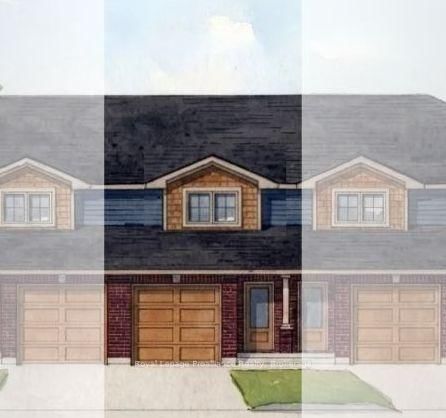
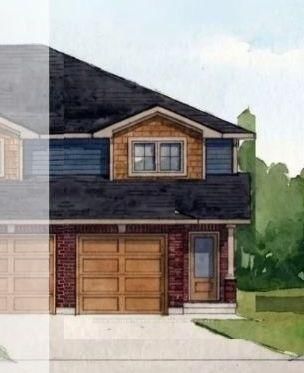
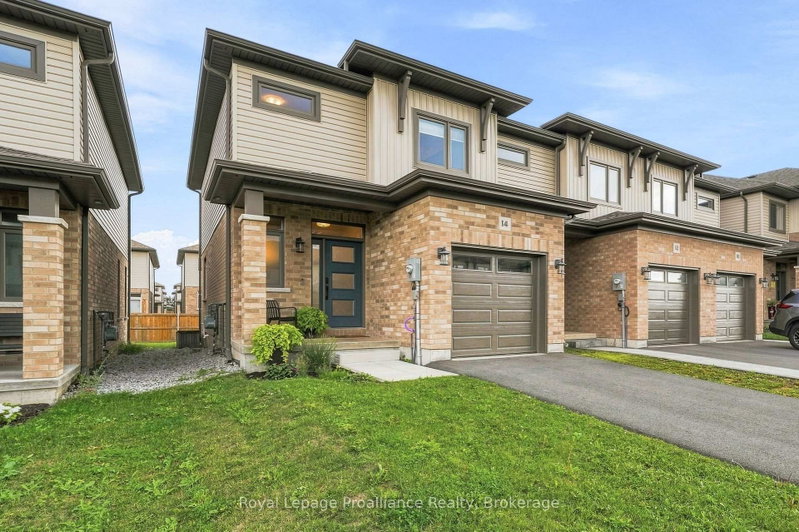
Located in the sought-after Settlers Ridge subdivision, this freehold townhome offers comfortable living with plenty of space inside and out. The open-concept main level features hardwood floors, a large kitchen with a raised eating bar, pantry, 2 piece powder room and ample room for everyday living and entertaining. Upstairs, you'll find three bedrooms and 2 full bathrooms, including a primary suite with a walk-in closet and ensuite bath. The fully finished lower level adds even more living space with pot lighting, a large rec room, and an additional bathroom. Convenient attached garage with entry to house. Outside, the fully fenced yard provides privacy and is ready for entertaining with a deck featuring a natural gas BBQ hookup, patio area, and hot tub-perfect for relaxing under the stars. A new roof was installed in 2025. Enjoy the convenience of a neighbourhood park at the end of the road and plenty of shopping nearby.
Listing Brokerage: Exit Realty Acceleration Real Estate, Brokerage - Disclaimer: The information contained in this listing has not been verified by Exit Realty Acceleration Real Estate, Brokerage and should be verified by the buyer.





 Share
Share


 3
3 3
3 1
1 19.67 x 99.74 ft lot