MLS #: X13772102Type: Detached, 2-StoreyApprox. SQFT: 1100-1500Basement: W/O, Part Fin
3+13+1
134.45 x 101.72 ft lot
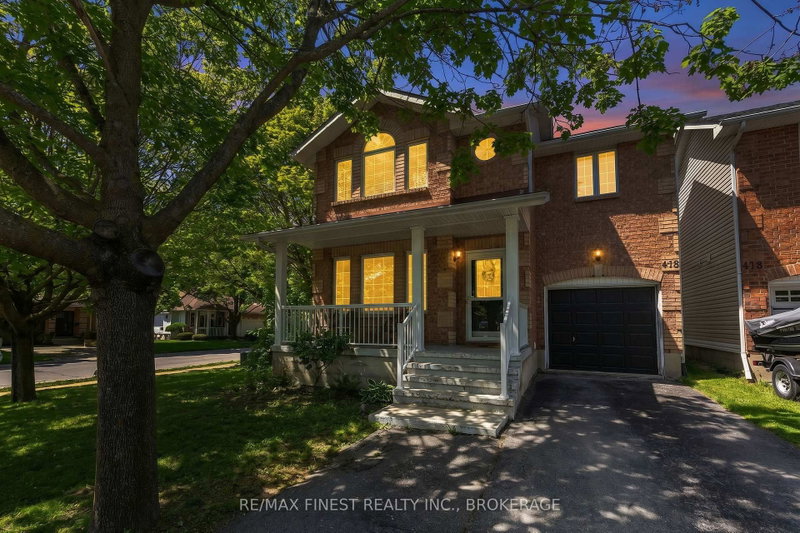
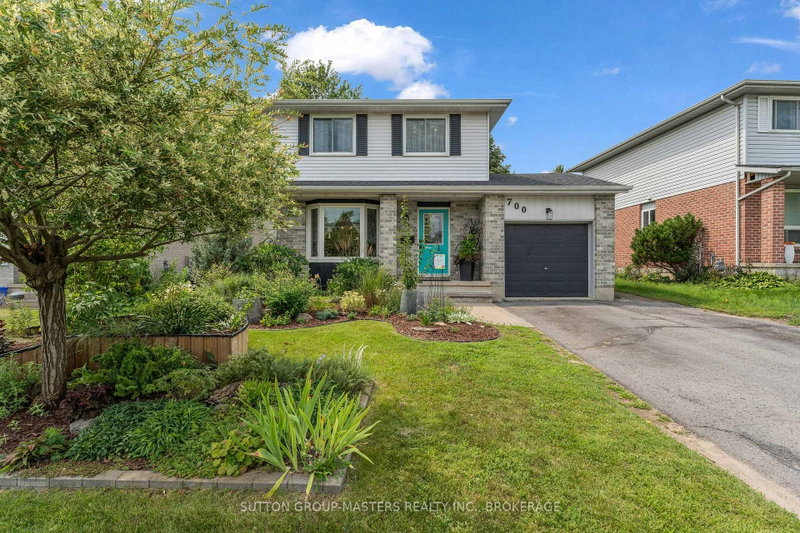
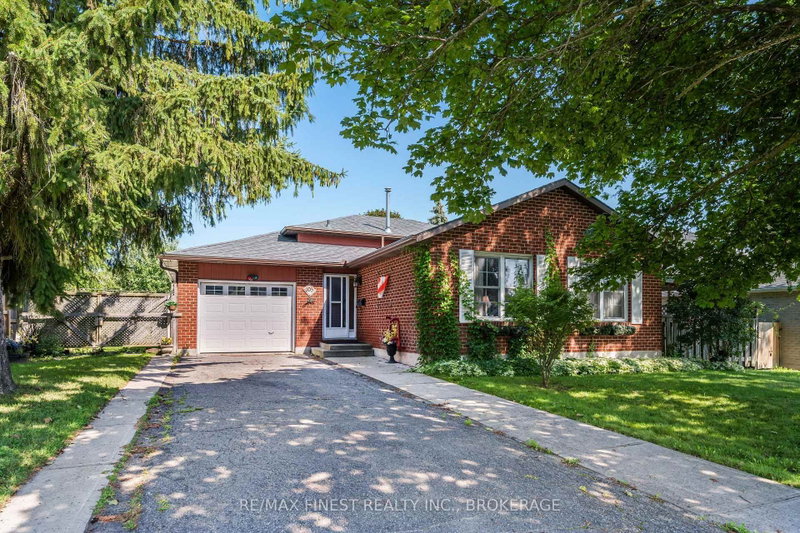
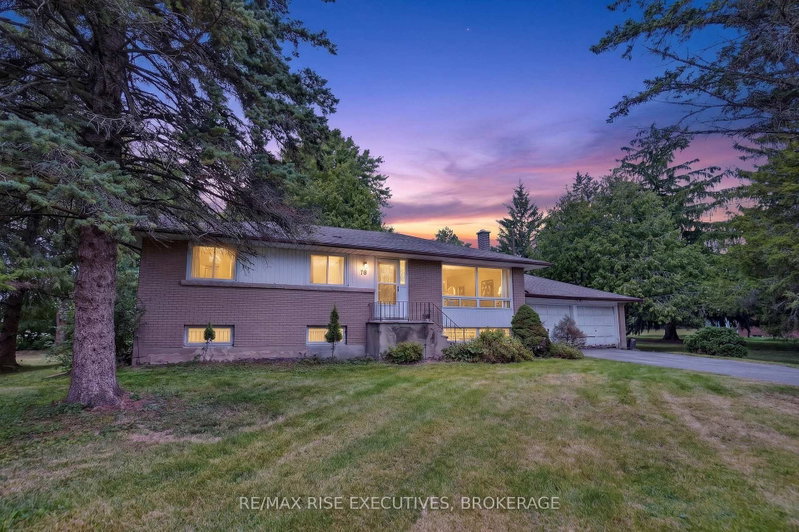
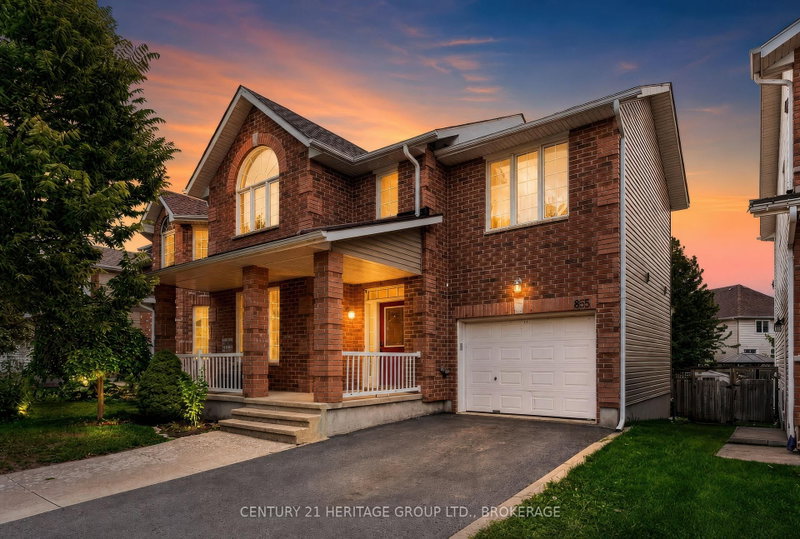
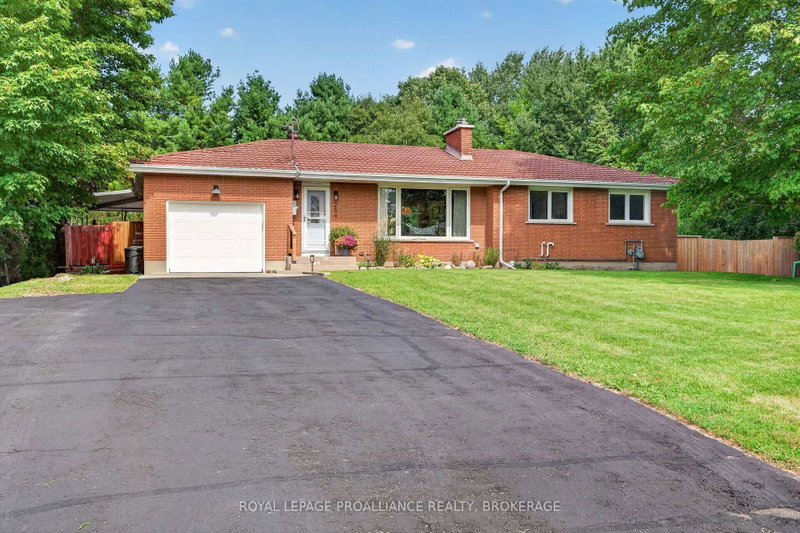
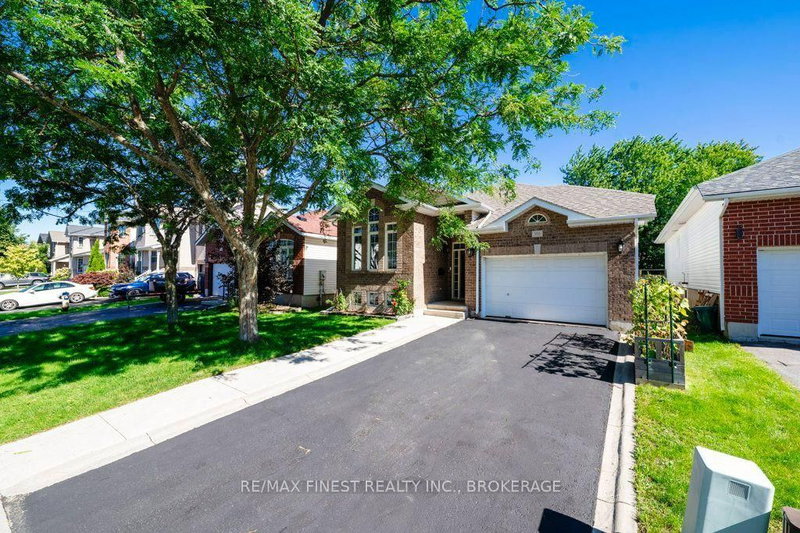
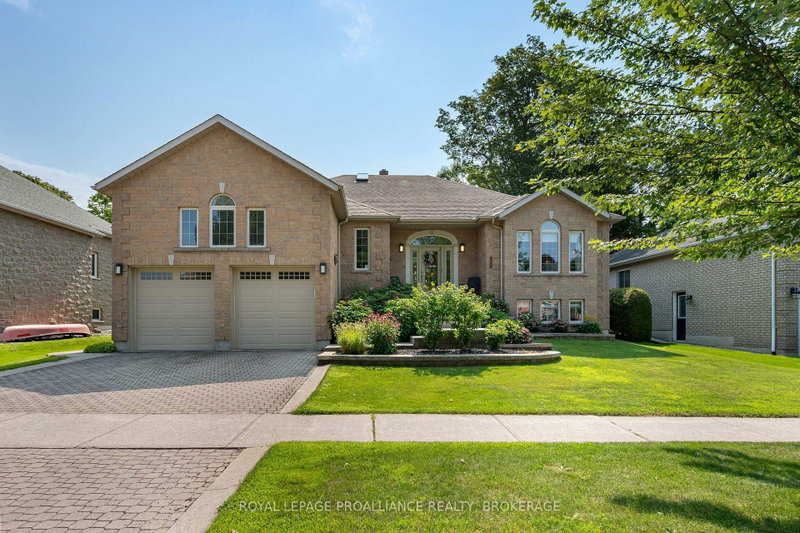
Situated in Kingston's east end on a quiet cul de sac, this 2 storey home with a walkout basement offers a practical layout suited for families and first time buyers. The main level features an open concept living and dining area, a half bath, and inside access to the attached garage. A back deck off the kitchen provides a comfortable outdoor space for morning coffee or evening unwinding. The upper level includes a spacious primary bedroom, two additional bedrooms, and a 3 piece bathroom with a walk in shower. The lower level adds versatility with laundry, a fourth bedroom, and walkout access - ideal for guests, teens, or a private workspace. The fully fenced yard offers privacy and is perfect for relaxing, kids playing, or entertaining. Located close to amenities, schools, parks, city transit, and only 15 minutes to downtown Kingston, this property delivers convenience and a place to truly call home.
Listing Brokerage: Royal Lepage Proalliance Realty, Brokerage - Disclaimer: The information contained in this listing has not been verified by Royal Lepage Proalliance Realty, Brokerage and should be verified by the buyer.
Schedule a private showing of this property with an experienced member of our team.
Kingston East (Incl Barret Crt) GUIDE
Want to know more about Kingston East (Incl Barret Crt)?
Check out our Neighbourhood Guide and learn more about the schools, parks and people in this neighbourhood.





 Share
Share


 3+1
3+1 3+1
3+1 1
1 34.45 x 101.72 ft lot