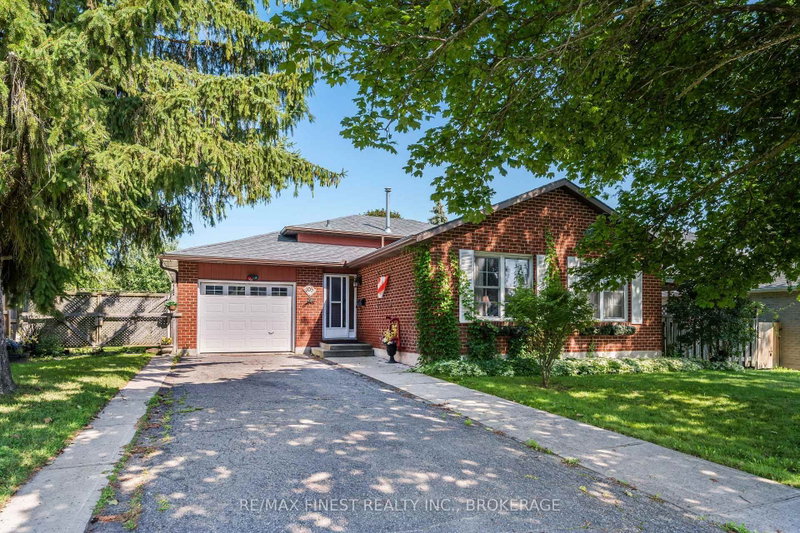
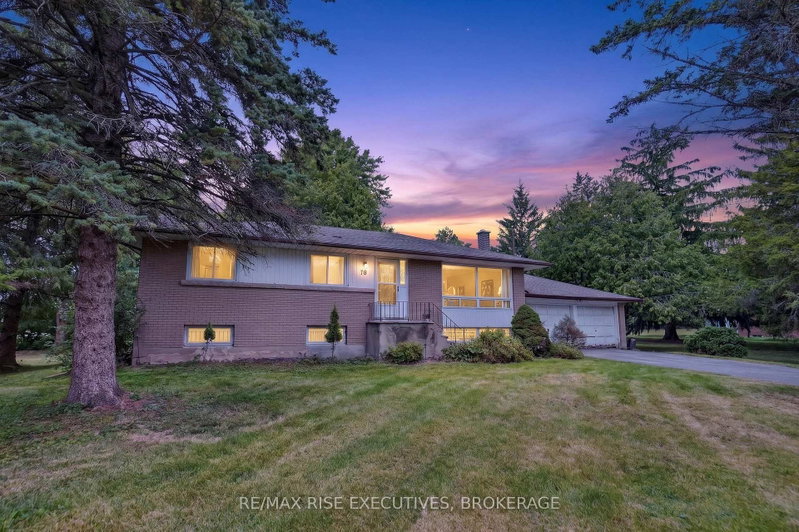
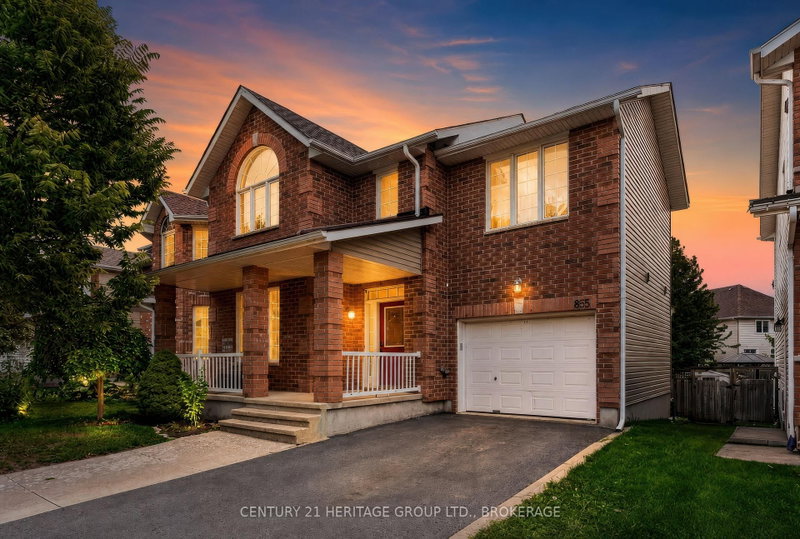
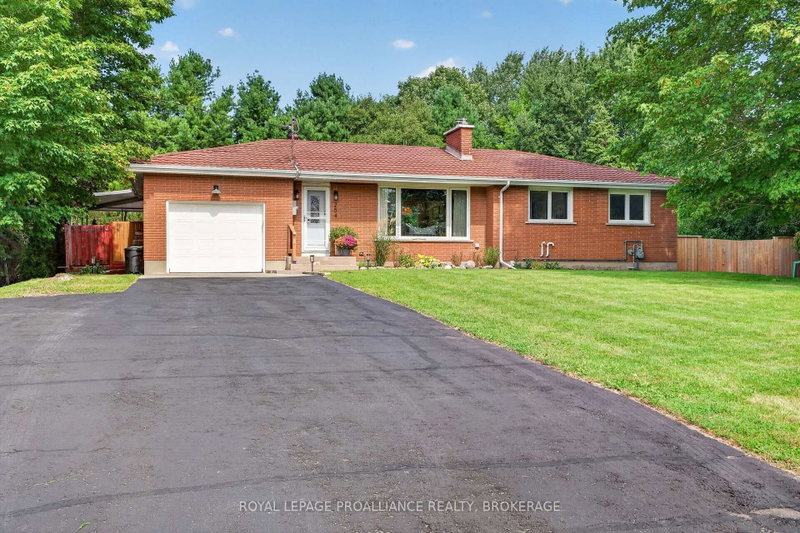
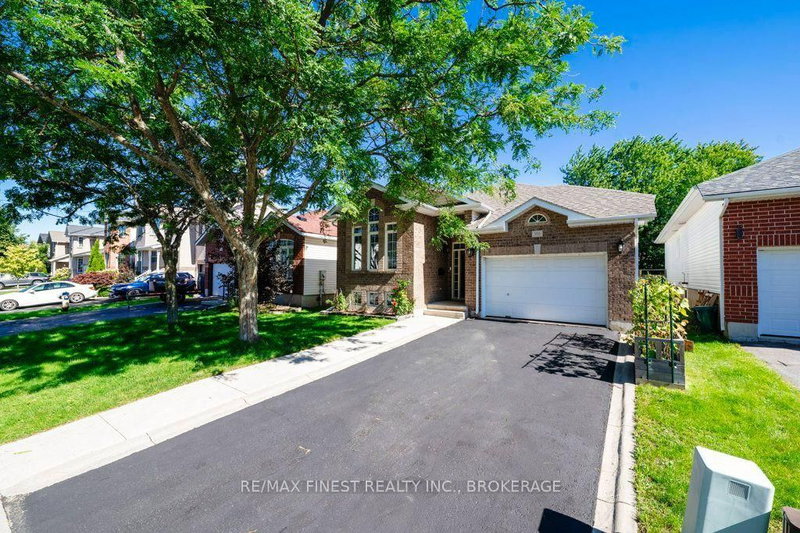
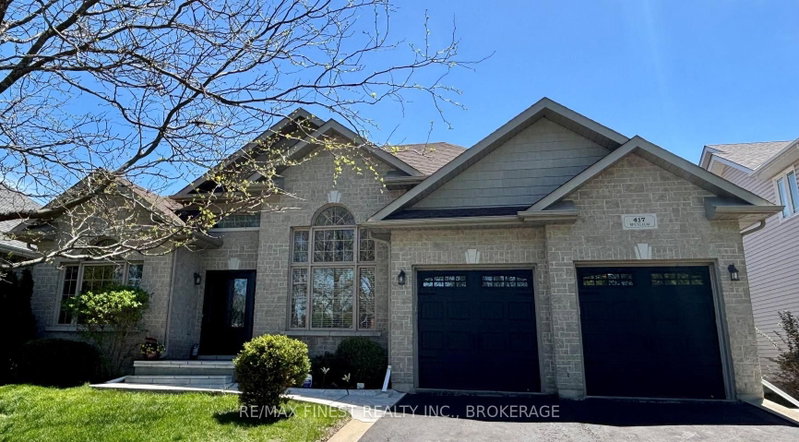
Located in the sought-after Greenwood Park neighbourhood in Kingston's east end, this beautifully maintained home offers stylish living close to schools, parks, shopping, transit, CFB Kingston, and just 10 minutes from downtown. The bright open-concept main floor features a spacious living and dining area flowing into the kitchen with abundant cabinetry and a large island, perfect for entertaining. Sliding doors lead to a covered deck overlooking the fully fenced backyard with beautiful gardens and storage sheds. A main floor office, 2-piece bath, and hardwood floors complete this level. Upstairs you'll find three spacious bedrooms and a 4-piece bath. The finished lower level adds a rec room, fourth bedroom, 3-piece bath, and laundry area-ideal for guests, teens, a home office, or home gym. Additional features include a single attached garage, double driveway, and numerous updates: roof (2019), furnace (2019), kitchen appliances (2019), garage door (2019), and central air conditioning (2016). A fantastic family home in one of Kingston's most desirable east-end neighbourhoods.
Listing Brokerage: Royal Lepage Proalliance Realty, Brokerage - Disclaimer: The information contained in this listing has not been verified by Royal Lepage Proalliance Realty, Brokerage and should be verified by the buyer.


 Share


 3+1
 3+1
 1
 46 x 105 ft lot