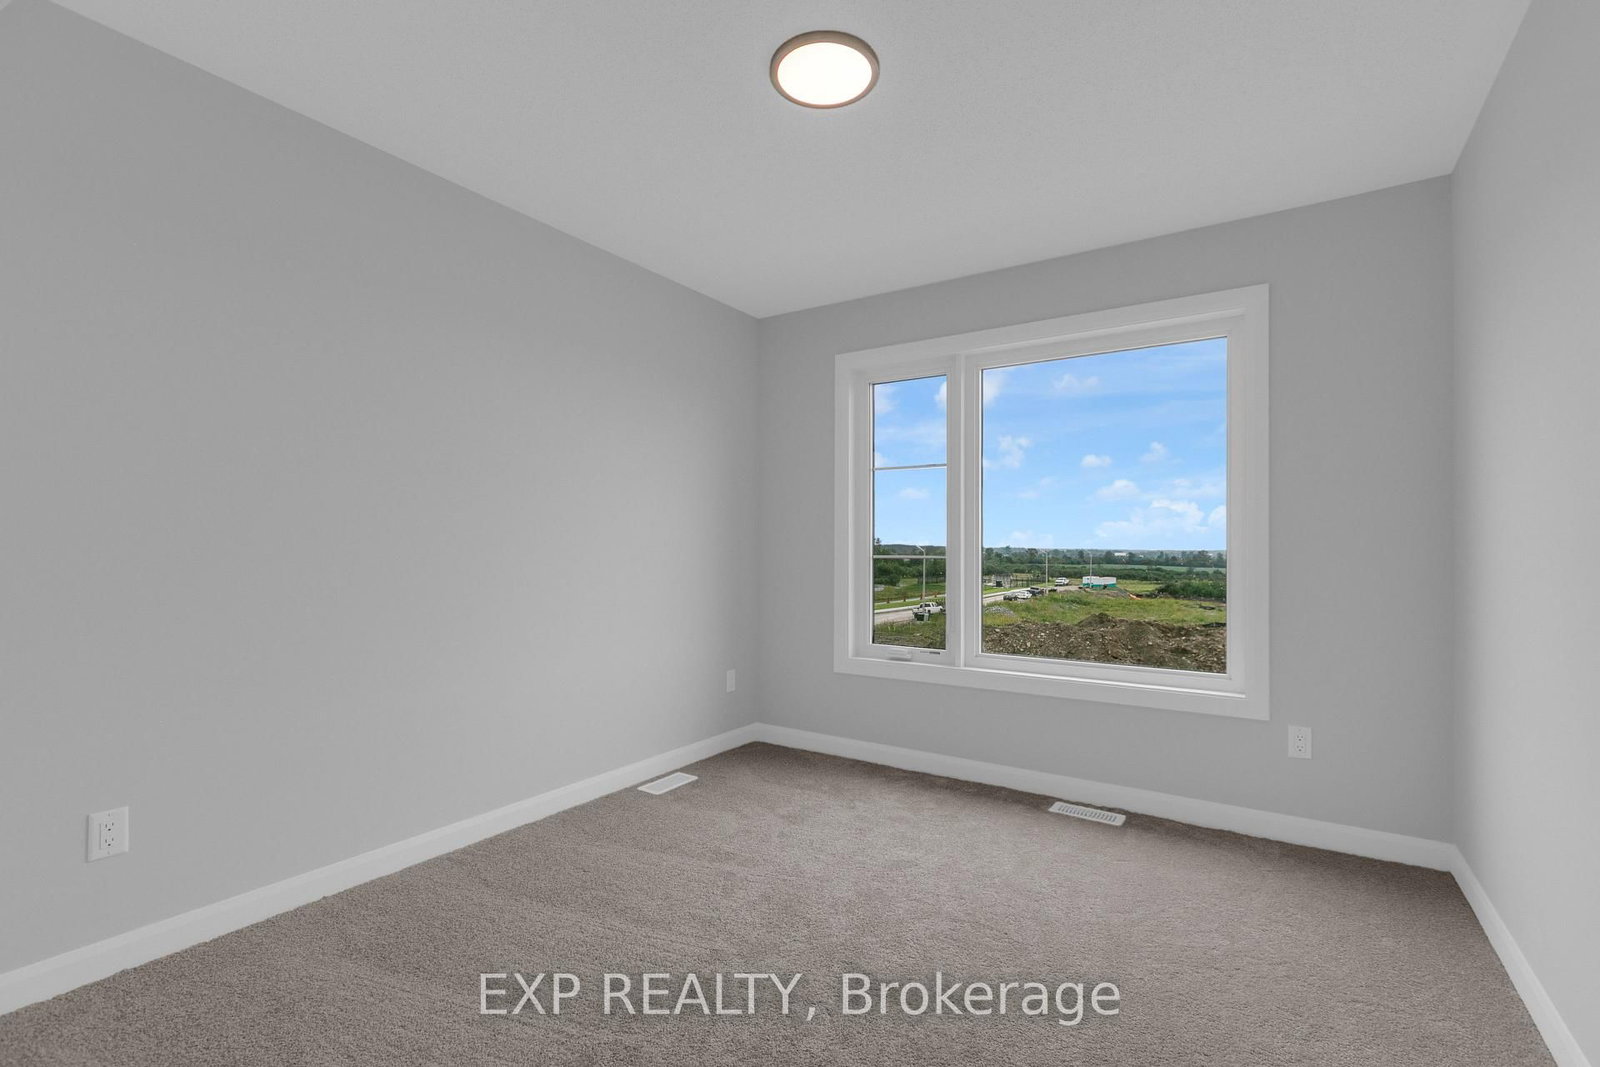
Welcome to this bright and beautifully finished Minto-built Dawson end-unit townhome in the heart of Almonte. Offering three bedrooms, modern finishes and the extra light and privacy of an end unit, this brand new home is a rare find in the rental market.The main level offers a spacious entry with a large front closet, convenient laundry area and inside access to the 10' x 20' garage-perfect for keeping coats, boots and everyday clutter tucked away.Upstairs, the home opens into a bright and inviting living space designed for both everyday life and entertaining. The modern eat-in kitchen features new appliances and plenty of room to gather, while a conveniently located powder room completes the level. Step outside onto the 10' x 8' balcony for morning coffee, a good book or simply a little fresh air.The third floor offers three well-sized bedrooms and a fresh, modern three-piece family bathroom.Three-bedroom rentals can be difficult to find in Almonte, and finding one this new is even harder. A wonderful opportunity to enjoy a modern, low-maintenance home while being part of everything this charming community has to offer.
Listing Brokerage: Exp Realty - Disclaimer: The information contained in this listing has not been verified by Exp Realty and should be verified by the buyer.





 Share
Share




 3
3 3
3 1
1 Lanark