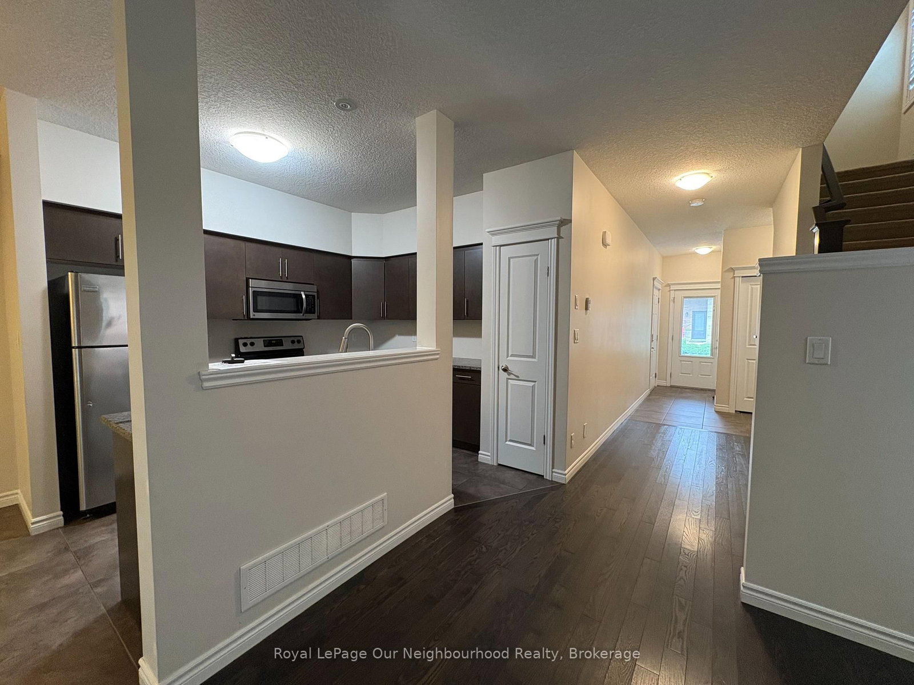
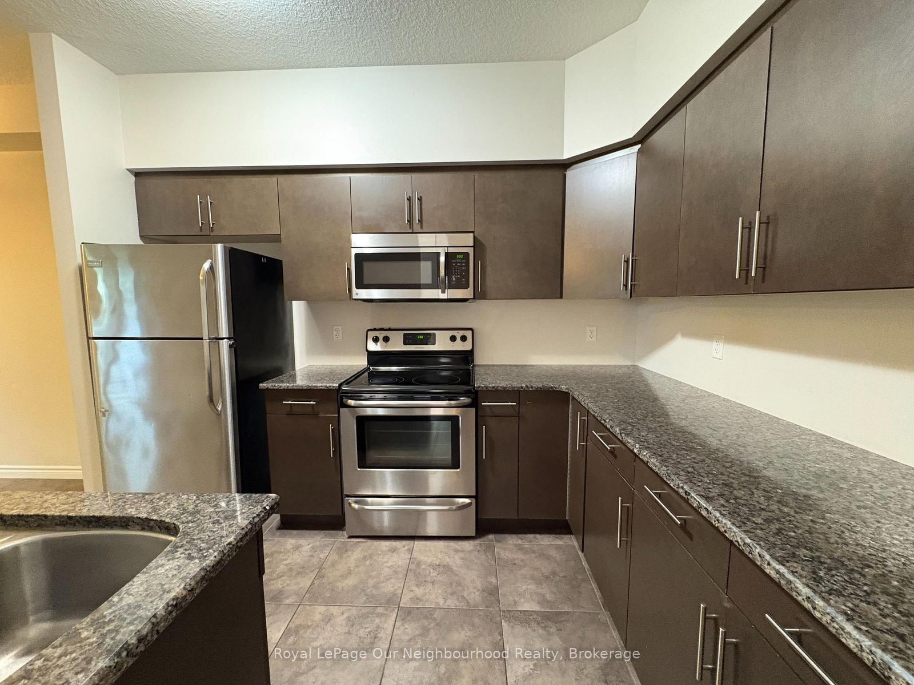
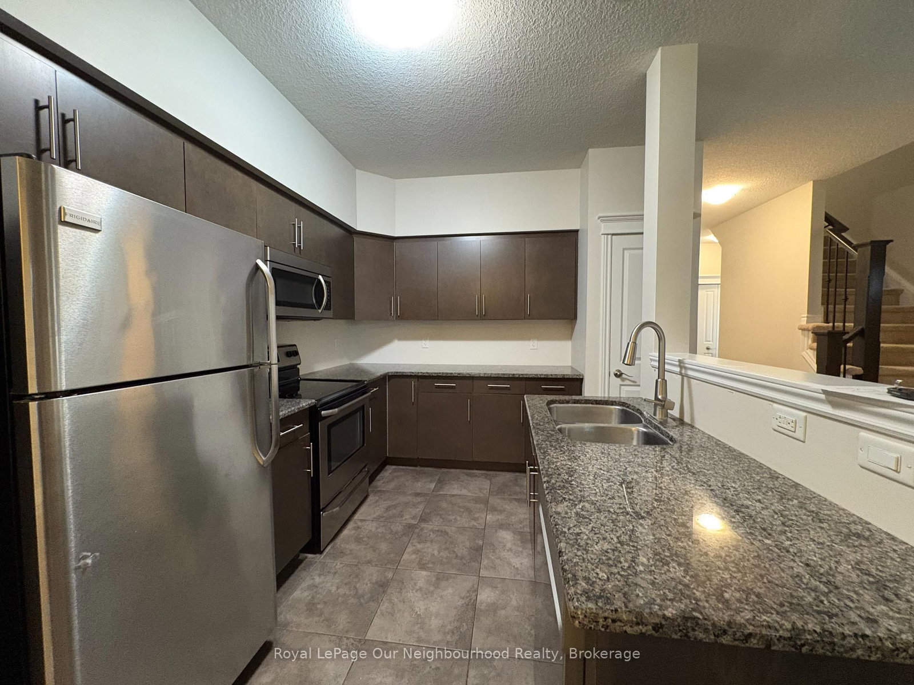
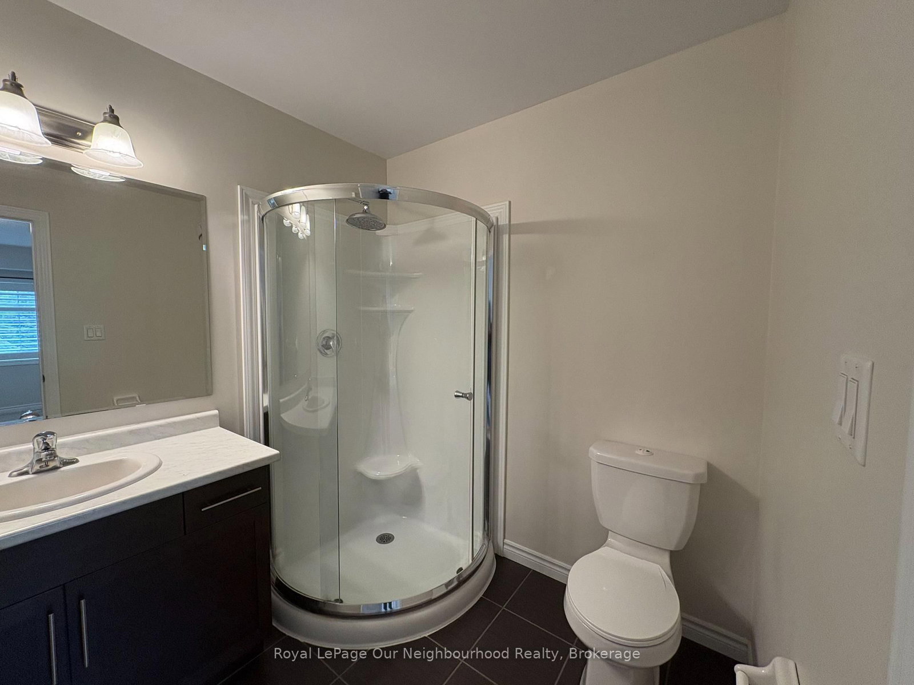
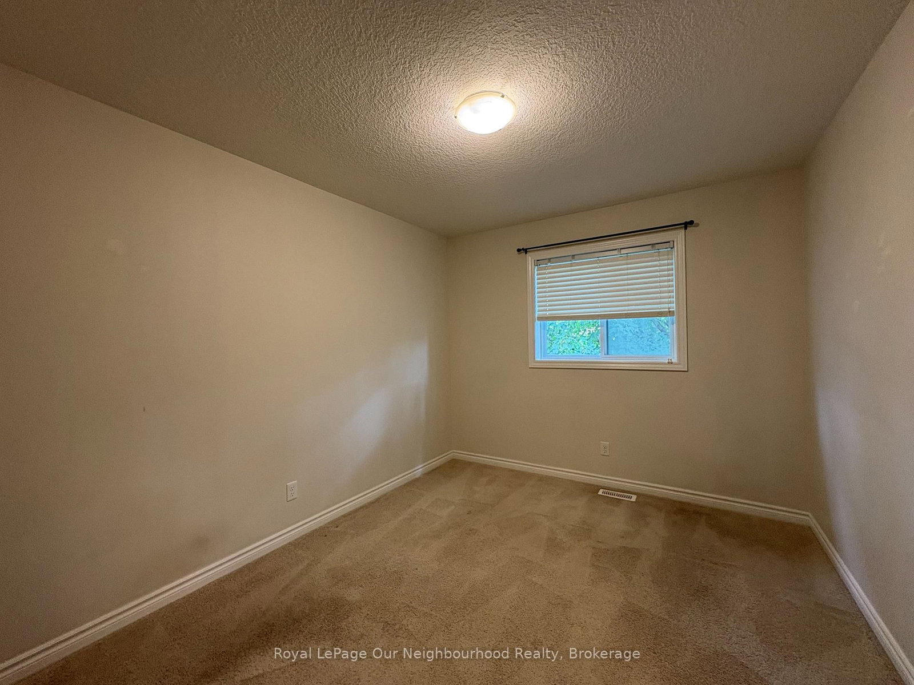
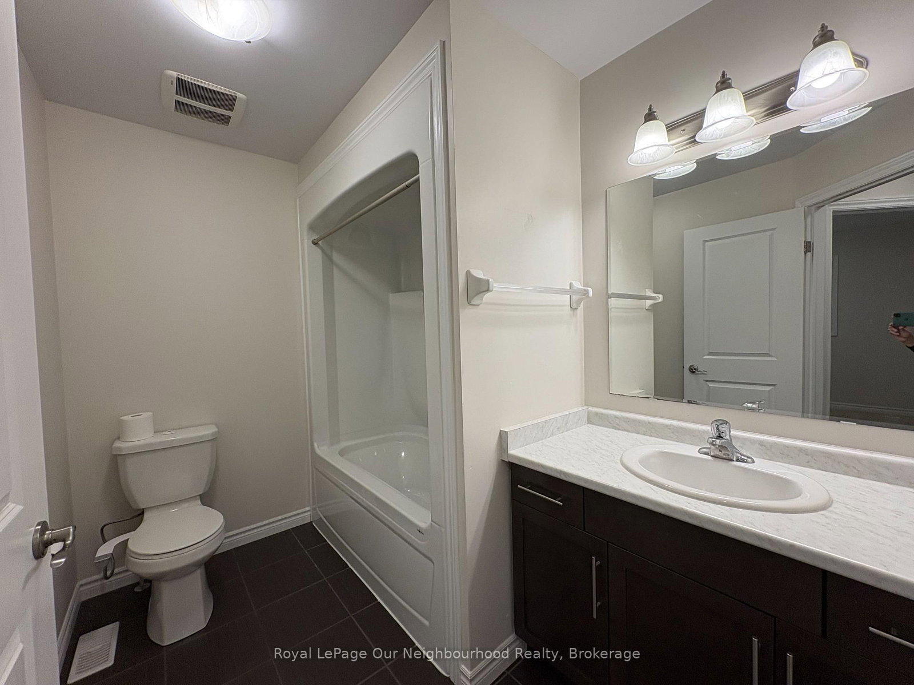
Welcome to this bright, spacious, and beautifully maintained home in Guelph, offering three generously sized bedrooms, three bathrooms, and a comfortable layout designed for everyday living. The primary bedroom provides a relaxing retreat with a private ensuite and walk-in closet, while modern finishes and thoughtful details create a warm and inviting atmosphere throughout.The main living spaces feature a bright and open feel, complemented by beautiful hardwood and tile flooring and modern, neutral finishes. The well-appointed kitchen offers stainless steel appliances, generous counter space, and a convenient breakfast bar, making it ideal for both everyday meals and entertaining.Each bedroom offers comfortable living space with ample closet storage, while the second-level in-suite laundry adds everyday convenience. The unfinished basement provides excellent additional storage and offers plenty of potential for future recreation space, a home office, or other personal uses.Enjoy private outdoor space and a convenient Guelph location close to shopping, restaurants, parks, schools, and commuter routes. This well-maintained home combines comfort, functionality, and modern style in a desirable location.
Listing Brokerage: Royal Lepage Our Neighbourhood Realty - Disclaimer: The information contained in this listing has not been verified by Royal Lepage Our Neighbourhood Realty and should be verified by the buyer.





 Share
Share








 3
3 3
3 1
1