By

CALL
TOUR PROPERTY
×

15288 County 2 Road in Brighton for sale

Asking price
$599,000
Estimate (Sep 10)
$595,331
MLS #:
X13768674
Type:
Detached, 2-Storey
Approx. SQFT:
1100-1500
Basement:
Full
2+2 2+2
1 150.07 x 295.43 ft lot
PROPERTY HISTORY
SIGN IN REQUIRED
List Date List Price Last Status Sold Date Sold Price Days On Market
0000-00-00 $00000 New N/A N/A N/A
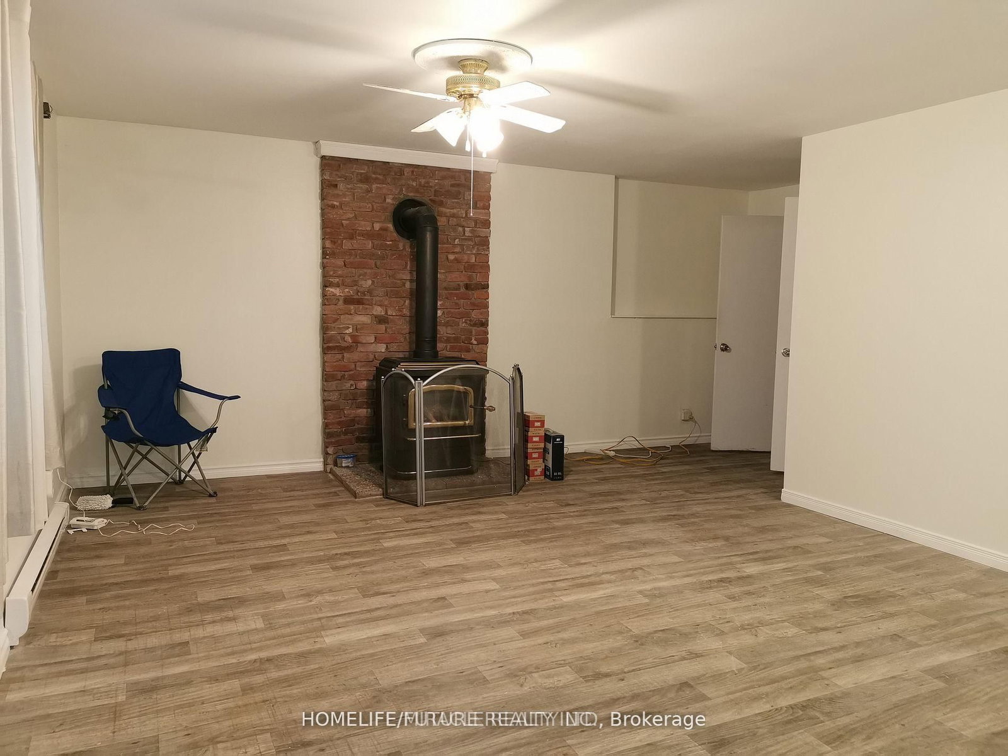
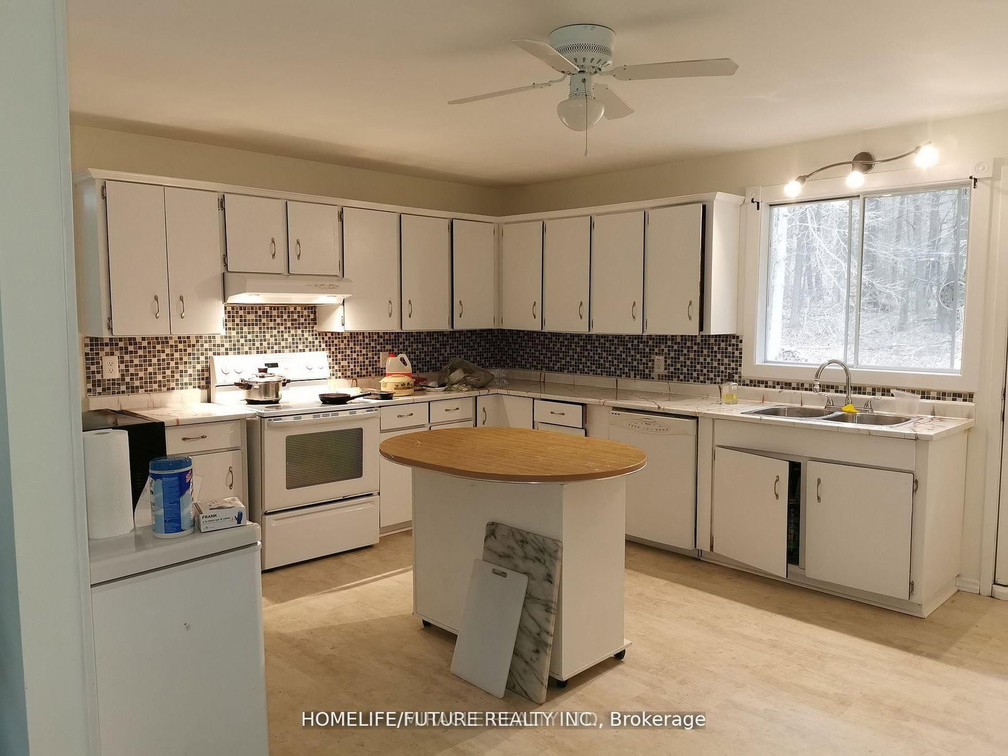
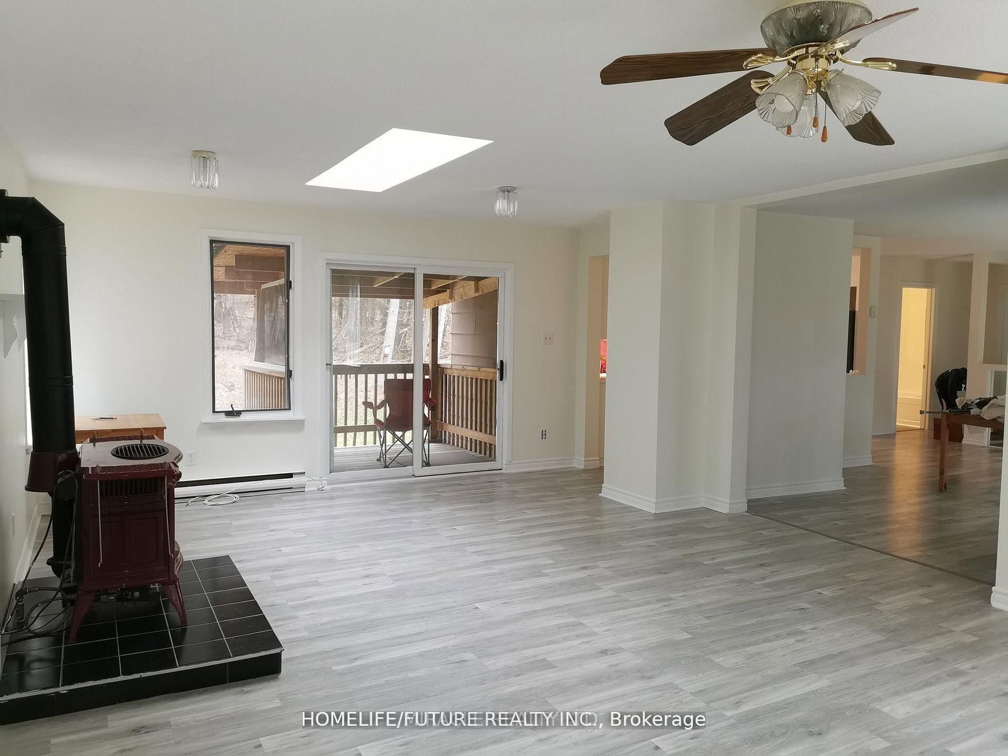
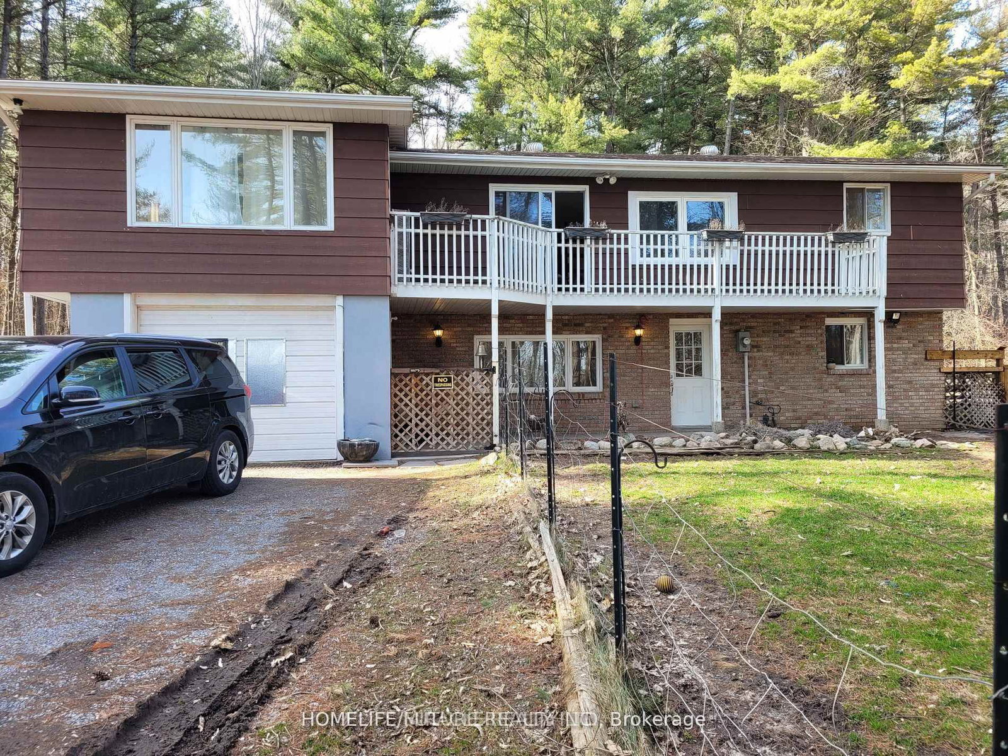
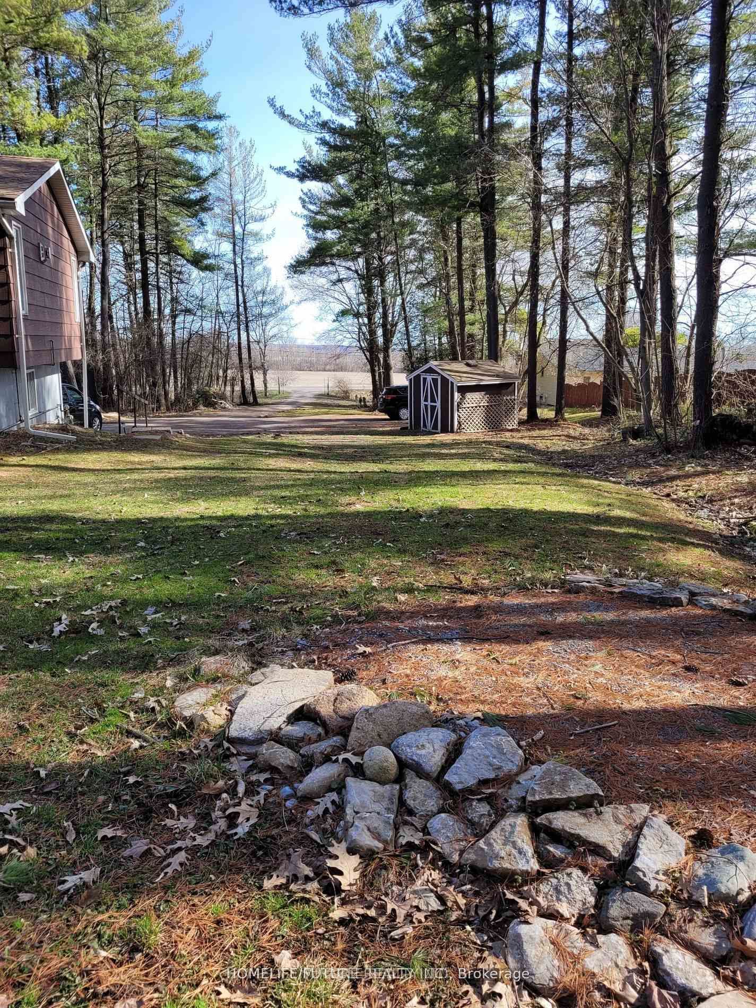
Quiet, Private, And Lots Of Room To Grow - The Perfect Rural Family Home Awaits You At 15288 County Road 2. This 4-Bedroom, 2 Story Building Is Tucked Away On A 1-Acre Treed Lot In Charming Brighton, Ontario. On The Upper Level, You'll Find A Roomy Kitchen With Lots Of Cabinet Space, A Bright Dining Room To Enjoy, And A Lovely Living Room With Gas Fireplace. The Master Bedroom, One Additional Bedroom, And A 4-Piece Bathroom Complete The Upper Level. Your Lower-Level Living Space Is Main Level, And Where You'll Find Two More Bedrooms, A 3-Piece Bathroom, A Rec/Living Room With A Gas Fireplace, And The Laundry Room. This Home Really Is In A Fantastic Location In Brighton, You Will Feel Like A Cottage House. Lots Of Space For Enjoying Bbq, Kits Playing And Car Parking. Just 5 Mins Walking Distance To No Frills, Gas Station & Tim Hortons. Close To Schools, Library, Playground, Golf, Beach, And Access To Highway 401. Shingles Replaced On 2016.

WHAT'S YOUR HOME WORTH?

Click here to get an instant estimate and track its value over time.

  • Date Listed: Wednesday, September 09, 2026
  • Listing Brokerage: Homelife/Future Realty Inc. - Disclaimer: The information contained in this listing has not been verified by Homelife/Future Realty Inc. and should be verified by the buyer.

  • City: Brighton

    More 2 bedrooms homes for sale in Brighton

  • Neighbourhood: Brighton
  • Major Intersection: Prince Edward Rd/County 2 Rd
  • Full Address: 15288 County 2 Road, Brighton, K0K 1H0, ON, Canada
  • Living Room: Large Window, Laminate
  • Kitchen: Window, Parquet Floor
  • Family Room: Large Window, Laminate, W/O To Balcony
  • Amenities:
  • Taxes: $3,582.75 (2026)
Br12 x 12 ft144 sq ft
2nd Br8 x 10 ft80 sq ft
Living14 x 20 ft280 sq ft
Utility11 x 11 ft121 sq ft
Study7 x 10 ft70 sq ft
Kitchen13 x 15 ft195 sq ft
Dining12 x 17 ft204 sq ft
Family23 x 15 ft345 sq ft
Primary12 x 12 ft144 sq ft
4th Br11 x 11 ft121 sq ft

Recently sold comparables in Brighton

Similar homes for sale

WHAT'S YOUR HOME WORTH?

Click here to get an instant estimate and track its value over time.