By

CALL
TOUR PROPERTY
×

1034 Docteur Corbeil Boulevard in Clarence-Rockland for sale

Asking price
$649,000
Estimate (Sep 10)
$656,664
MLS #:
X13767960
Type:
Detached, 2-Storey
Approx. SQFT:
2000-2500
Basement:
Full, Finished
3+1 3+1
2 40.85 x 104.99 ft lot
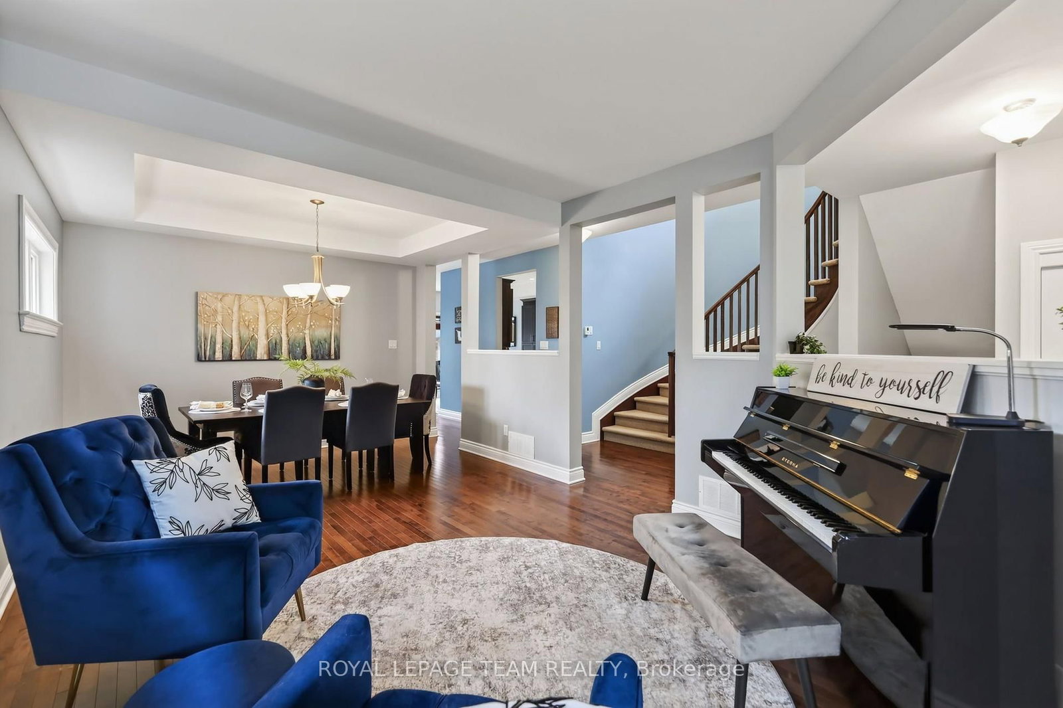
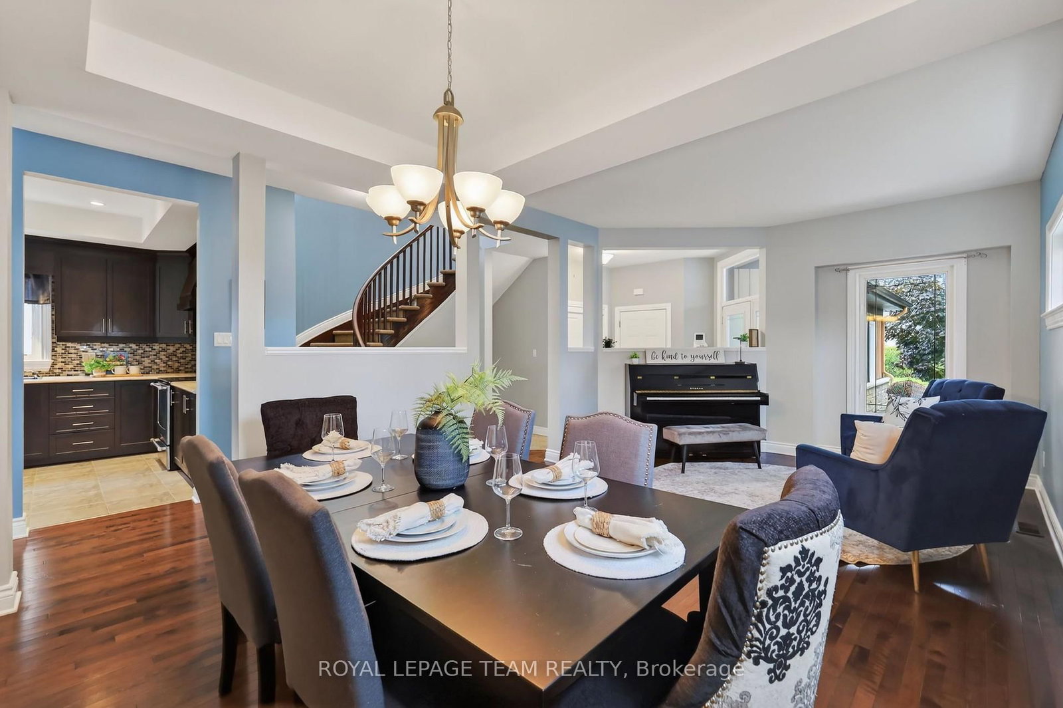
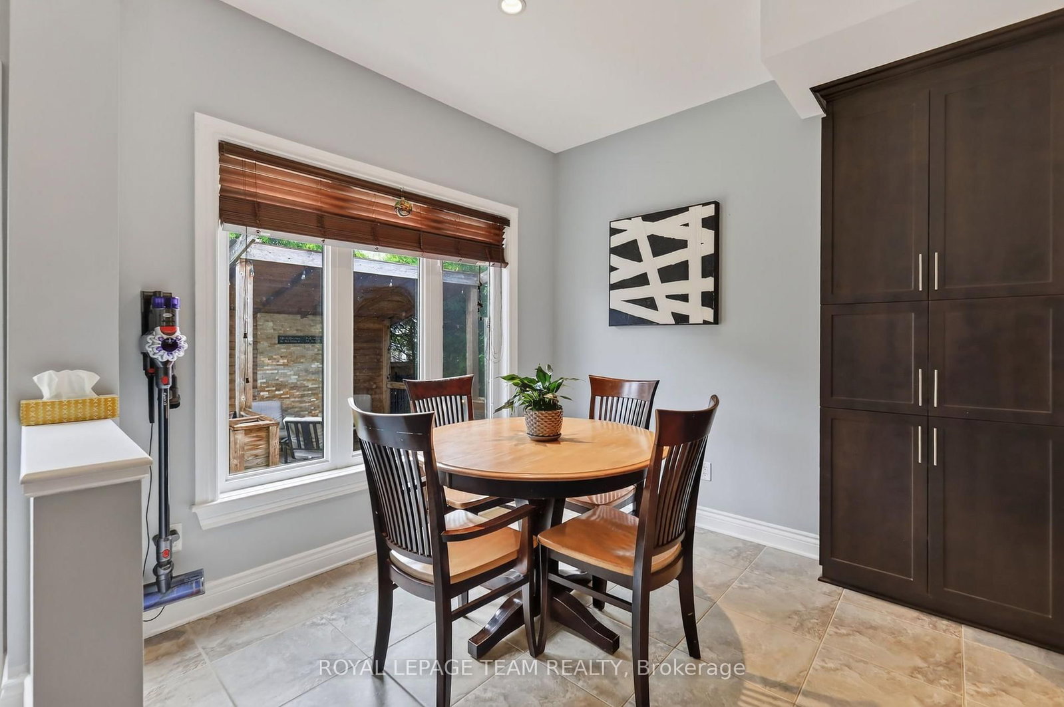
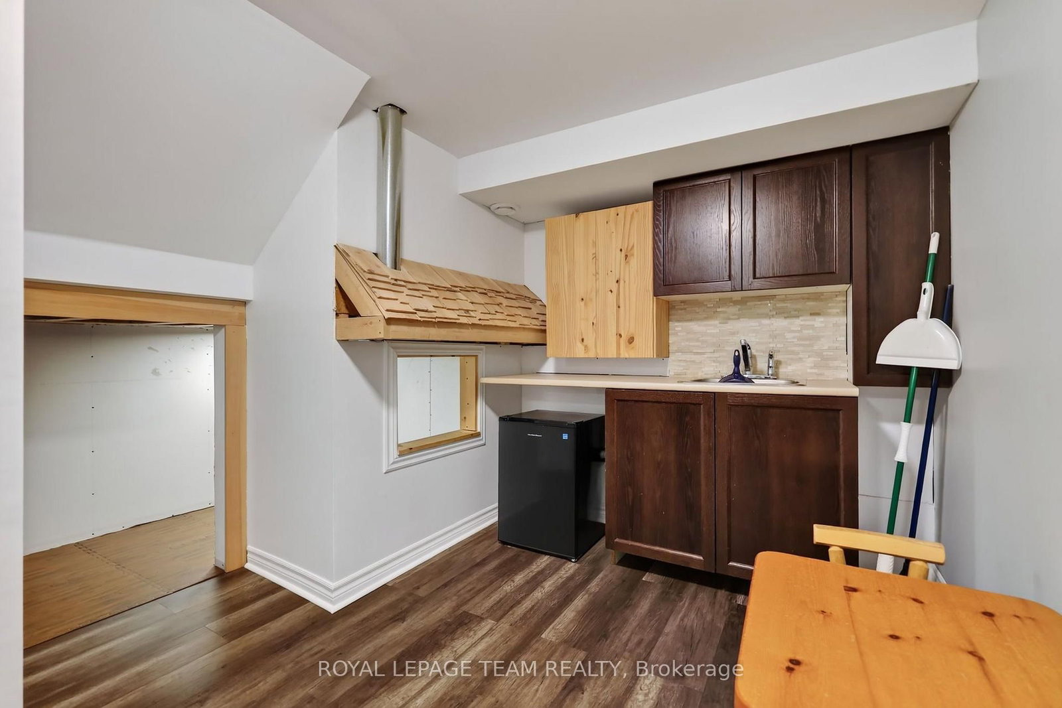
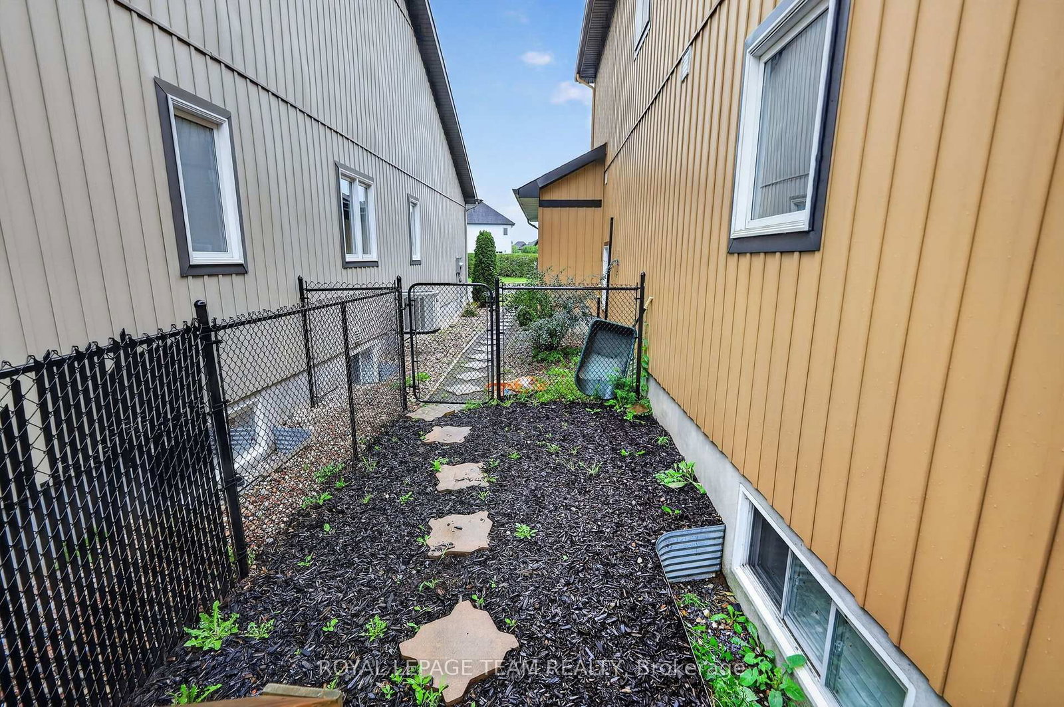
Welcome to luxury living in Morris Village, just steps from local parks and tranquil greenspaces. This stunning home welcomes you with a grand entrance foyer featuring pristine tile flooring and a gorgeous staircase that sets the tone for the elegance throughout. The main floor boasts 9-foot ceilings and hardwood floors that flow into an open-concept family room. The heart of the home is a professionally designed kitchen, complete with premium cabinetry and loads of prep space. Convenient and casual bright eating area overlooking the main living space. Upstairs, the luxurious primary suite serves as a private retreat, showcasing dramatic dropped coffered ceilings, a spacious walk-in closet, and a spa-like 5-piece ensuite. The second level also features a highly convenient dedicated laundry room and access to a private balcony, perfect for morning coffee. 2 supplemental bedrooms on this level are generously proportioned. The fully finished basement adds versatile hobby and living space with an additional guest bedroom cleverly equipped with a built-in Murphy bed to maximize functionality.

WHAT'S YOUR HOME WORTH?

Click here to get an instant estimate and track its value over time.

  • Date Listed: Thursday, September 10, 2026
  • Listing Brokerage: Royal Lepage Team Realty - Disclaimer: The information contained in this listing has not been verified by Royal Lepage Team Realty and should be verified by the buyer.
  • Virtual Tour: View Virtual Tour for 1034 Docteur Corbeil Boulevard
  • City: Clarence-Rockland

    More 3 bedrooms homes for sale in Clarence-Rockland

  • Neighbourhood: Town of Rockland
  • Major Intersection: St Jean St.
  • Full Address: 1034 Docteur Corbeil Boulevard, Clarence-Rockland, K4K 1J6, Canada, ON, Canada
  • Living Room:
  • Kitchen:
  • Family Room:
  • Amenities:
  • Taxes: $5,841.00 (2025)
Foyer17 x 9 ft153 sq ft
Living12 x 12 ft144 sq ft
Dining12 x 9 ft108 sq ft
Kitchen13 x 10 ft130 sq ft
Breakfast10 x 7 ft70 sq ft
Family16 x 14 ft224 sq ft
Powder Rm5 x 5 ft25 sq ft
Primary16 x 15 ft240 sq ft
2nd Br15 x 13 ft195 sq ft
3rd Br12 x 12 ft144 sq ft
Bathroom10 x 6 ft60 sq ft
Laundry10 x 6 ft60 sq ft
Rec33 x 26 ft858 sq ft
4th Br14 x 10 ft140 sq ft


Recently sold comparables in Town of Rockland

Similar homes for sale

WHAT'S YOUR HOME WORTH?

Click here to get an instant estimate and track its value over time.