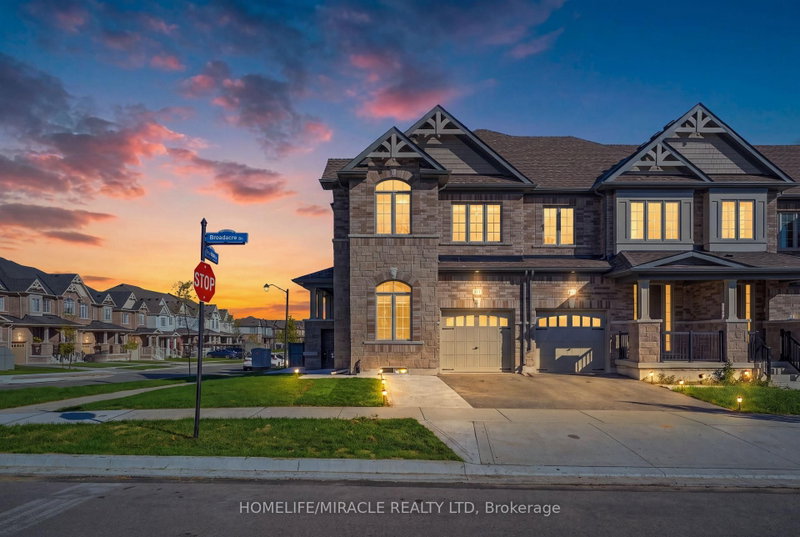
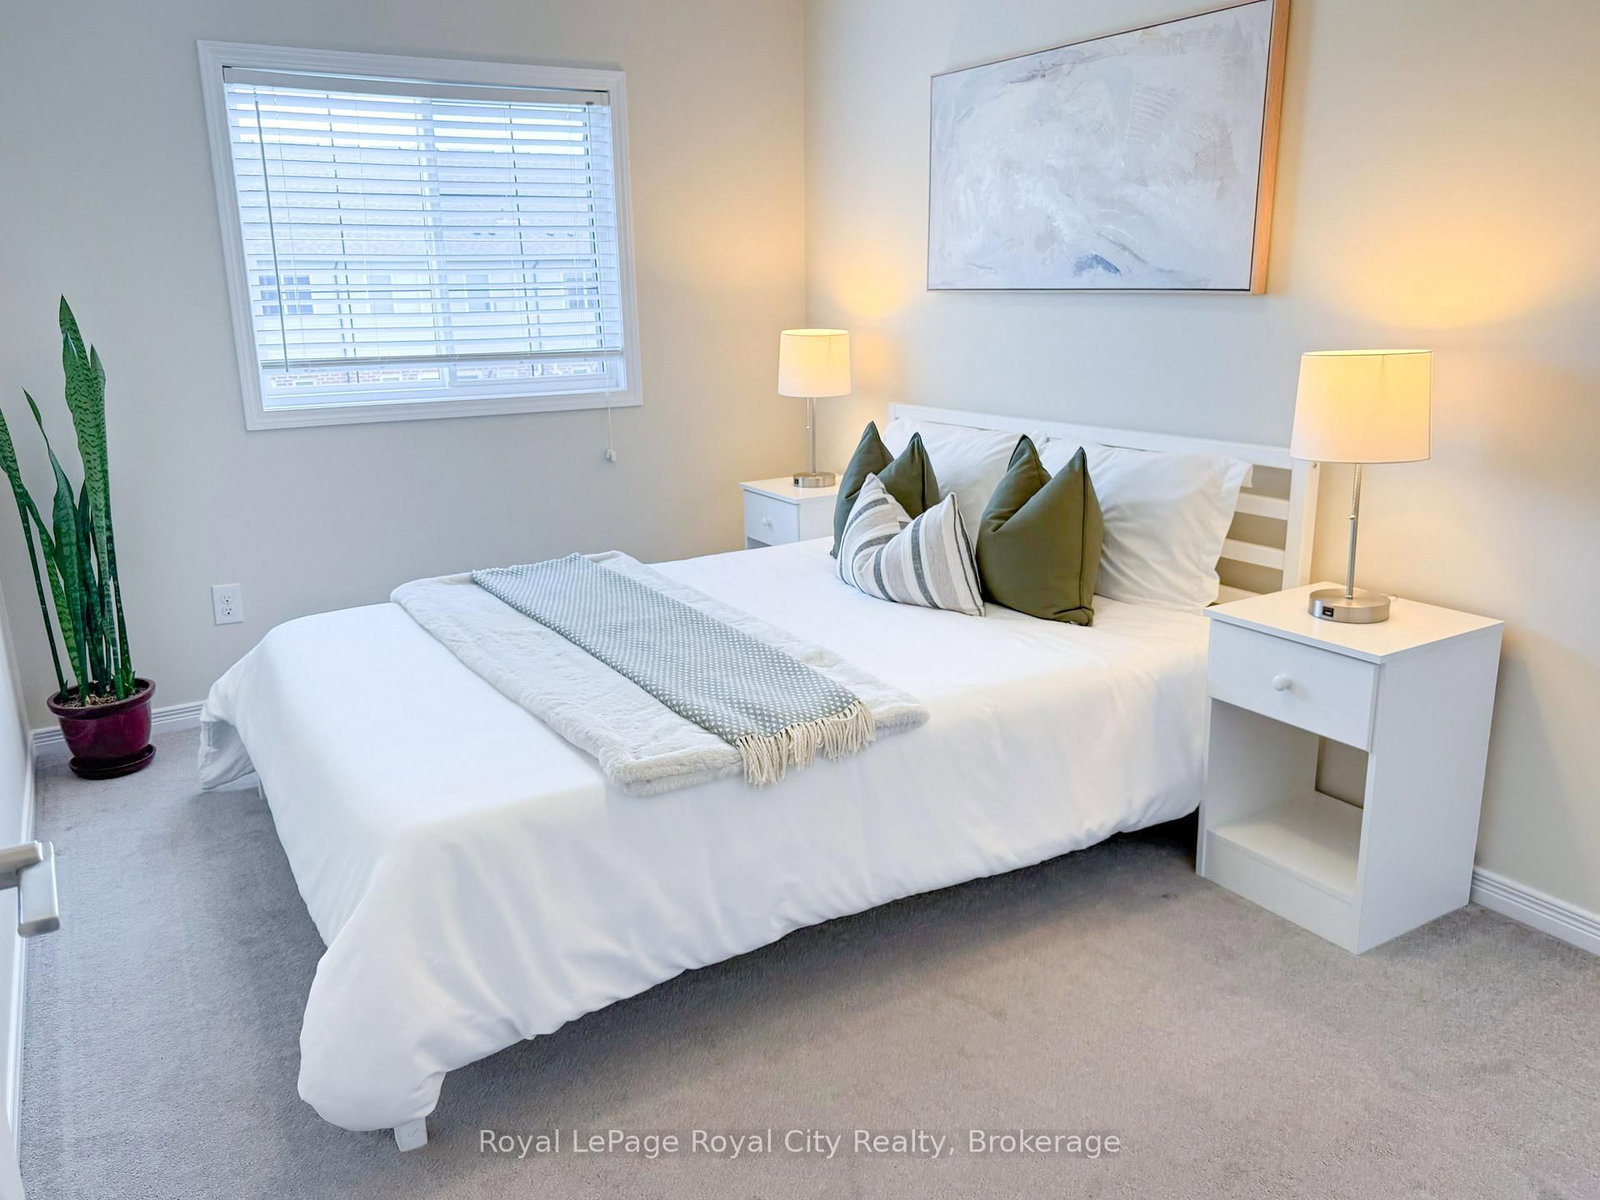
Welcome to 50 Machado St., a beautifully maintained and fully upgraded freehold end-unit townhome in Kitchener's highly sought-after Huron Park neighbourhood. Offering 3 spacious bedrooms and 4 bathrooms, this move-in ready home has been extensively improved from top to bottom. Major recent capital upgrades include a new furnace (2023), brand-new roof (2025), and extra attic insulation for optimal year-round efficiency. The fully finished basement renovation (2024) adds valuable living space featuring a modern bathroom and versatile rec room. Step outside into the private, fully fenced backyard, professionally hardscaped in 2023 with a multi-level stone patio perfect for outdoor entertaining. Located in a family-oriented community just steps from top-rated schools, scenic walking trails at the Huron Natural Area, and premier sports facilities at RBJ Schlegel Park, and shopping amenities. Truly turn-key living with nothing left to do but move in and enjoy!
Listing Brokerage: Royal Lepage Royal City Realty - Disclaimer: The information contained in this listing has not been verified by Royal Lepage Royal City Realty and should be verified by the buyer.





 Share
Share




 3
3 3
3 1
1 27.4 x 142 ft lot