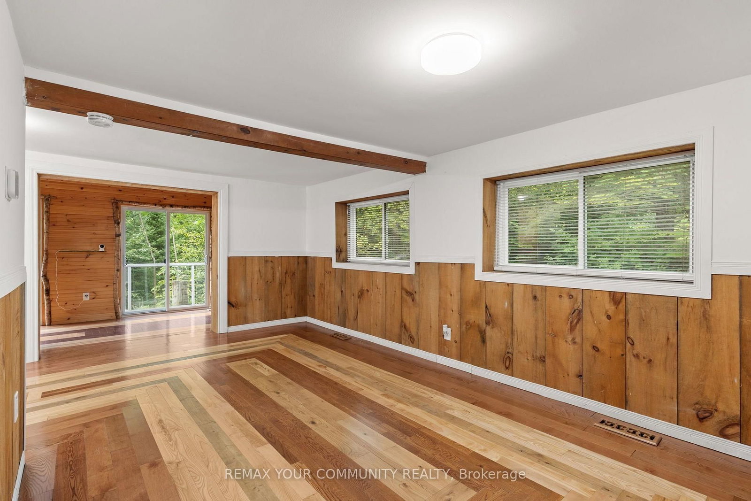
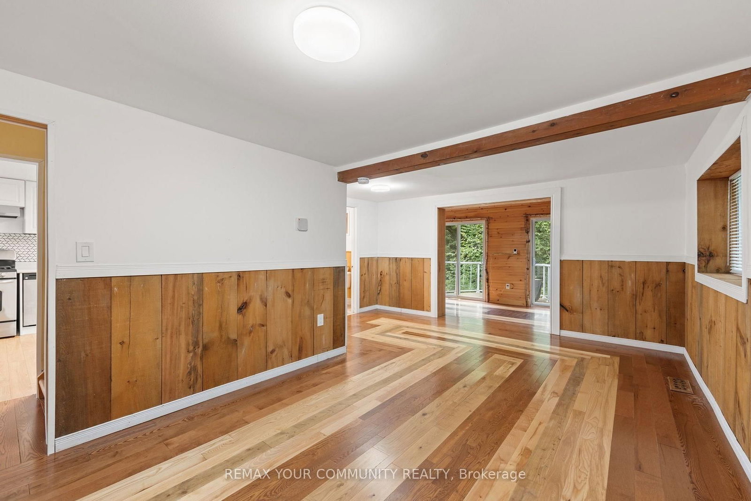
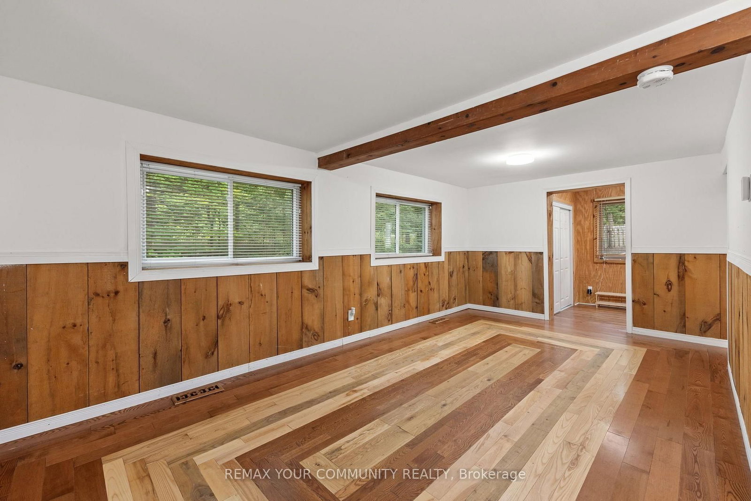
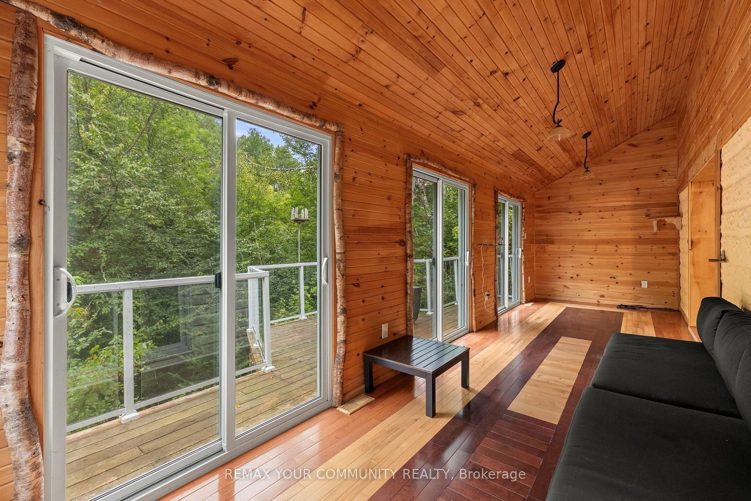
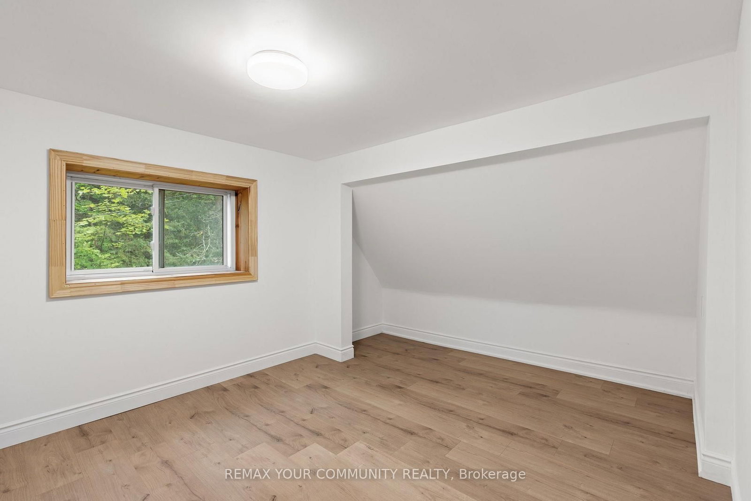
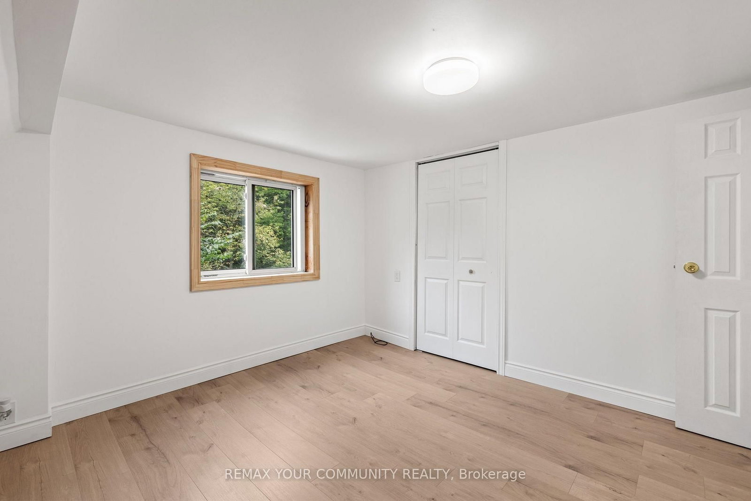
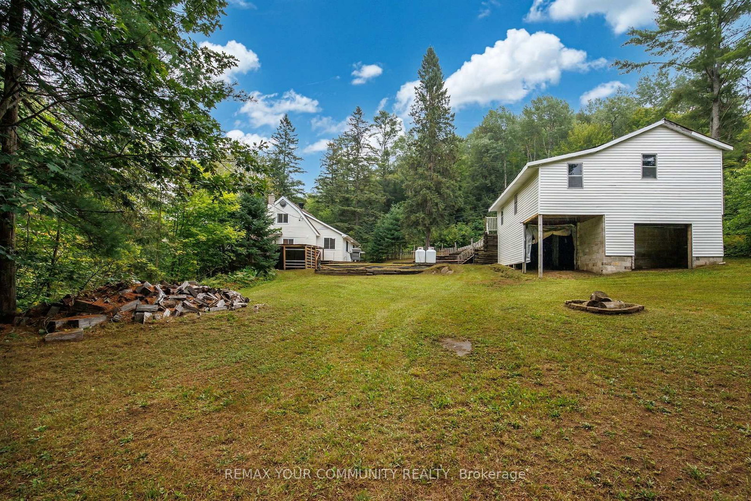
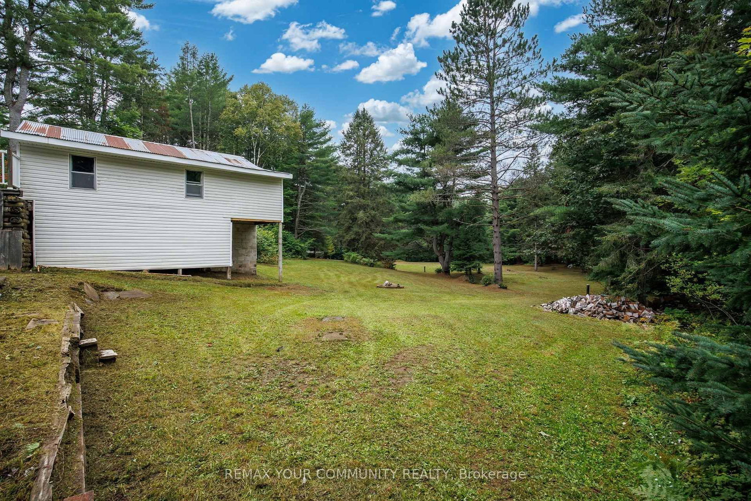
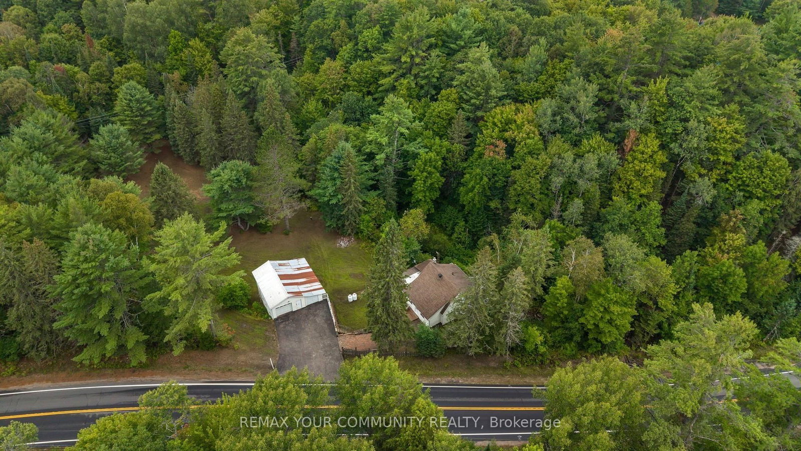
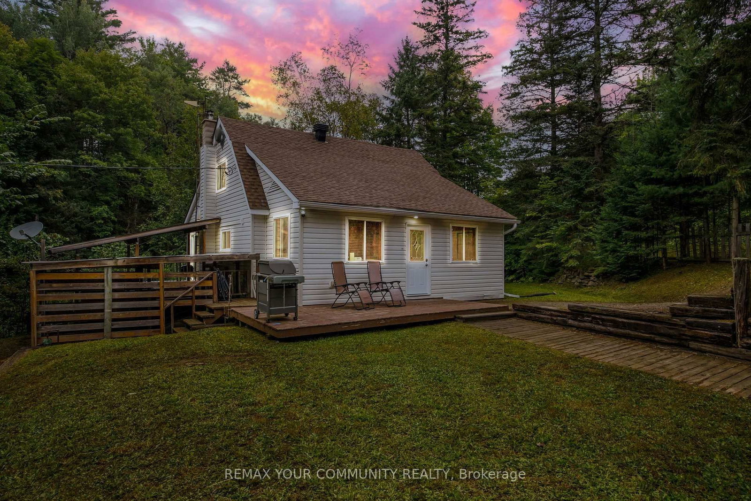
Welcome to 2 acres of peaceful, year-round Muskoka living just minutes from town! This spacious property offers the perfect blend of privacy, nature and convenience. Start your morning on the elevated deck overlooking the property while enjoying the peaceful sounds of the babbling brook that runs along the rear of the property, or unwind at the end of the day in the outdoor hot tub. With plenty of open space, there's room to create your own gardens and enjoy the outdoors. Numerous updates provide peace of mind and allow you to settle in and enjoy the property right away. The detached garage features a durable metal roof, offering ample space for your vehicle, while the lower level provides a workshop and additional storage. Spread across three levels, the home offers generous living space for family, guests and everyday living. A rare opportunity to enjoy spacious Muskoka living, surrounded by nature while remaining close to town.
Listing Brokerage: Remax Your Community Realty - Disclaimer: The information contained in this listing has not been verified by Remax Your Community Realty and should be verified by the buyer.





 Share
Share











 2
2 2
2 2
2 463 x 327.67 ft lot