MLS #: X13764488Type: Detached, 2-StoreyApprox. SQFT: 1500-2000Basement: Finished, Full
33
255 x 127 ft lot
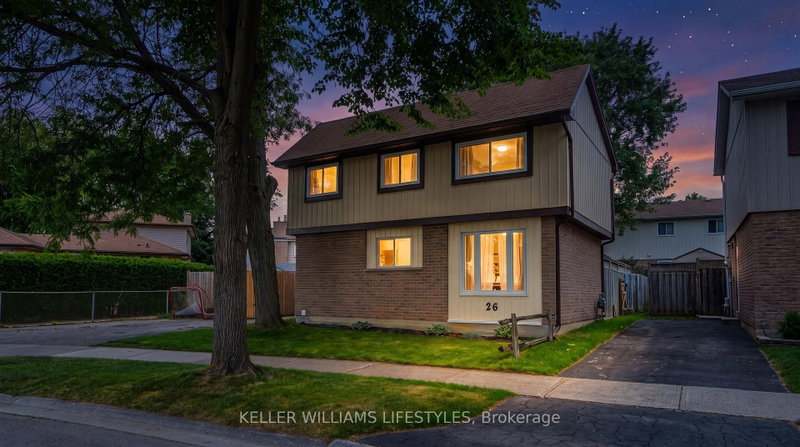
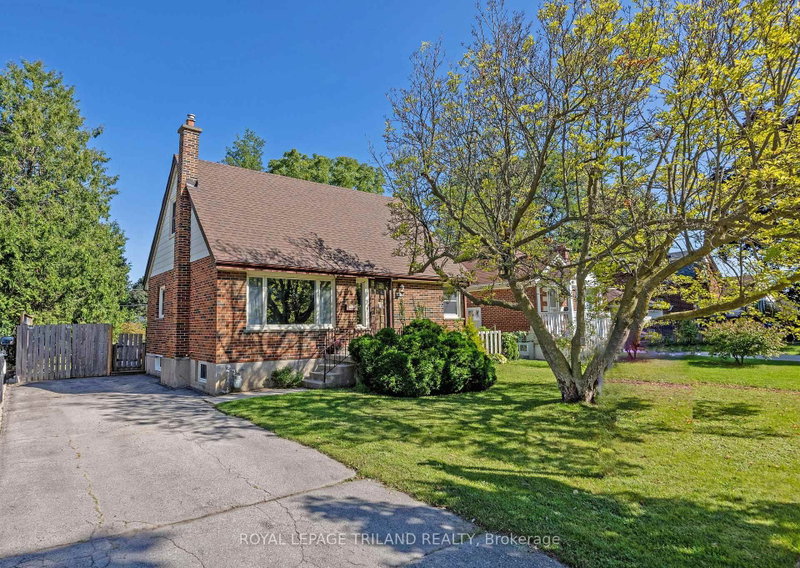

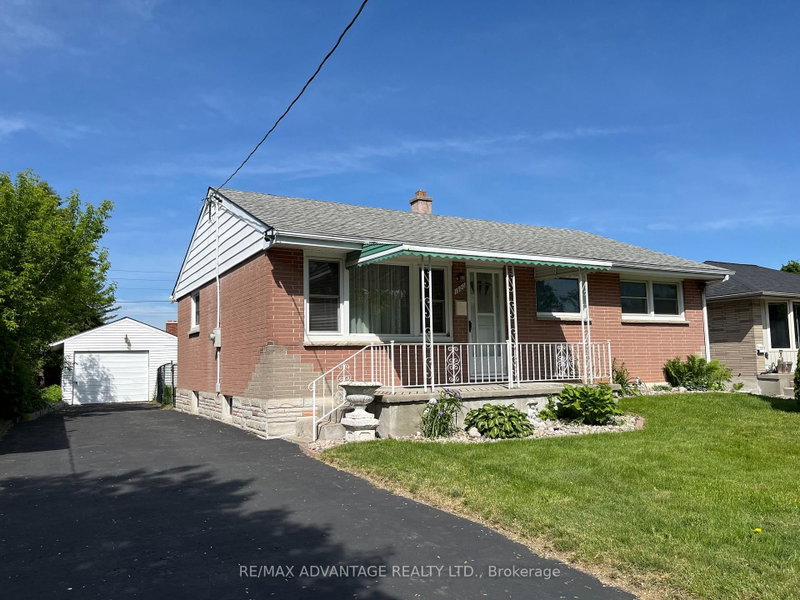
A wonderful 2 storey home with spacious principal rooms in a quiet East London subdivision. The home features 3 bedrooms, 2.5 bathrooms and an attached 2 car garage, with generous living space throughout. The main floor offers a large kitchen with dining area and patio doors to the side yard, open to a large living room and a formal dining area with patio doors leading to the sundeck and back yard. A 2 piece powder room and convenient access to the attached garage complete the main level. Upstairs, the massive primary bedroom offers a walk in closet and a second big closet for even more storage space. Two additional generously sized bedrooms and a 4 piece main bathroom are also on the upper level. The lower level provides a huge family room, second 4 piece bathroom, laundry room with extensive cabinetry and additional storage space in the unfinished area. The fully fenced backyard includes a large sundeck and a garden shed. Conveniently located near schools, shopping, parks and everyday amenities, with easy access to Veterans Memorial Parkway, the London Airport and Highway 401.
Listing Brokerage: Platinum Key Realty Inc. - Disclaimer: The information contained in this listing has not been verified by Platinum Key Realty Inc. and should be verified by the buyer.





 Share
Share


 3
3 3
3 2
2 55 x 127 ft lot