By

Sign In
Sign In to view listing's details
×

21 Trimble Crescent in Guelph has been sold

MLS #:
X13764422
Type:
Detached, 2-Storey
Approx. SQFT:
2000-2500
Basement:
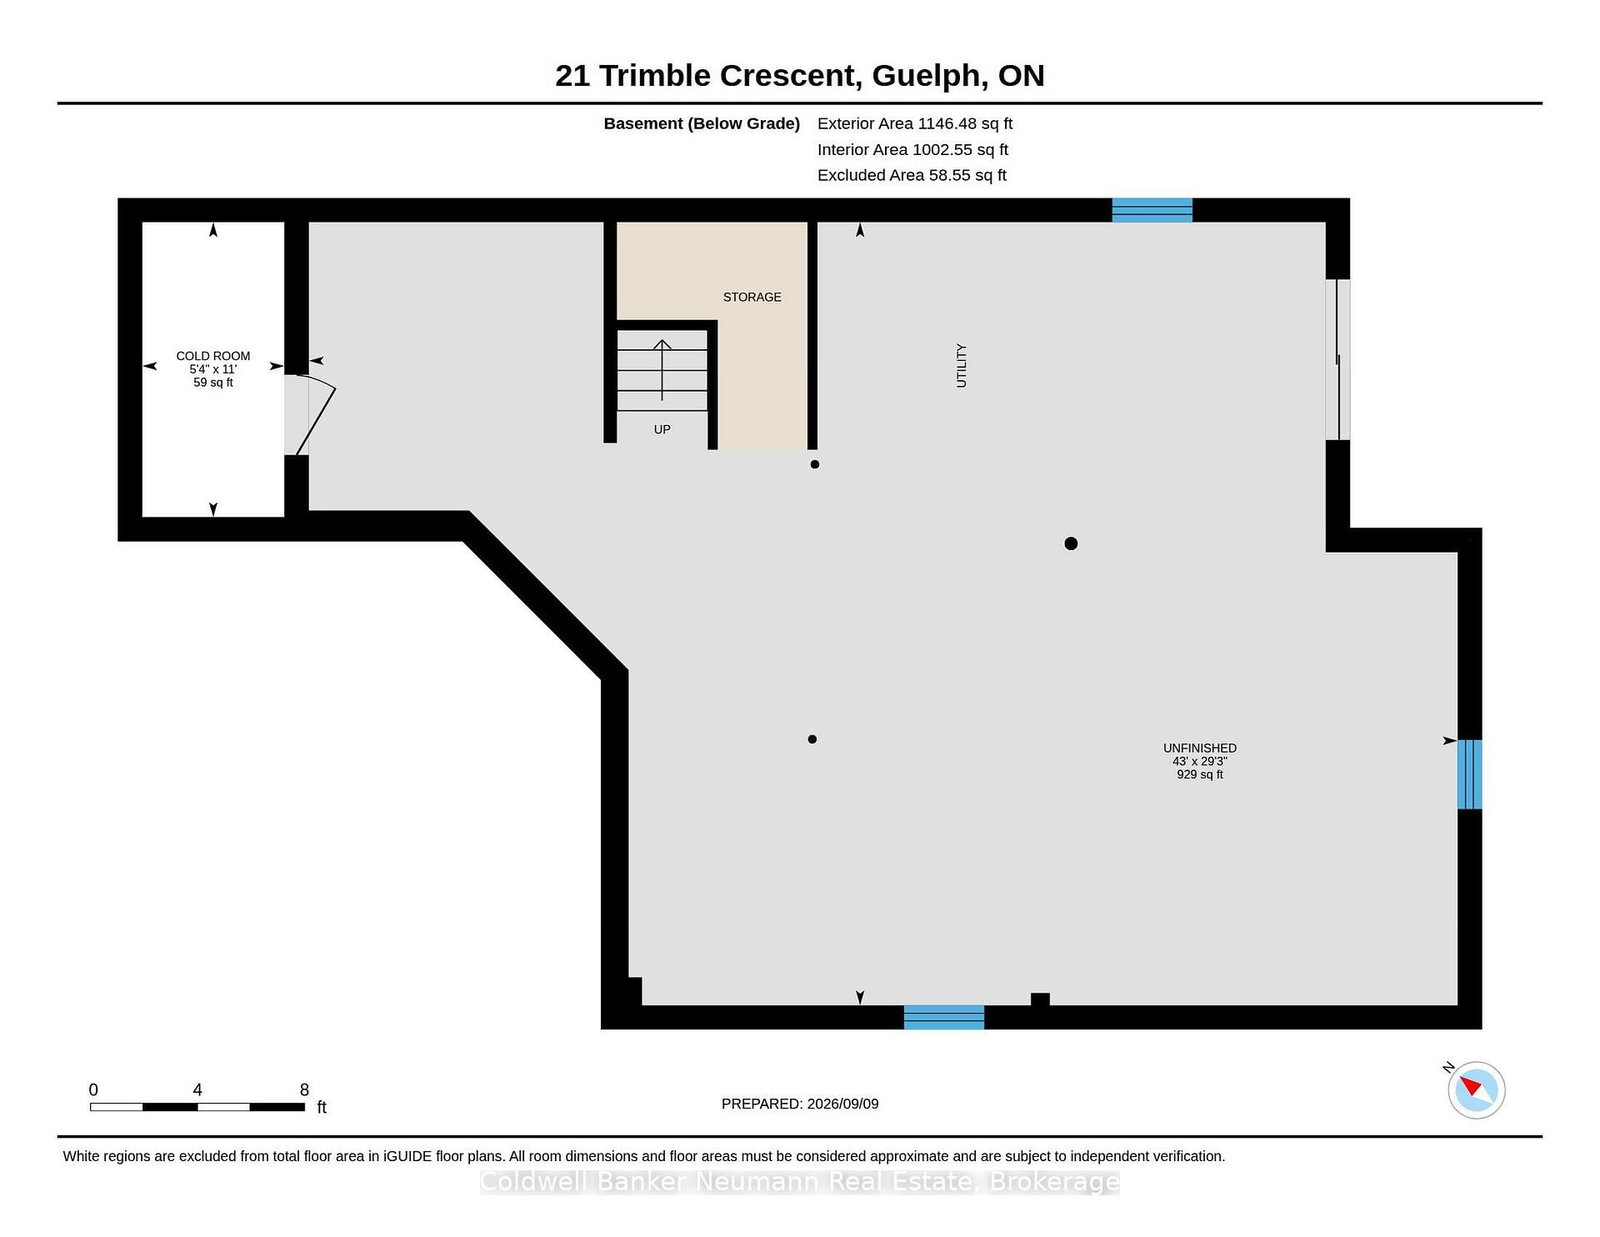
Part Fin
4 4
2 39.49 x 132 ft lot
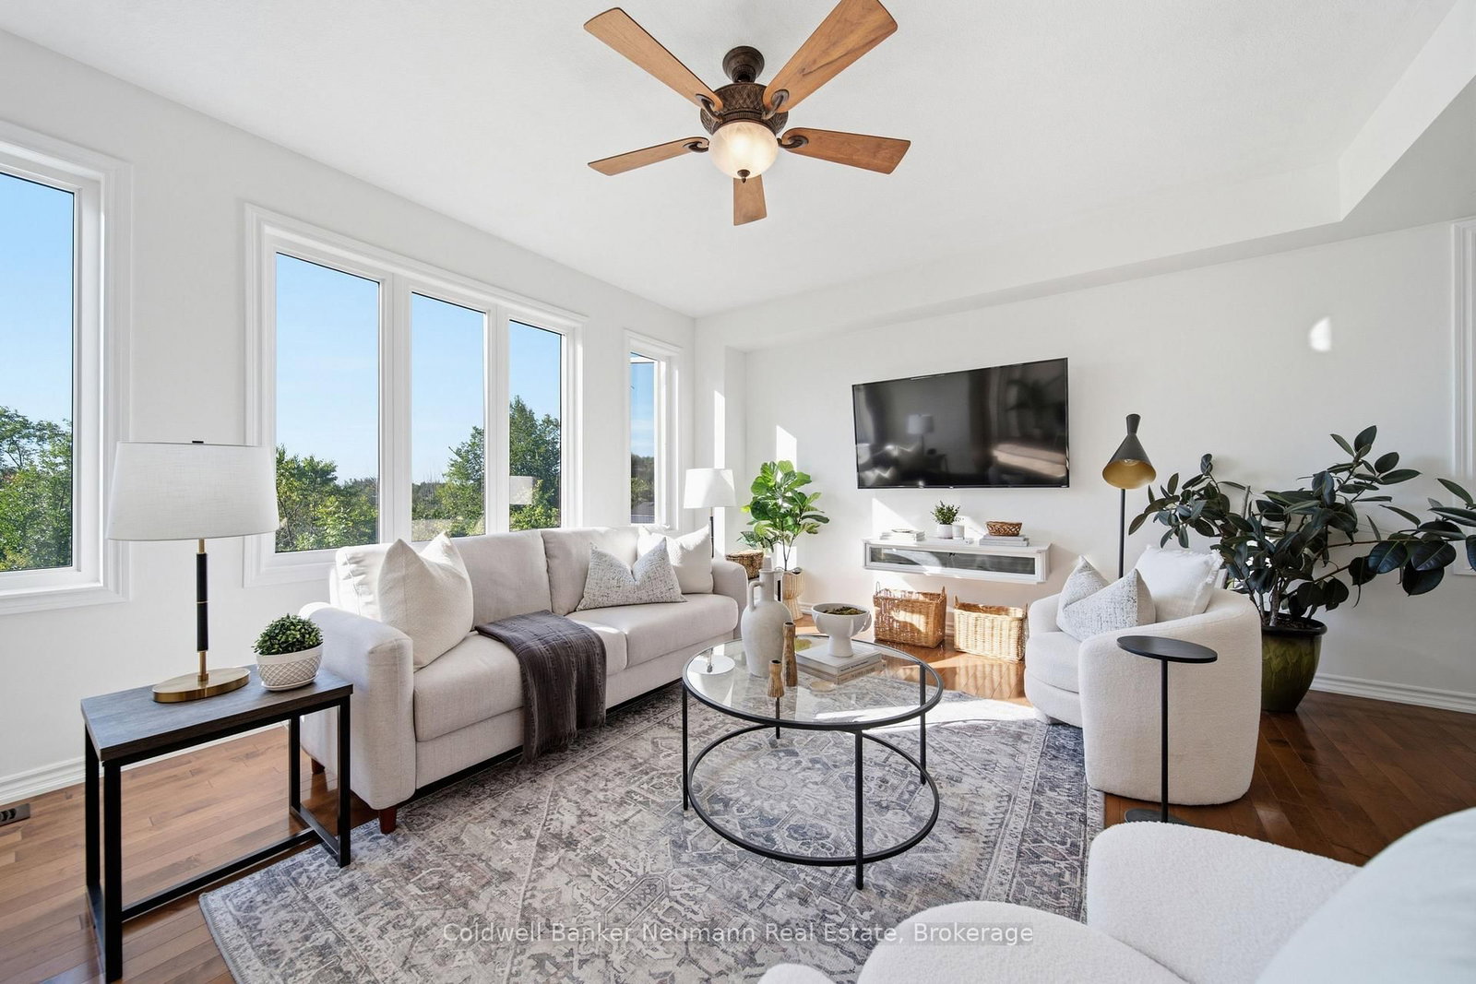
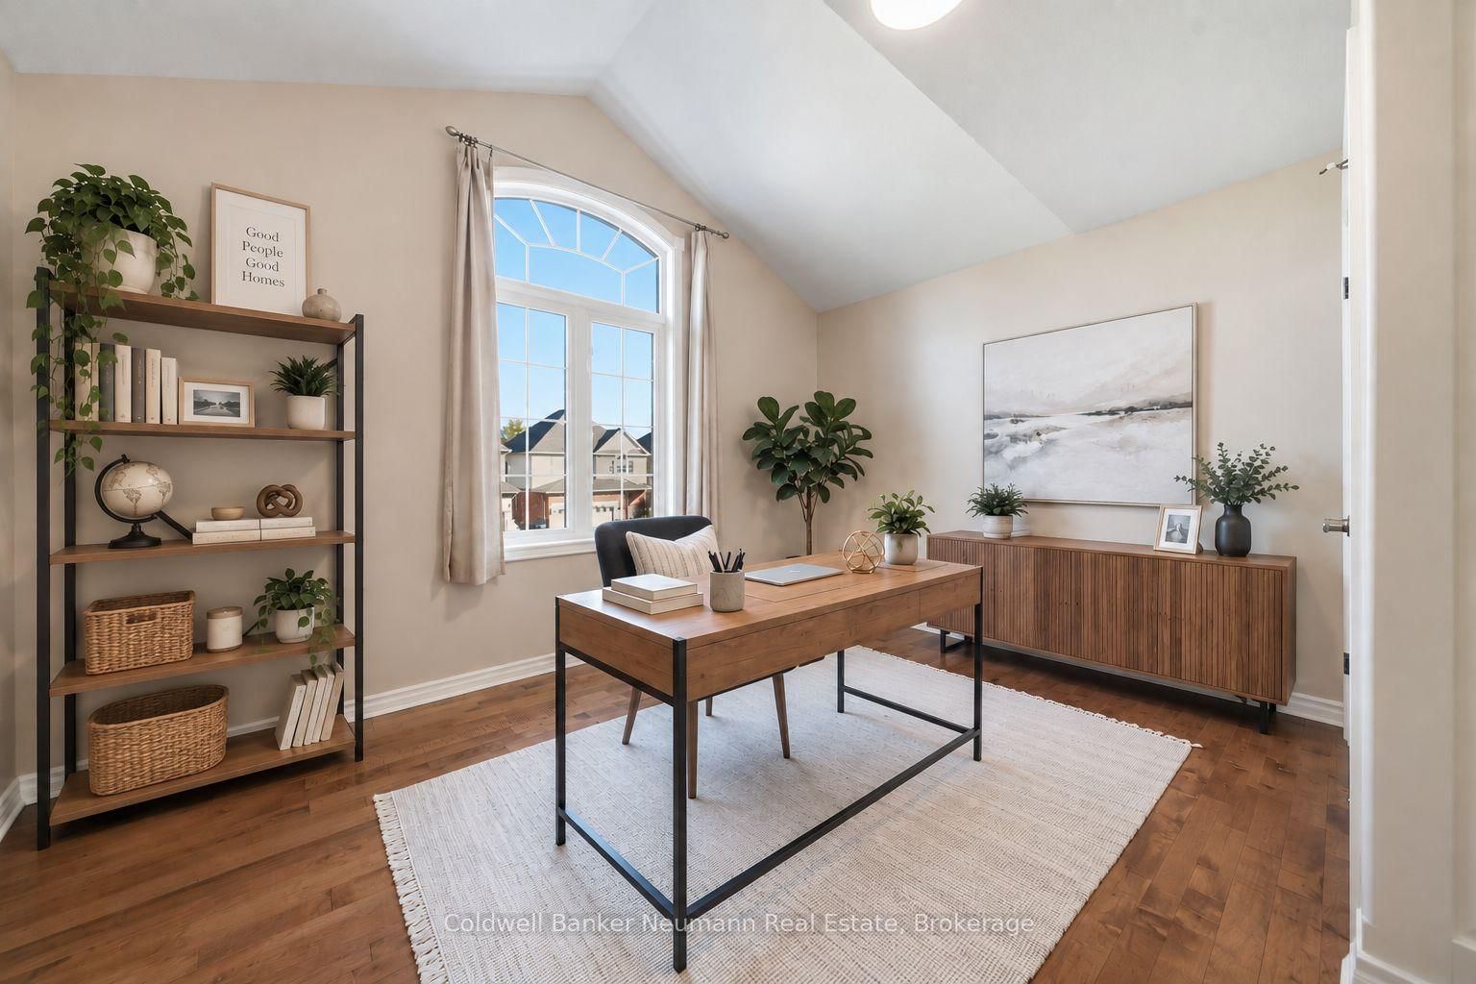
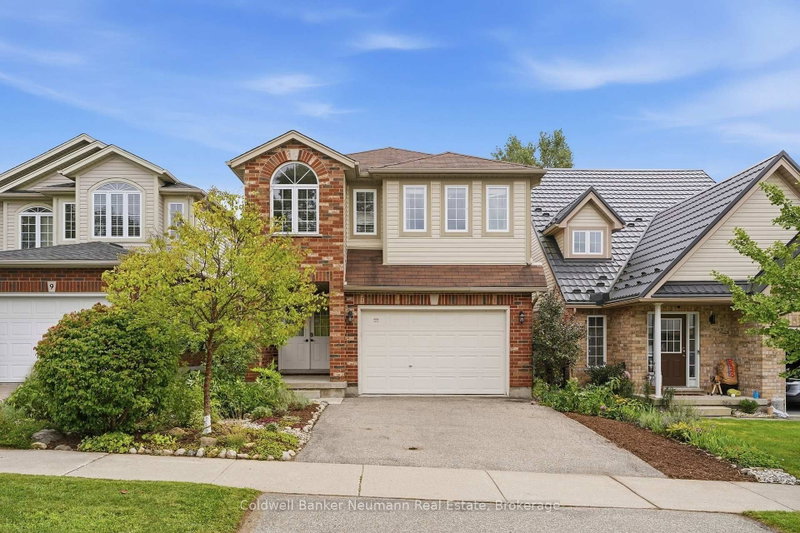
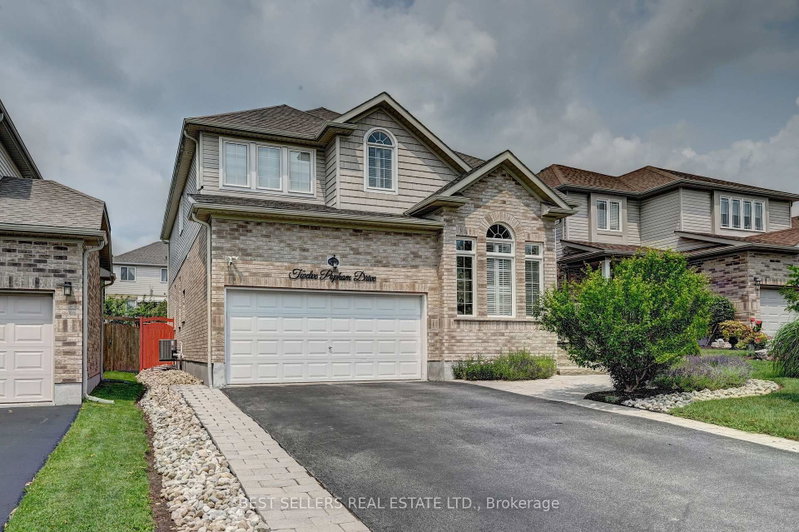
Welcome to 21 Trimble, tucked away on a quiet crescent with little to no through traffic and backing onto a peaceful green space and trails, This home offers a rare combination of space, privacy and natural surroundings. This impressive home sits on a large, beautifully landscaped, fenced lot, with private greenspace views that can be enjoyed throughout the home. Step inside to soaring 9-foot ceilings, an abundance of natural light and a thoughtful main-floor layout featuring a formal dining room and spacious living room overlooking the backyard and greenspace behind. The kitchen offers granite countertops with ample cupboard and prep space, while the convenient main-floor laundry/mudroom provides direct access to the double-car garage. Upstairs, you'll find four full bedrooms and two full bathrooms, including an impressive primary retreat with tranquil greenspace views and a spacious 4-piece ensuite. Outside, head out back to the newly refinished deck, the perfect setting for morning coffee, summer dinners or simply enjoying the surrounding nature. A walkout partially finished basement provides even more living space and plenty of potential to customize to suit your needs. With generous principal rooms, incredible natural light, a family-friendly layout, minimal street traffic and a premium conservation setting, 21 Trimble offers the space you need with the privacy and backyard you'll never want to leave.

WHAT'S YOUR HOME WORTH?

Click here to get an instant estimate and track its value over time.

  • Date Listed: Monday, September 07, 2026
  • Listing Brokerage: Coldwell Banker Neumann Real Estate - Disclaimer: The information contained in this listing has not been verified by Coldwell Banker Neumann Real Estate and should be verified by the buyer.
  • Virtual Tour: View Virtual Tour for 21 Trimble Crescent
  • City: Guelph

    More 4 bedrooms homes for sale in Guelph

  • Neighbourhood: Grange Road
  • Major Intersection: Summit Ridge/Eastview
  • Full Address: 21 Trimble Crescent, Guelph, N1E 0H2, Canada, ON, Canada
  • Living Room:
  • Kitchen:
  • Amenities:
  • Taxes: $8,069.79 (2026)
Foyer6 x 8 ft48 sq ft
Bathroom5 x 5 ft25 sq ft
Laundry13 x 6 ft78 sq ft
Dining12 x 13 ft156 sq ft
Living17 x 14 ft238 sq ft
Breakfast12 x 9 ft108 sq ft
Kitchen10 x 12 ft120 sq ft
Primary15 x 19 ft285 sq ft
Bathroom14 x 11 ft154 sq ft
2nd Br10 x 12 ft120 sq ft
3rd Br10 x 12 ft120 sq ft
4th Br14 x 12 ft168 sq ft
Bathroom6 x 9 ft54 sq ft
Cold/Cant11 x 5 ft55 sq ft


Similar homes for sale