By

CALL
TOUR PROPERTY
×

41 William Street in Guelph for sale

Asking price
$749,000
Estimate (Jun 09)
$754,541
MLS #:
X13420410
Type:
Detached, Bungalow
Approx. SQFT:
700-1100
Basement:
Finished
4 4
1 50 x 120 ft lot

Listed by Re/Max Hallmark Realty Limited.

41 William Street is a Detached, Bungalow and is currently for Sale @ $749,000. Taxes in 2025 were $4,878.00.

More homes for sale under 700k in Guelph

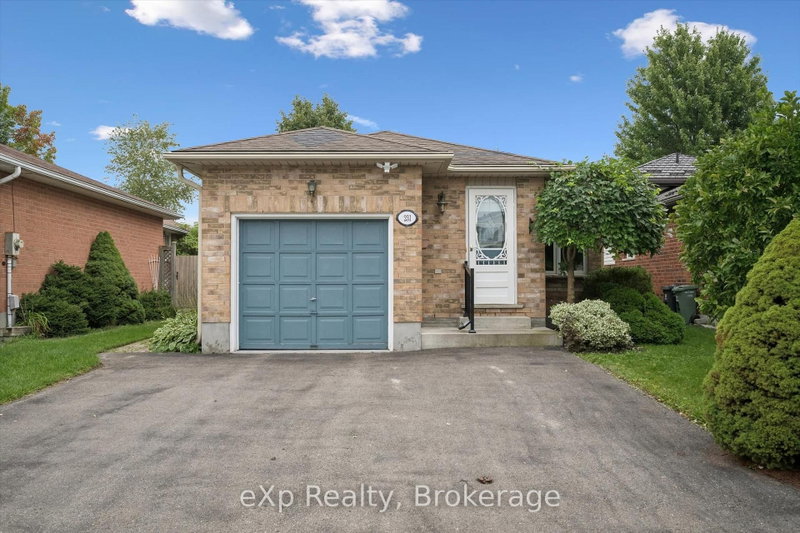
You can't order these columns online. The Bungalow on 41 William Street has 4 bedrooms, 2 bathrooms, and is located on a 120 x 50 ft lot in the community of St. George's . These stone pillars on the covered front veranda weren't a builder upgrade. They were a choice - made by a craftsman who believed a home should earn your attention before you stepped inside. They still do. Built in 1955 on a corner lot in St. George's Park. One family. Sixty-plus years of genuine care. The kind of brick bungalow that Instagram discovers 10 years after the smart buyers already moved in. The character is structural, not cosmetic. Hardwood throughout the main level. Ornamental plaster ceiling with original crown moulding - the kind of detail that costs a fortune to reproduce. A crystal-drop fixture that brings a sparkle. Good call. The renovated 4-piece bath speaks the right language - subway tile, matte black hardware, clean vanity. The kitchen is quality oak. Three bedrooms on the main floor. Two additional bedrooms ideal for kids, a home office, or both at the same time (because that's real life now). Nearly 1,000 sq ft finished below - rec room, handcrafted solid wood bar, a 4th bedroom, 2-piece bath, laundry, cold room, direct entry to the garage. Private backyard. 50 year old concord grape vine. Back deck. Attached garage. Corner lot.They stopped building them like this. This one is still here.

Washer; Dryer; Fridge; Stove; sold as is

The address 41 William Street was listed for sale (MLS# X13420410) on Monday, June 08, 2026.

WHAT'S YOUR HOME WORTH?

Click here to get an instant estimate and track its value over time.

  • Date Listed: Monday, June 08, 2026
  • Listing Brokerage: Re/Max Hallmark Realty Limited - Disclaimer: The information contained in this listing has not been verified by Re/Max Hallmark Realty Limited and should be verified by the buyer.
  • Virtual Tour: View Virtual Tour for 41 William Street
  • City: Guelph

    More 4 bedrooms homes for sale in Guelph

  • Neighbourhood: St. George's
  • Major Intersection: Grange St & Victoria Rd
  • Full Address: 41 William Street, Guelph, N1E 5E2, Canada, ON, Canada
  • Kitchen:
  • Living Room:
  • Family Room:
  • Amenities:
  • Taxes: $4,878.00 (2025)
Bathroom5 x 10 ft50 sq ft
2nd Br10 x 10 ft100 sq ft
3rd Br10 x 10 ft100 sq ft
Primary11 x 10 ft110 sq ft
Dining11 x 11 ft121 sq ft
Kitchen12 x 10 ft120 sq ft
Living18 x 10 ft180 sq ft
Bathroom4 x 6 ft24 sq ft
4th Br16 x 13 ft208 sq ft
Cold/Cant5 x 17 ft85 sq ft
Family17 x 9 ft153 sq ft
Rec13 x 11 ft143 sq ft
Utility12 x 13 ft156 sq ft


Recently sold comparables in St. George's

Similar homes for sale

WHAT'S YOUR HOME WORTH?

Click here to get an instant estimate and track its value over time.