By

Sign In
Sign In to view listing's details
×

54 Lanark Drive in Belleville has been sold

MLS #:
X13761936
Type:
Detached, 2-Storey
Approx. SQFT:
2000-2500
Basement:
Full, Finished
3+1 3+1
2 51.35 x 113.99 ft lot
PROPERTY HISTORY
List Date List Price Last Status Sold Date Sold Price Days On Market
0000-00-00 $00000 Ter N/A N/A N/A
0000-00-00 $00000 Exp N/A N/A N/A
0000-00-00 $00000 Sld Mar 02, 2022 $783,765
The kind of home that just makes sense. Tucked away on a quiet cul-de-sac, this beautifully cared-for 2-storey offers the space, style and flexibility that growing families are looking for. Inside, the main floor is bright, welcoming and designed for everyday living. The open-concept living and dining spaces flow effortlessly into the kitchen, where quartz counters, a modern tile backsplash and loads of cabinetry make both weeknight dinners and entertaining feel easy. Step through the garden doors and out onto the private deck for that perfect indoor-outdoor connection. Need a little flexibility? The main floor also offers a bright office that could easily double as a fifth bedroom, plus the convenience of main floor laundry and direct access to the attached double garage. Upstairs, the spacious primary suite brings a little retreat energy with a generous walk-in closet and private 4-piece ensuite. Two additional bedrooms feature double closets and share a full bathroom, giving everyone room to settle in. And then there's the basement: fully finished and ready to work for you. Think movie nights, play space, guests, hobbies or a little bit of all of the above, with a large rec room, additional bedroom, 4-piece bath and plenty of storage rounding out the space. Comfortable, functional and effortlessly move-in ready. This is one you'll want to see in person.

WHAT'S YOUR HOME WORTH?

Click here to get an instant estimate and track its value over time.
  • Date Listed: Wednesday, September 09, 2026
  • Listing Brokerage: Re/Max Quinte Ltd. - Disclaimer: The information contained in this listing has not been verified by Re/Max Quinte Ltd. and should be verified by the buyer.
  • Virtual Tour: View Virtual Tour for 54 Lanark Drive
  • City: Belleville

    More 3 bedrooms homes for sale in Belleville

  • Neighbourhood: Belleville Ward
  • Major Intersection: Farley Ave & Lanark Dr
  • Full Address: 54 Lanark Drive, Belleville, K8N 0G7, Canada, ON, Canada
  • Living Room:
  • Kitchen:
  • Amenities:
  • Taxes: $8,486.70 (2026)
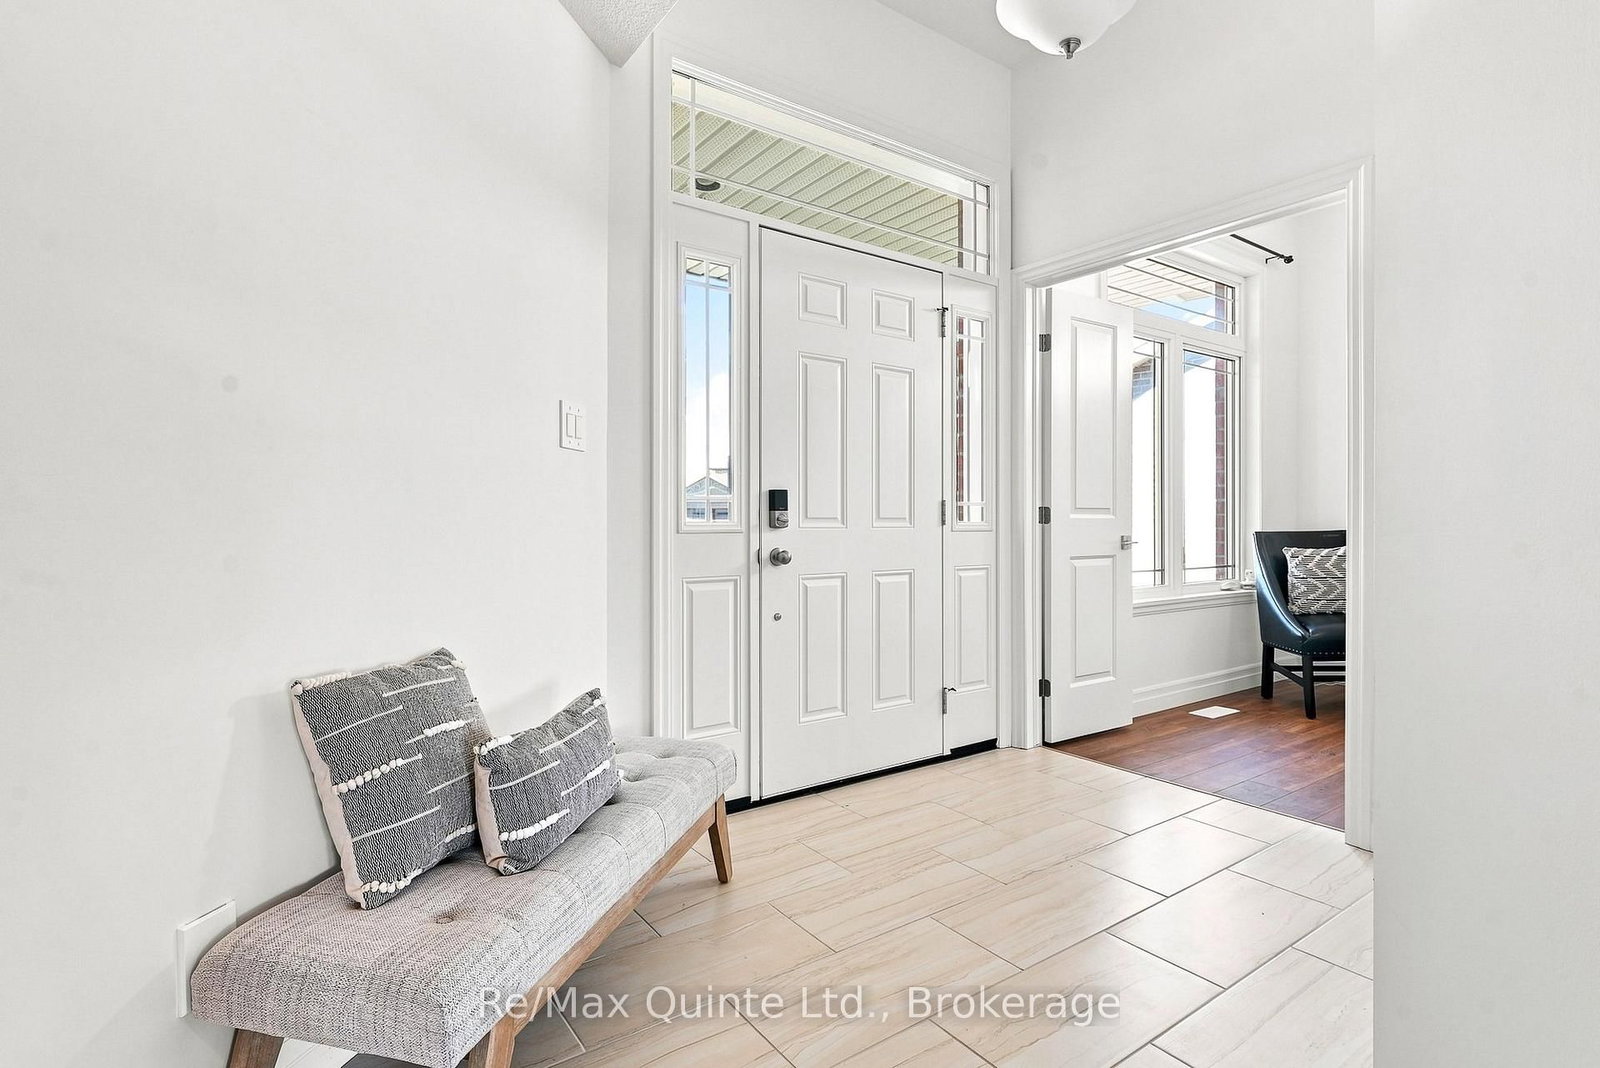
Foyer10 x 6 ft60 sq ft
Office9 x 14 ft126 sq ft
Bathroom6 x 5 ft30 sq ft
Living12 x 14 ft168 sq ft
Dining13 x 19 ft247 sq ft
Kitchen10 x 14 ft140 sq ft
Laundry10 x 11 ft110 sq ft
Primary19 x 16 ft304 sq ft
Bathroom6 x 12 ft72 sq ft
2nd Br15 x 12 ft180 sq ft
Bathroom7 x 10 ft70 sq ft
3rd Br13 x 14 ft182 sq ft
Rec21 x 19 ft399 sq ft
4th Br15 x 13 ft195 sq ft
Bathroom10 x 8 ft80 sq ft
Other15 x 10 ft150 sq ft
Utility13 x 14 ft182 sq ft

Similar homes for sale