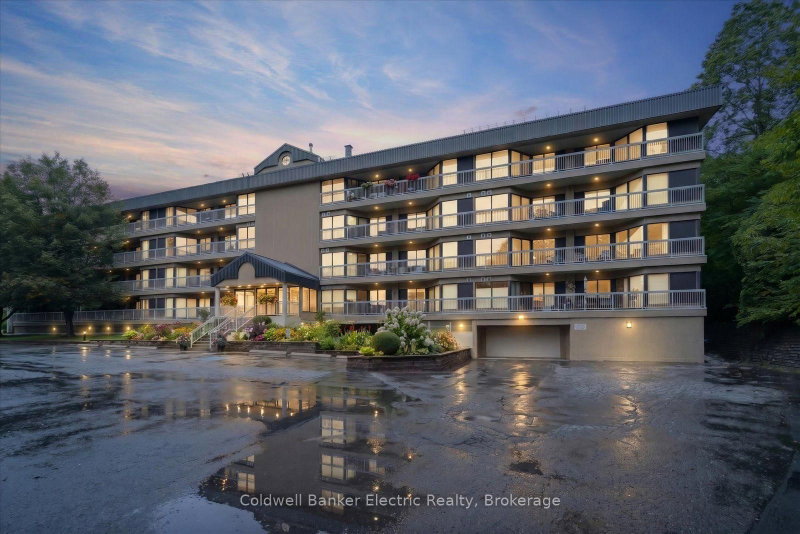
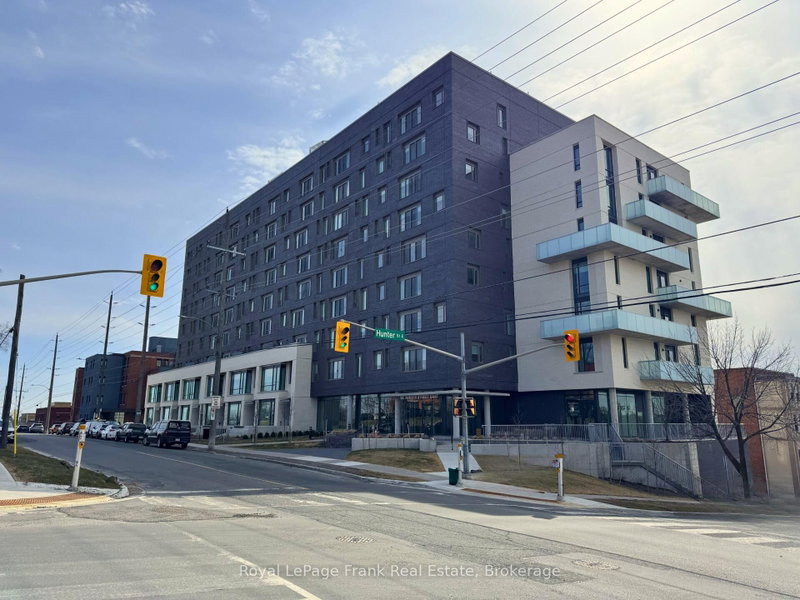
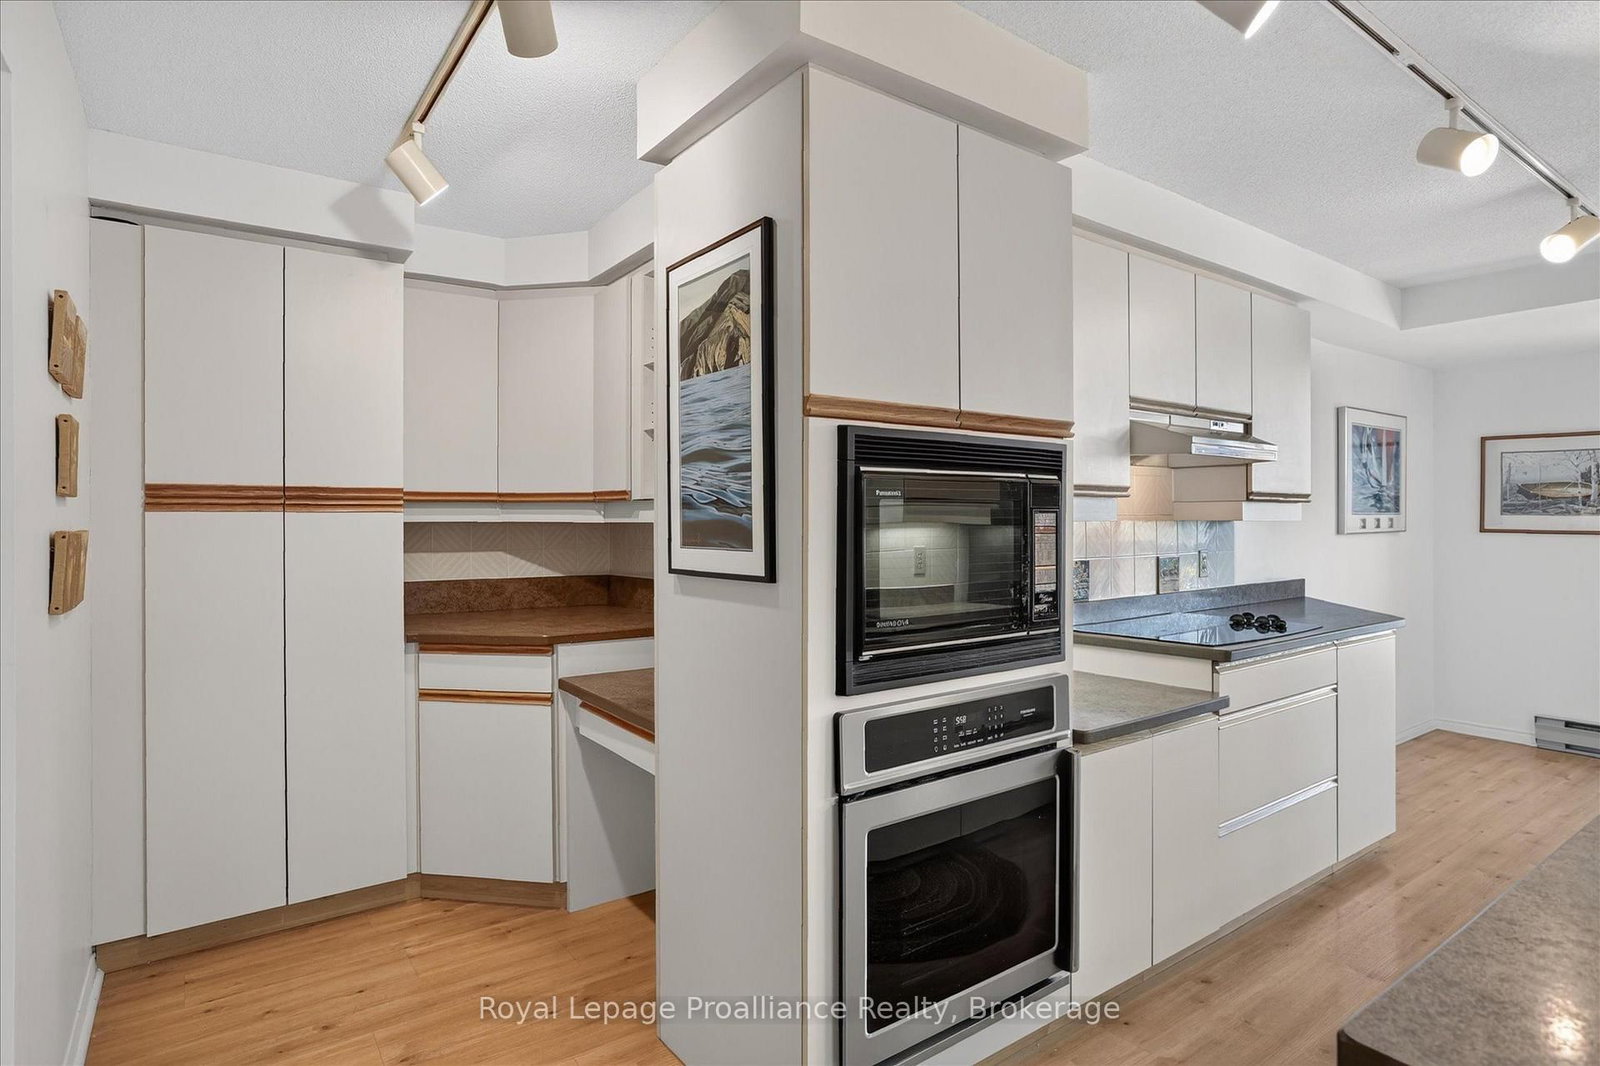
Welcome to Suite 408 at the Inverlea. This bright, move-in ready condo is one of the larger units in the building, offering 2 bedrooms, 2 bathrooms and a spacious, well-designed layout. Freshly cleaned and ready for its new owner, the suite features a galley-style kitchen with an eat-in area, plenty of storage, in-suite laundry and a large balcony with beautiful southern 4th-floor views. The living and dining areas offer plenty of natural light and comfortable space. The primary bedroom features a walk-in closet, 3-piece ensuite and its own walk-out to the spacious balcony. The Inverlea is a quiet, well-maintained condo building offering underground parking, plenty of visitor parking and great amenities, including an exercise room and the top-floor Garden Room. Enjoy easy access to the Rotary Trail and Otonabee River, with downtown Peterborough and the shops, restaurants and amenities of East City nearby.
Listing Brokerage: Royal Lepage Proalliance Realty - Disclaimer: The information contained in this listing has not been verified by Royal Lepage Proalliance Realty and should be verified by the buyer.





 Share
Share




 2
2 2
2 1
1