By

CALL
TOUR PROPERTY
×

211-40 Auburn Street in Peterborough for sale

Asking price
$449,000
Estimate (Jun 05)
$508,482
MLS #:
X13247740
Type:
Condo Apt, Apartment
Approx. SQFT:
1400-1599
Basement:
Full
2 2
1
PROPERTY HISTORY
SIGN IN REQUIRED
List Date List Price Last Status Sold Date Sold Price Days On Market
0000-00-00 $00000 Exp N/A N/A N/A
0000-00-00 $00000 Sld Jun 06, 2006 $255,000
0000-00-00 $00000 Sld Oct 31, 2002 $215,000
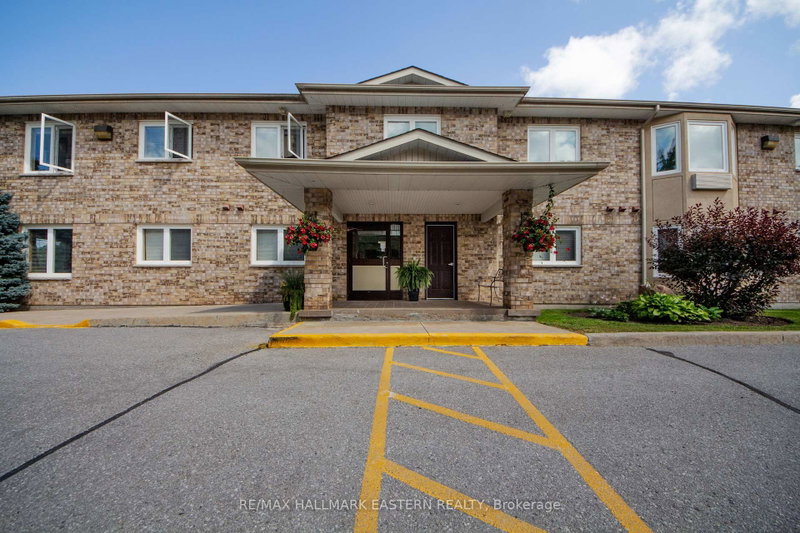
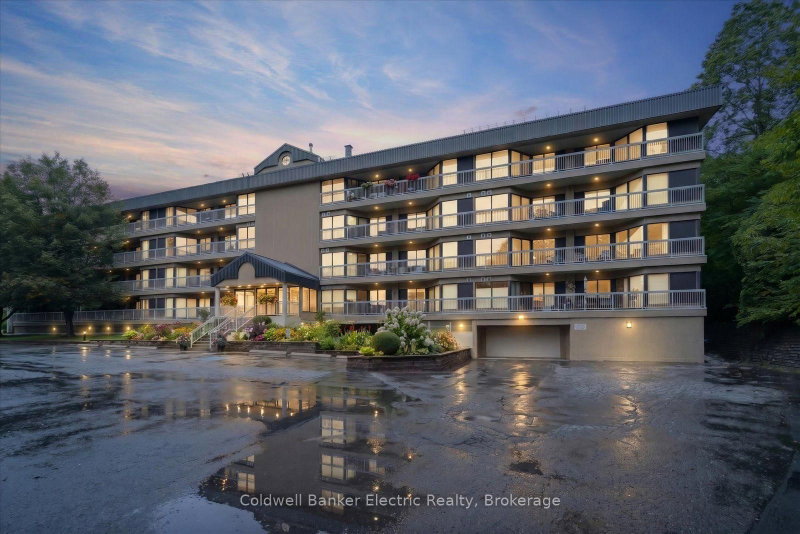
Prime East City location on the scenic Rotary Trail, offering exceptional walking and cycling along the Otonabee River. This bright, freshly painted 1,433 sq. ft. unit is one of the largest in this sought-after low-rise building. Featuring 2 bedrooms, 2 bathrooms, 2 balconies, and 2 designated parking spaces-a rare and valuable bonus. Windows on three sides fill the home with natural light and showcase outstanding views. Residents enjoy exceptional amenities, including a rooftop patio with kitchenette overlooking the river, and entertaining, exercise room with sauna, underground and outdoor parking, ample visitor parking, plus an area to wash your vehicle. Everything you need for a carefree lifestyle, with immediate occupancy available. Parking spaces #3 underground, #47 ground level

WHAT'S YOUR HOME WORTH?

Click here to get an instant estimate and track its value over time.

  • Date Listed: Friday, June 05, 2026
  • Listing Brokerage: Royal Heritage Realty Ltd. - Disclaimer: The information contained in this listing has not been verified by Royal Heritage Realty Ltd. and should be verified by the buyer.

  • City: Peterborough

    More 2 bedrooms condos for sale in Peterborough

  • Neighbourhood: Ashburnham Ward 4
  • Major Intersection: Parkhill & Auburn
  • Full Address: 211-40 Auburn Street, Peterborough, K9H 2G2, Canada, ON, Canada
  • Living Room: Balcony, Fireplace
  • Kitchen: Large Window, West View, Tile Floor
  • Amenities:Elevator,Gym,Sauna,Party/Meeting Room,Visitor Parking,Rooftop Deck/Garden
  • Maintenance Fee:$785.43/mth
  • Taxes: $4,830.00 (2025)
Living24 x 14 ft336 sq ft
Dining12 x 14 ft168 sq ft
Kitchen10 x 9 ft90 sq ft
Primary14 x 16 ft224 sq ft
Br12 x 12 ft144 sq ft
Laundry7 x 9 ft63 sq ft
Bathroom8 x 7 ft56 sq ft
Foyer4 x 11 ft44 sq ft

Recently sold comparables in Ashburnham Ward 4

Similar condos for sale

WHAT'S YOUR HOME WORTH?

Click here to get an instant estimate and track its value over time.