By

CALL
TOUR PROPERTY
×

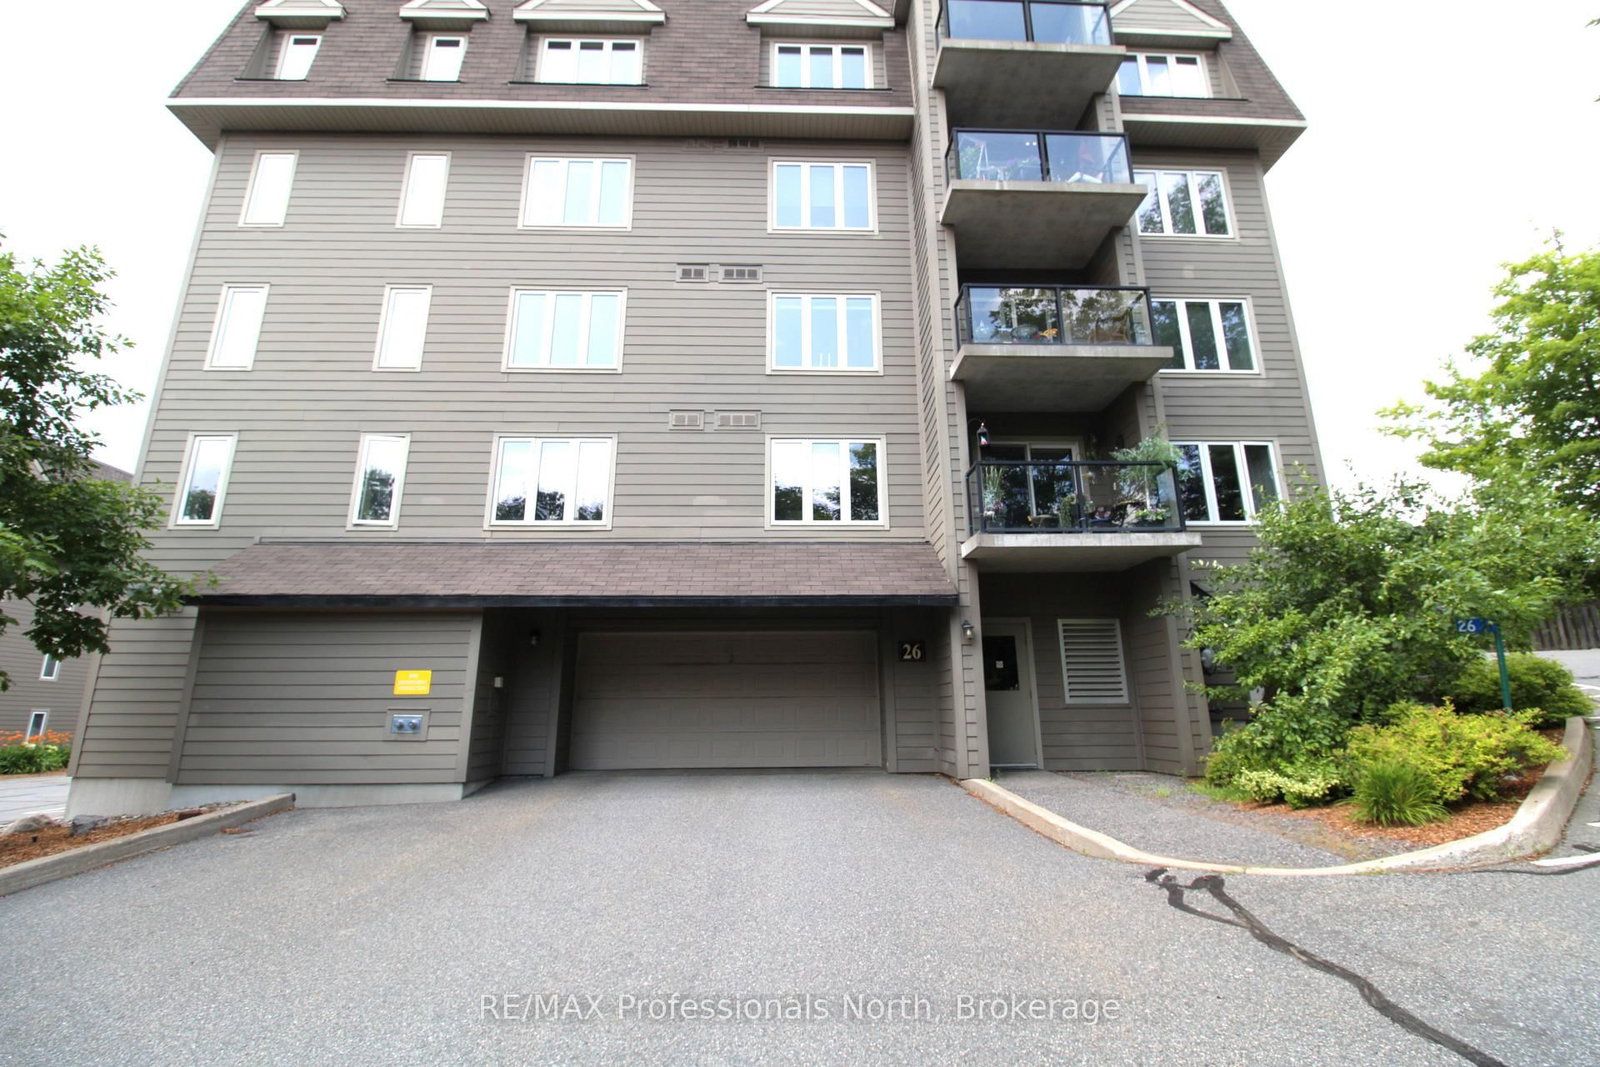
402-26 Dairy Lane in Huntsville for sale

Asking price
$549,000
Estimate (Sep 09)
$537,369
MLS #:
X13759608
Type:
Condo Apt, Apartment
Approx. SQFT:
1200-1399
2 2
1
PROPERTY HISTORY
SIGN IN REQUIRED
List Date List Price Last Status Sold Date Sold Price Days On Market
0000-00-00 $00000 Ter N/A N/A N/A
0000-00-00 $00000 Sld Jan 09, 2025 $510,000
0000-00-00 $00000 Sld Jan 30, 2017 $339,000
0000-00-00 $00000 Sld Nov 09, 2012 $308,000
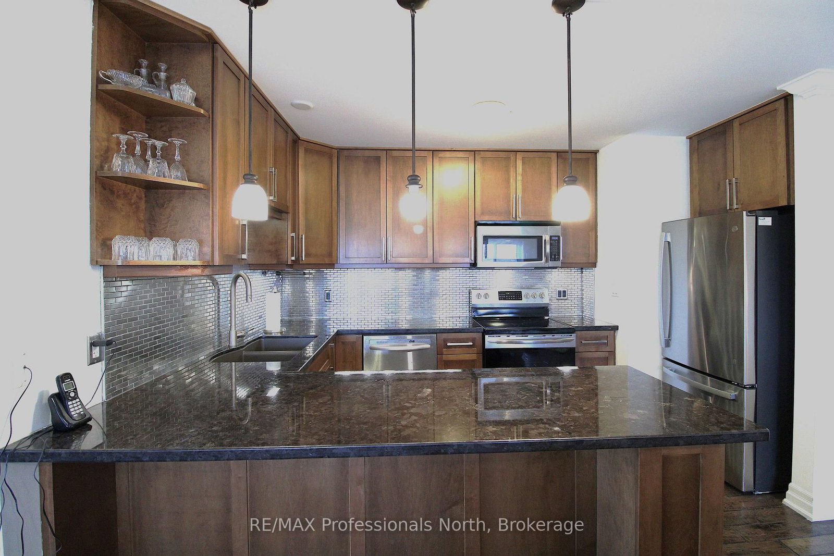
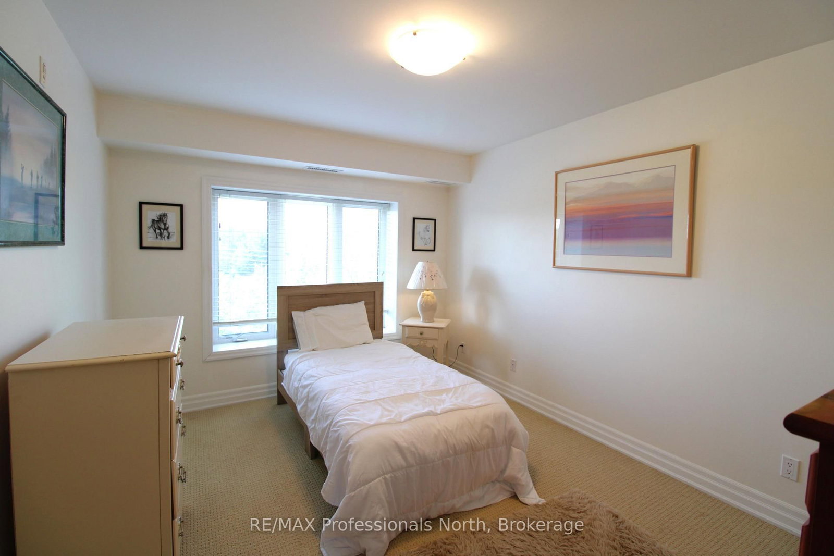
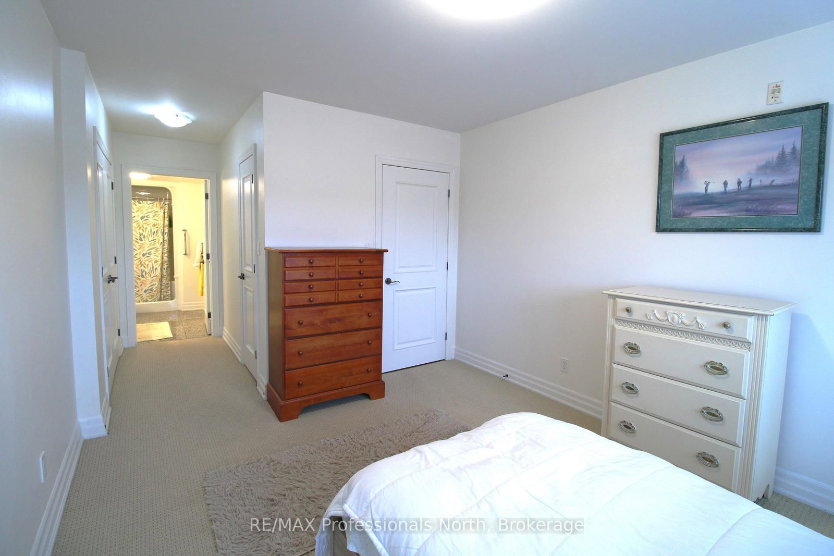
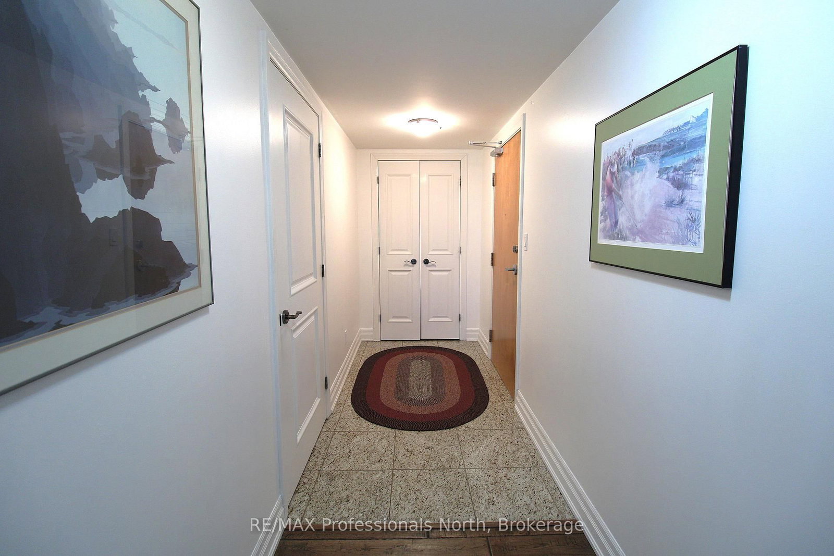
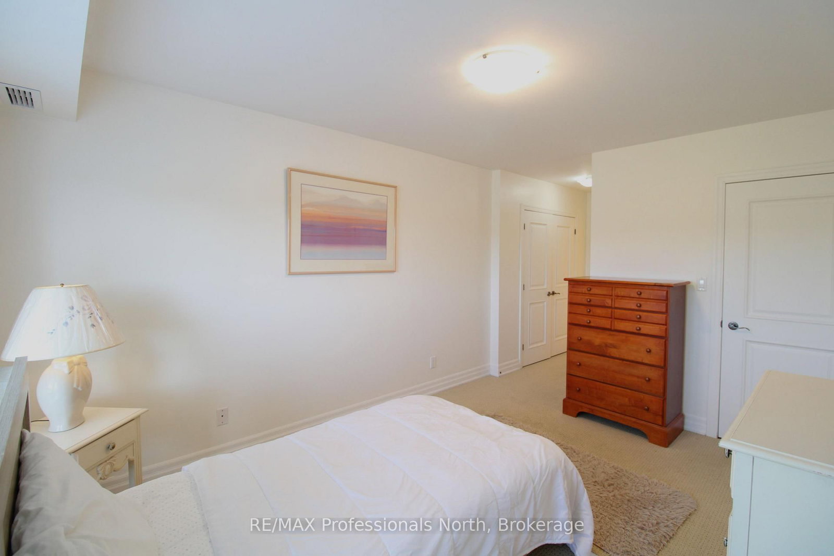
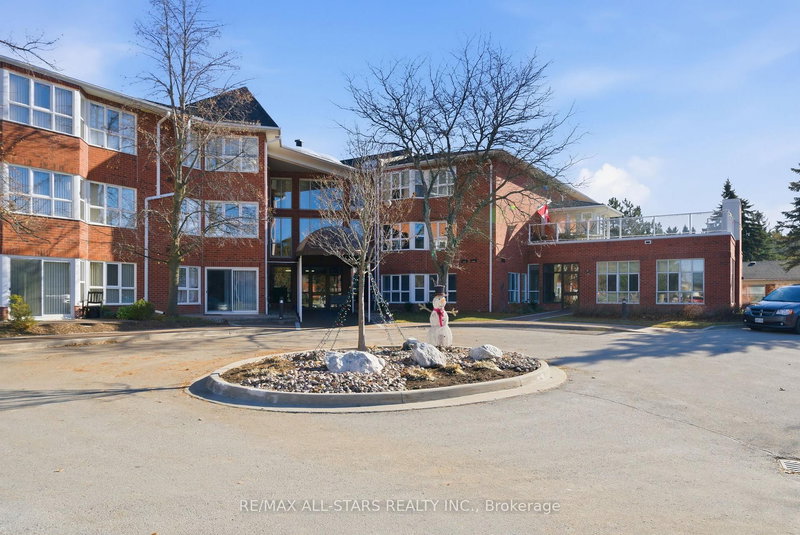
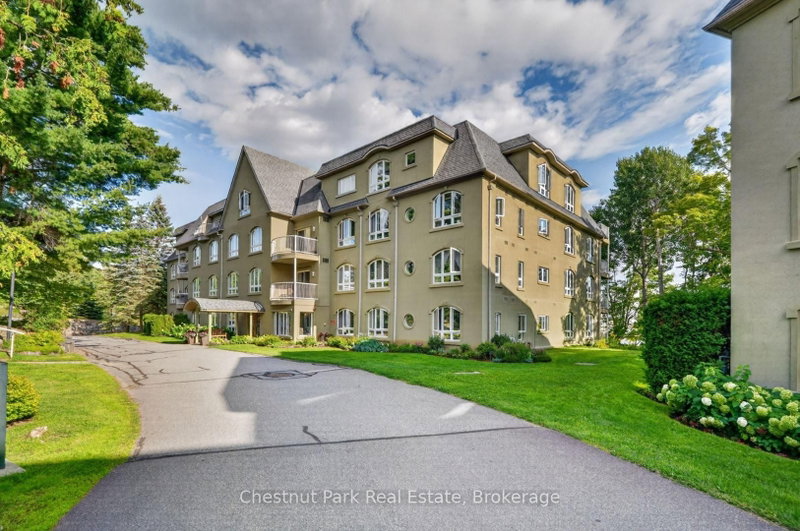
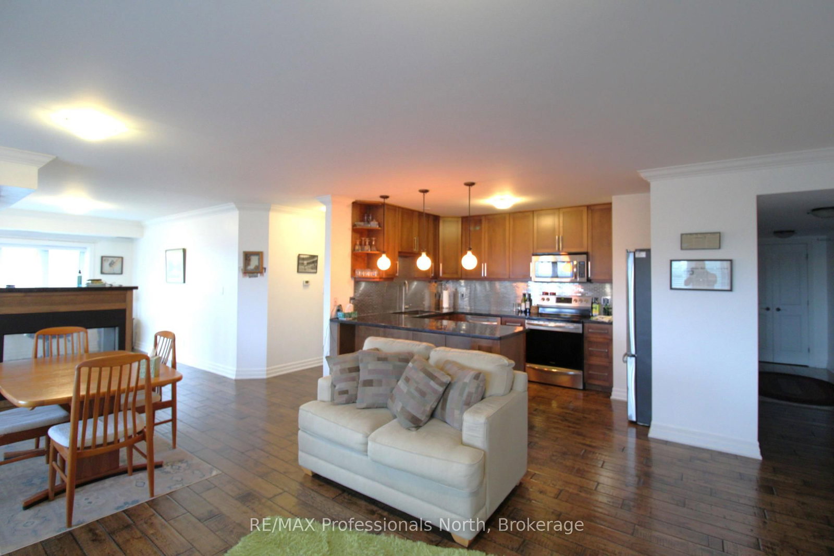
Stunning and spacious 2-bedroom, 2-bath sun-filled top-corner condo unit offering 1387 sqf of luxury living, with central heat and air conditioning, a storage unit, a gas fireplace, a gourmet kitchen with granite countertops, stainless steel appliances, abundant windows with clear views, an open concept, primary bedroom with a large ensuite and a walk-in shower, full main bathroom with a tub. The well-maintained building offers owners and residents a communal room with a small library and gathering space, a rooftop patio with spectacular views, and the building is located in a prime location within walking distance to the vibrant downtown and steps to the Fairy Vista Trail and Muskoka River. Whether you are looking to downsize or seeking a more relaxed lifestyle, this friendly community is a place you will be delighted to call home.

WHAT'S YOUR HOME WORTH?

Click here to get an instant estimate and track its value over time.

  • Date Listed: Tuesday, September 08, 2026
  • Listing Brokerage: Re/Max Professionals North - Disclaimer: The information contained in this listing has not been verified by Re/Max Professionals North and should be verified by the buyer.

  • City: Huntsville

    More 2 bedrooms condos for sale in Huntsville
  • Neighbourhood: Huntsville
  • Major Intersection: Dairy and Centre
  • Full Address: 402-26 Dairy Lane, Huntsville, P1H 0A4, Canada, ON, Canada
  • Living Room:
  • Kitchen:
  • Family Room:
  • Amenities:Community BBQ,Elevator,Games Room,Visitor Parking,Media Room,Party/Meeting Room
  • Maintenance Fee:$940/mth
  • Taxes: $4,112.00 (2026)
Living17 x 15 ft255 sq ft
Dining14 x 9 ft126 sq ft
Kitchen13 x 9 ft117 sq ft
Family13 x 9 ft117 sq ft
Primary14 x 11 ft154 sq ft
2nd Br14 x 9 ft126 sq ft
Bathroom8 x 6 ft48 sq ft
Bathroom7 x 6 ft42 sq ft

Recently sold comparables in Huntsville

Similar condos for sale

WHAT'S YOUR HOME WORTH?

Click here to get an instant estimate and track its value over time.