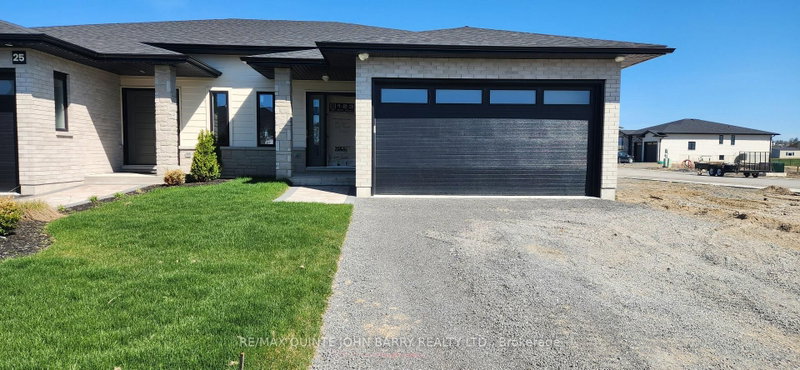
MLS #: X13758912Type: Semi-Detached, Bungalow-RaisedApprox. SQFT: 700-1100Basement: Finished, Full
2+12+1
241.1 x 82.5 ft lot
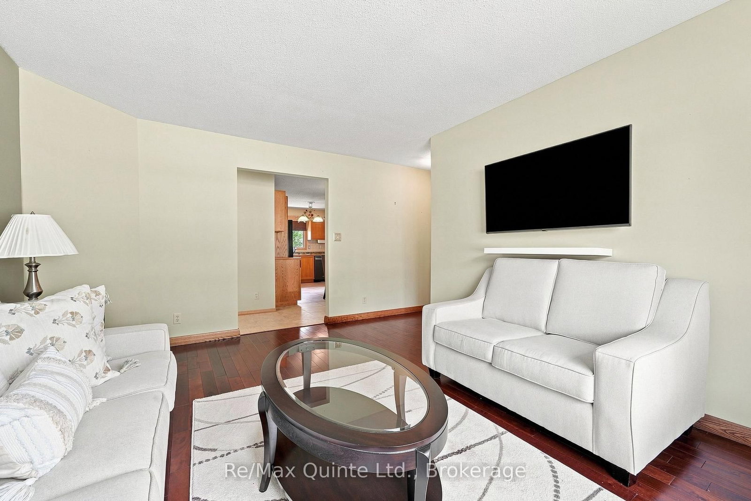
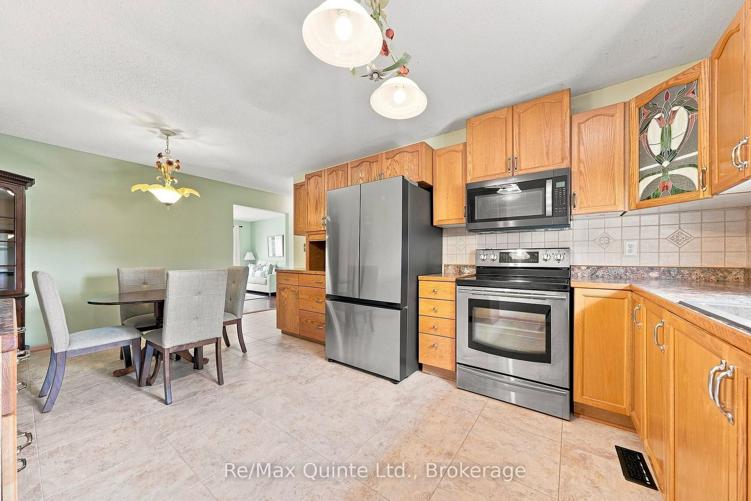
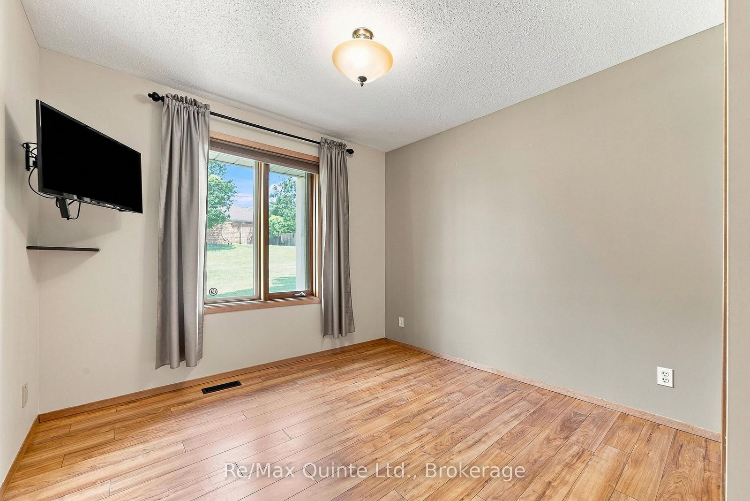
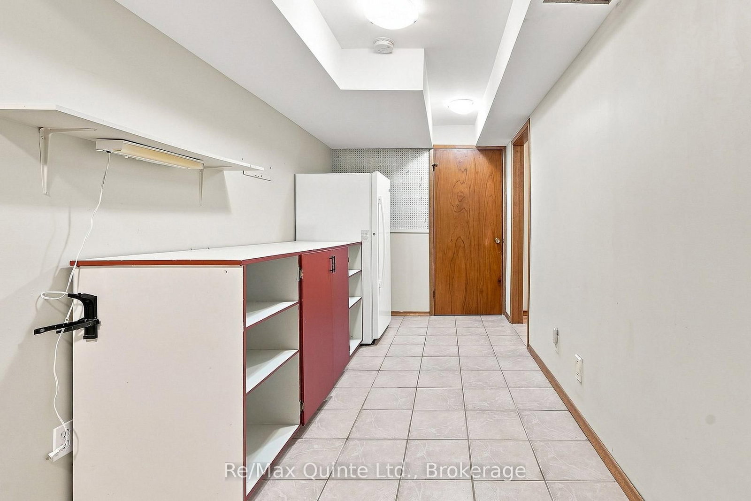
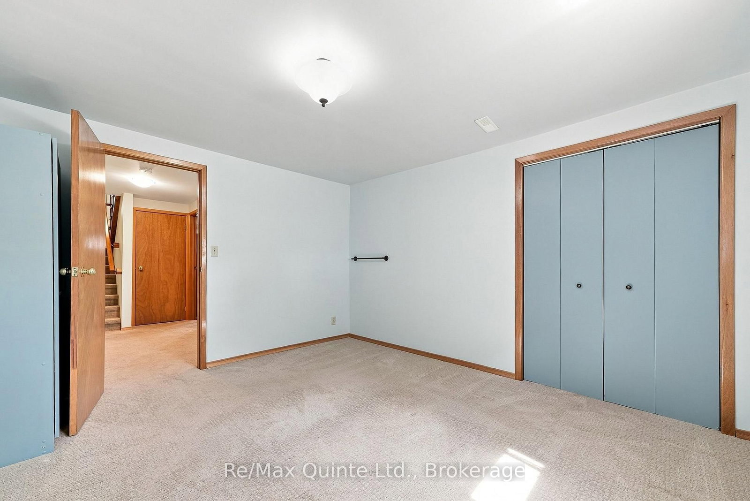
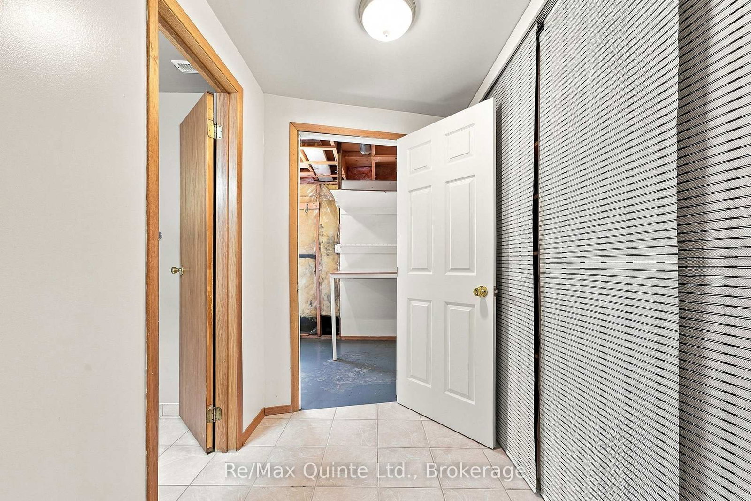
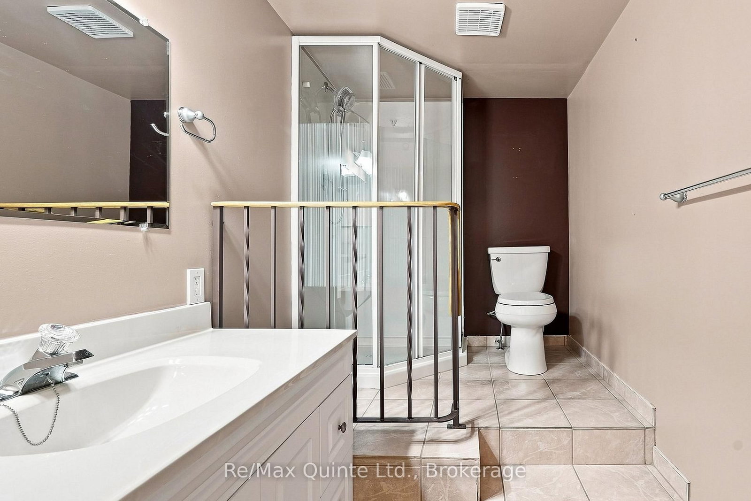
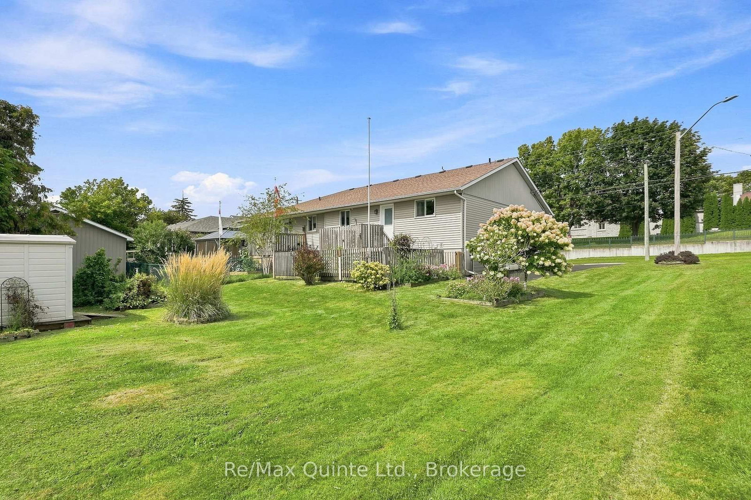
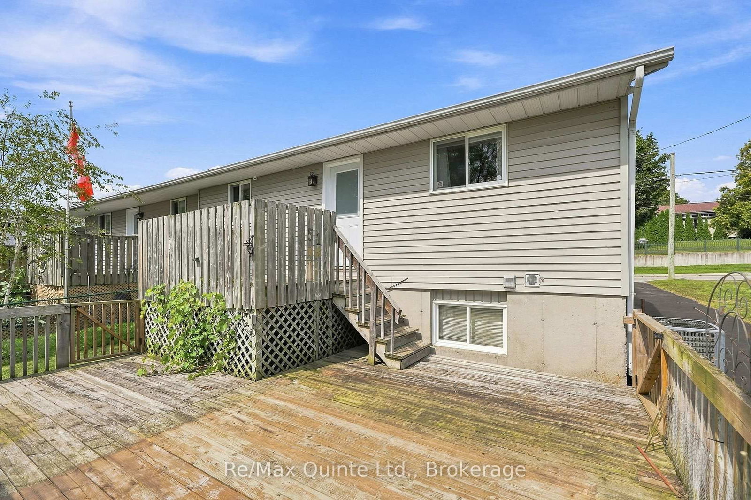
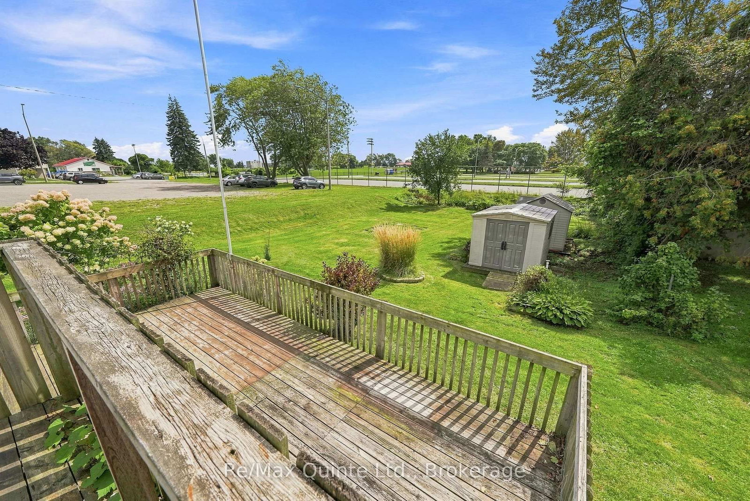
Welcome to 51 Bay Street! This 2+1 bedroom, 1+1 bathroom semi-detached home backs onto Centennial Park and offers comfortable living with plenty of room to make the space your own. The main floor features a functional layout with bright living areas and the added convenience of main floor laundry. Step outside to the backyard, where there is plenty of room for gardens and outdoor activities. The back deck overlooks the yard, and two sheds provide additional storage.The finished lower level adds even more room to the home, complete with a third bedroom and second bathroom. Located within easy walking distance to grocery stores, drug stores, restaurants, waterfront trails, and the Bay of Quinte, with CFB Trenton and Highway 401 just minutes away, this home offers a great mix of everyday convenience and recreation. Whether you're a first-time buyer, a family, or simply looking for a home with room to grow, outdoor potential, and extra storage, 51 Bay Street is worth a look!
Listing Brokerage: Re/Max Quinte Ltd. - Disclaimer: The information contained in this listing has not been verified by Re/Max Quinte Ltd. and should be verified by the buyer.





 Share
Share













 2+1
2+1 2+1
2+1 2
2 41.1 x 82.5 ft lot