By

Sign In
Sign In to view listing's details
×

39 Carolinian Lane in Cambridge has been sold

MLS #:
X13758670
Type:
Detached, 2-Storey
Approx. SQFT:
2000-2500
Basement:
Finished
3+1 3+1
2 49 x 152 ft lot
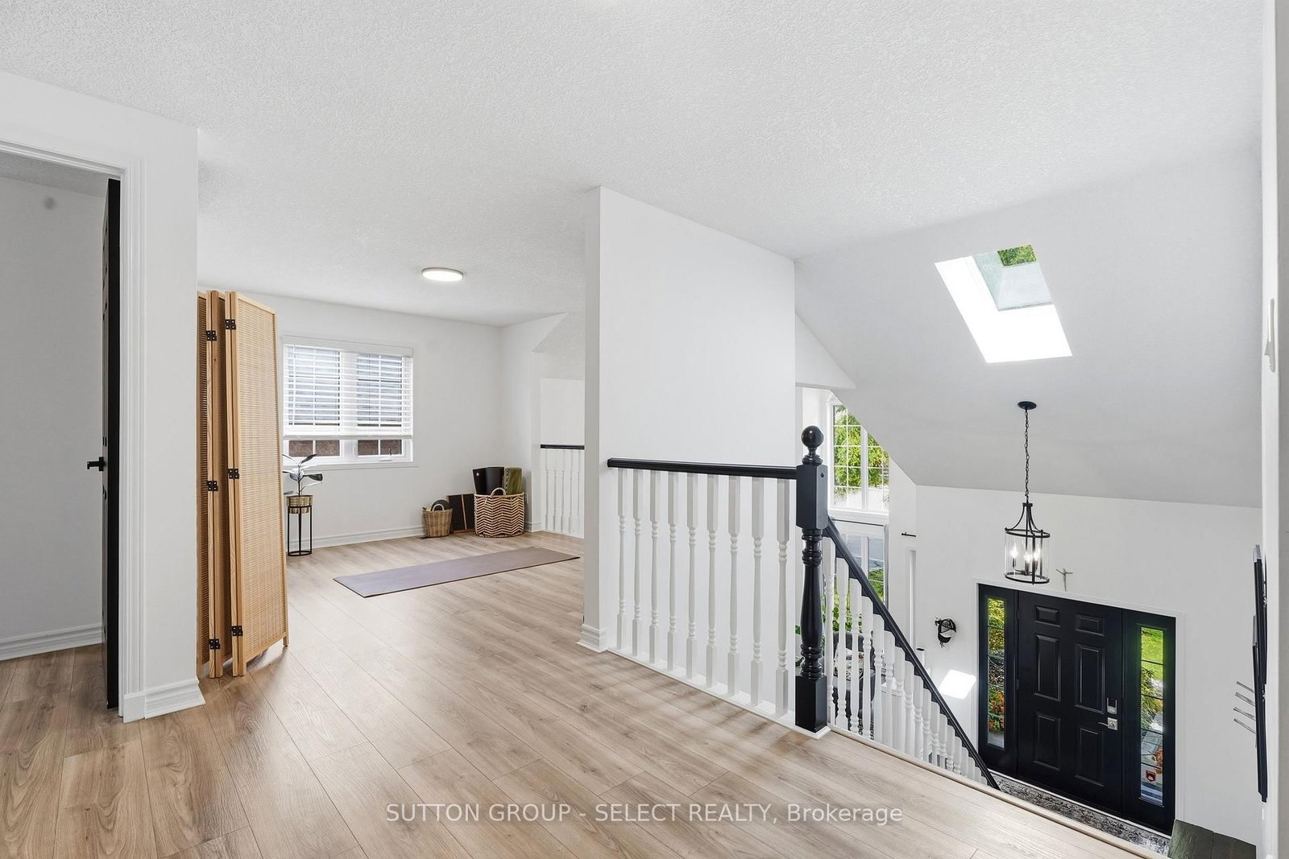
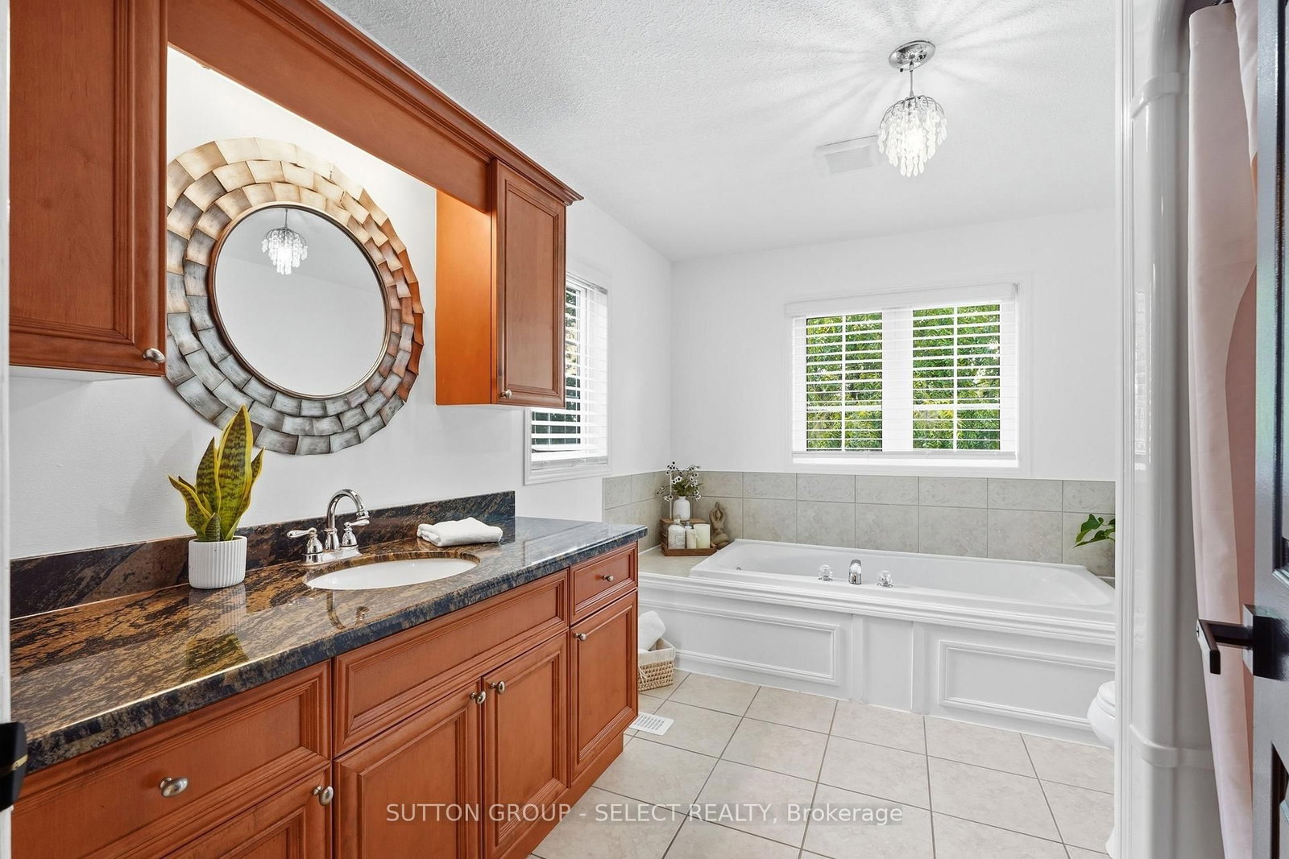
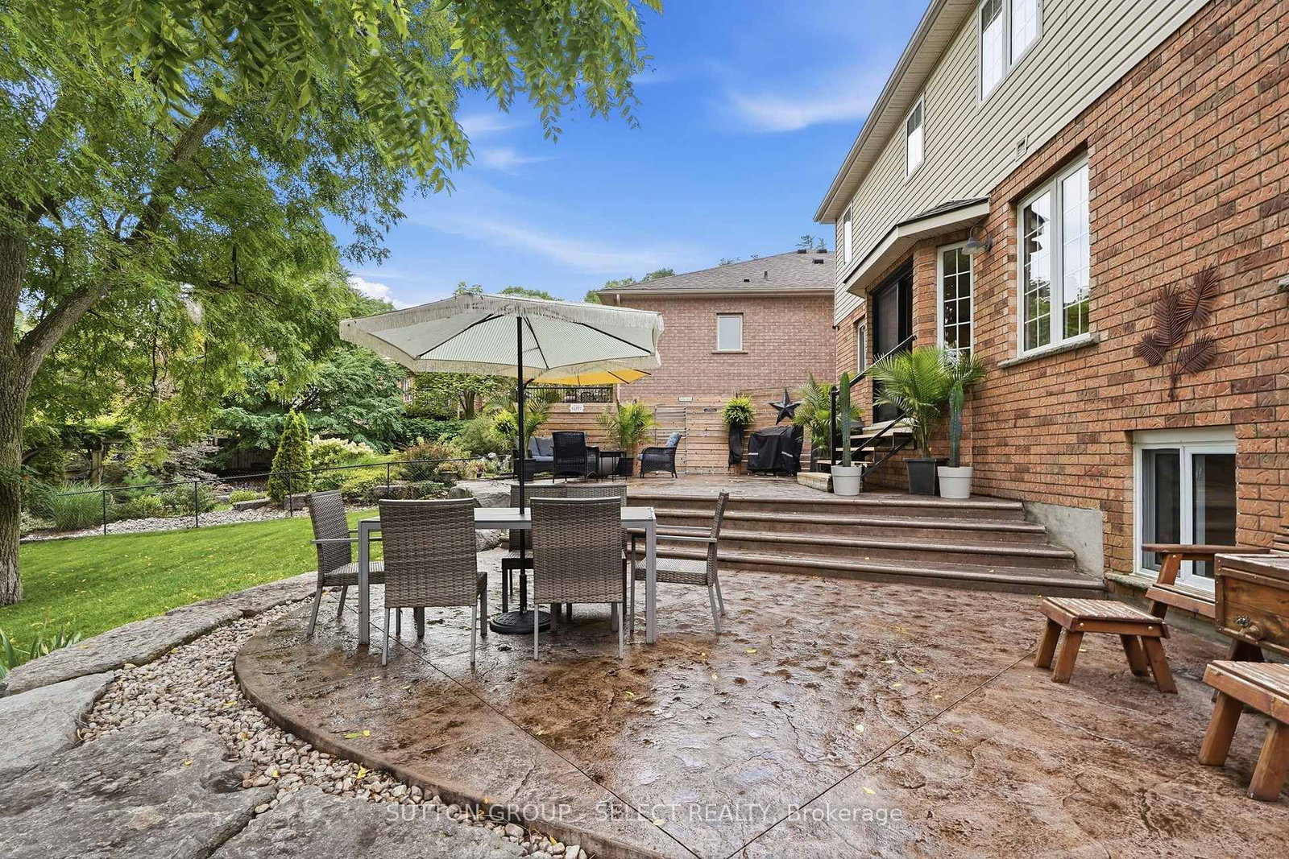
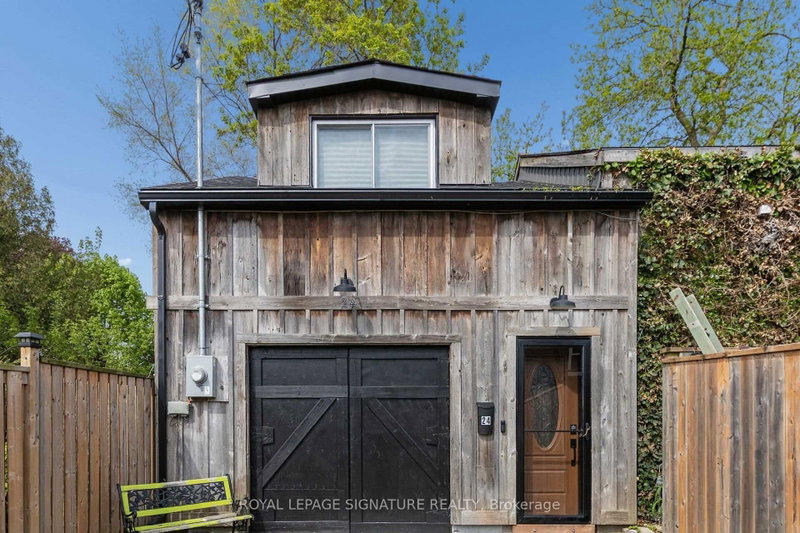
Located in the highly sought-after Carolinian Forest Community of West Galt, this family home offers a beautiful blend of nature and privacy with all the conveniences you will need. The area is completely surrounded by mature trees and is within walking distance of Grand River while still being just a short drive from downtown Galt and the Gaslight district. Newly painted throughout, this beautiful 4-bed, 4-bath home is perfect for your growing family, boasting not only a second-floor loft but also a finished basement perfect for entertaining with a built-in bar and additional living space. The property is equipped with outdoor security cameras, an in-ground irrigation system, newly installed exterior garage doors (2025), and a stunning and peaceful backyard oasis featuring a two-tiered, newly sealed stamped concrete patio. Turnkey and ready for you to move right in. Approximately 15 mins to the 401. Nearby schools incl: Tait Street Public, St. Andrew, Southwood Secondary and St. Augustine CES.

WHAT'S YOUR HOME WORTH?

Click here to get an instant estimate and track its value over time.

  • Date Listed: Tuesday, September 08, 2026
  • Listing Brokerage: Sutton Group - Select Realty - Disclaimer: The information contained in this listing has not been verified by Sutton Group - Select Realty and should be verified by the buyer.
  • Virtual Tour: View Virtual Tour for 39 Carolinian Lane
  • City: Cambridge

    More 3 bedrooms homes for sale in Cambridge

  • Major Intersection: West River Road and Carolinian Lane
  • Full Address: 39 Carolinian Lane, Cambridge, N1S 5B5, ON, Canada
  • Living Room:
  • Kitchen:
  • Family Room:
  • Amenities:
  • Taxes: $8,226.00 (2026)
Living11 x 18 ft198 sq ft
Dining12 x 41 ft492 sq ft
Breakfast10 x 13 ft130 sq ft
Kitchen10 x 11 ft110 sq ft
Family18 x 14 ft252 sq ft
Mudroom9 x 7 ft63 sq ft
Primary17 x 21 ft357 sq ft
2nd Br12 x 11 ft132 sq ft
3rd Br10 x 13 ft130 sq ft
Loft12 x 10 ft120 sq ft
4th Br12 x 19 ft228 sq ft
Rec36 x 13 ft468 sq ft
Br9 x 6 ft54 sq ft
Laundry17 x 8 ft136 sq ft


Similar homes for sale