MLS #: X13754614Type: Rural Resid, BungalowApprox. SQFT: 1500-2000Basement: Part Fin
3+23+2
1123 x 257 ft lot
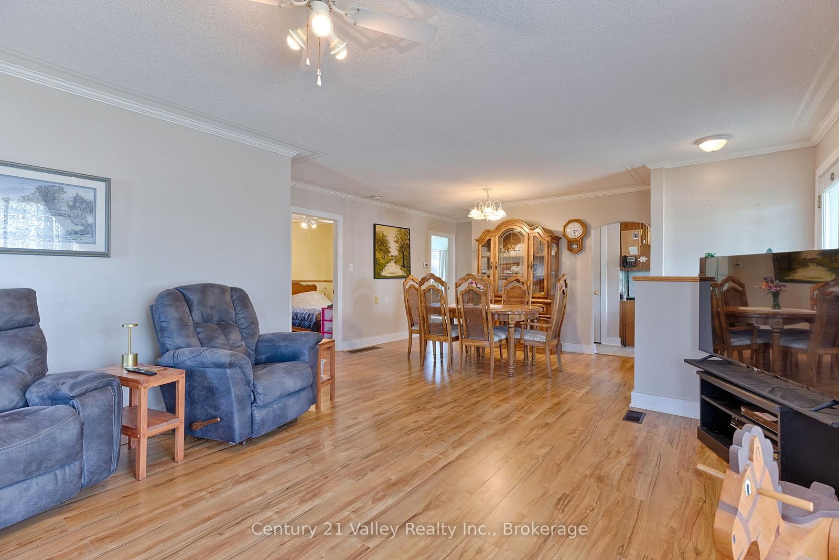
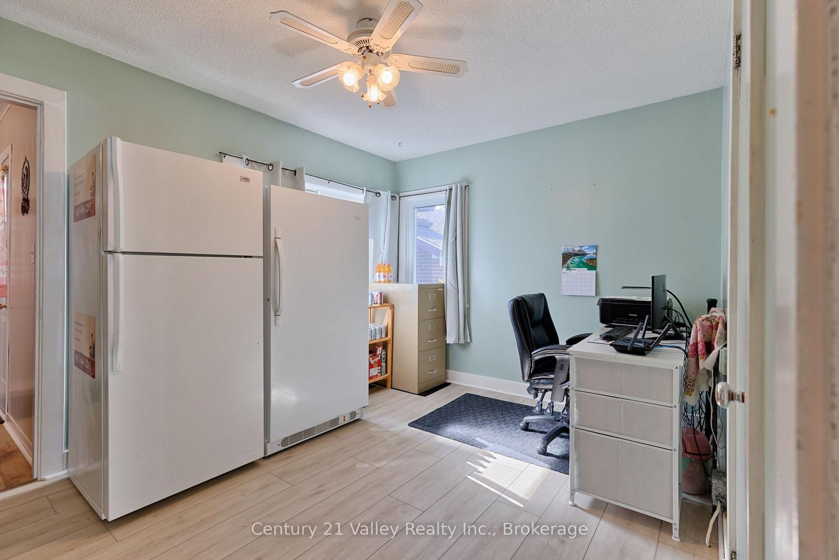
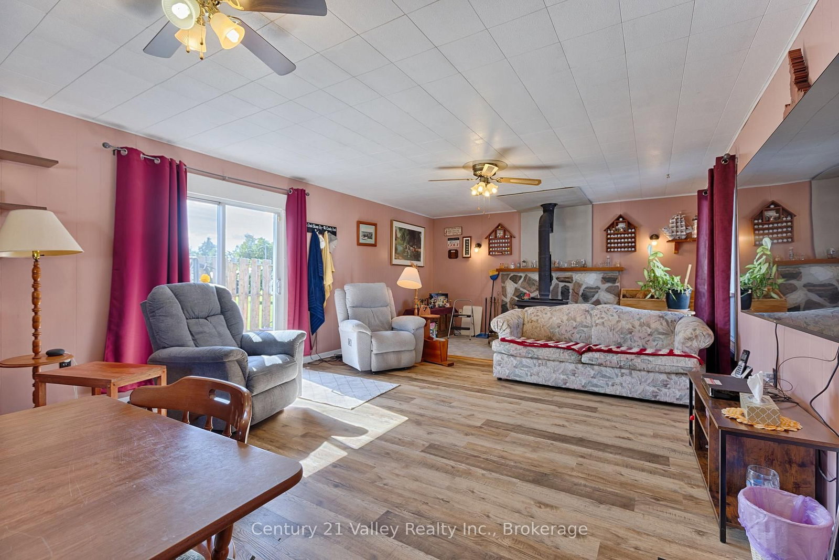
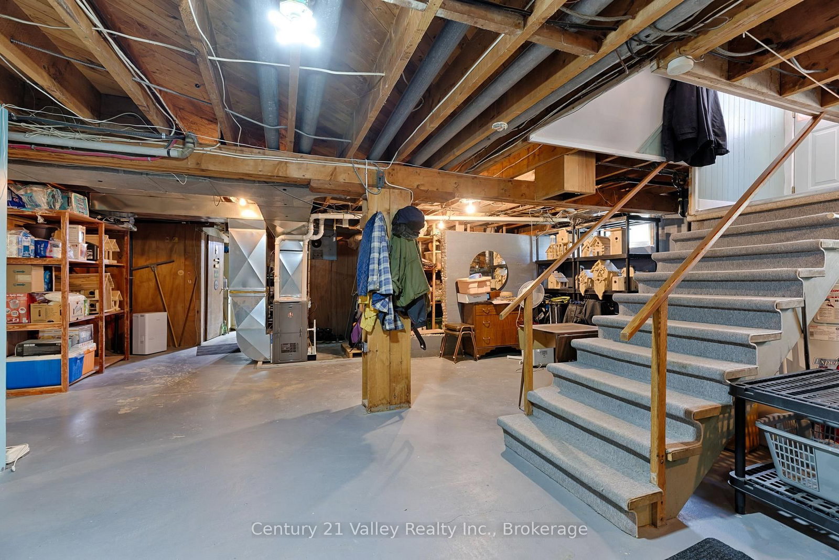
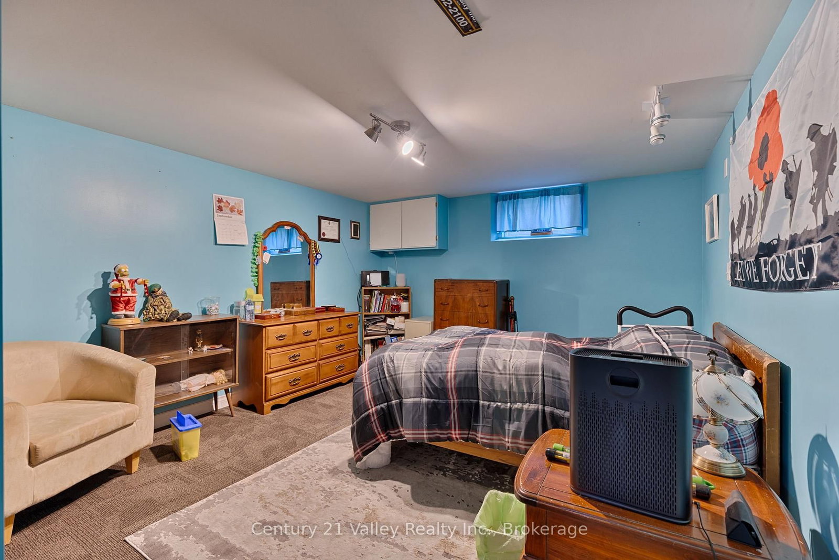
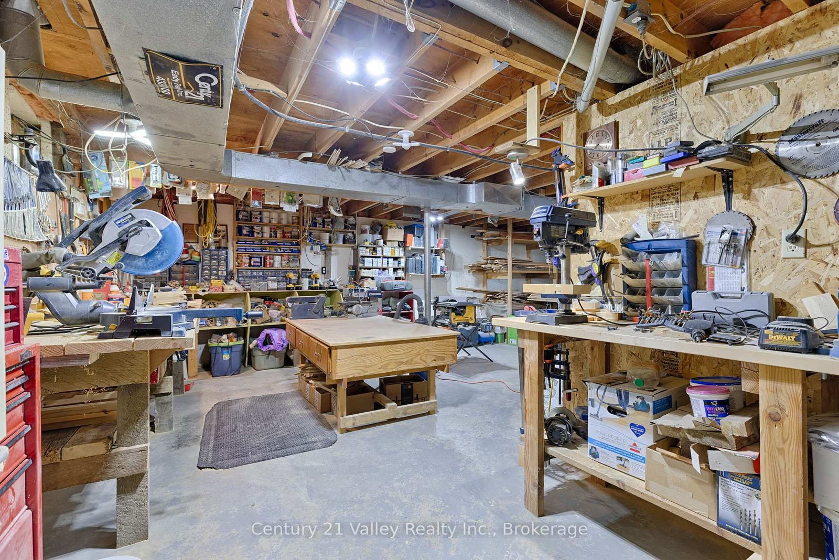
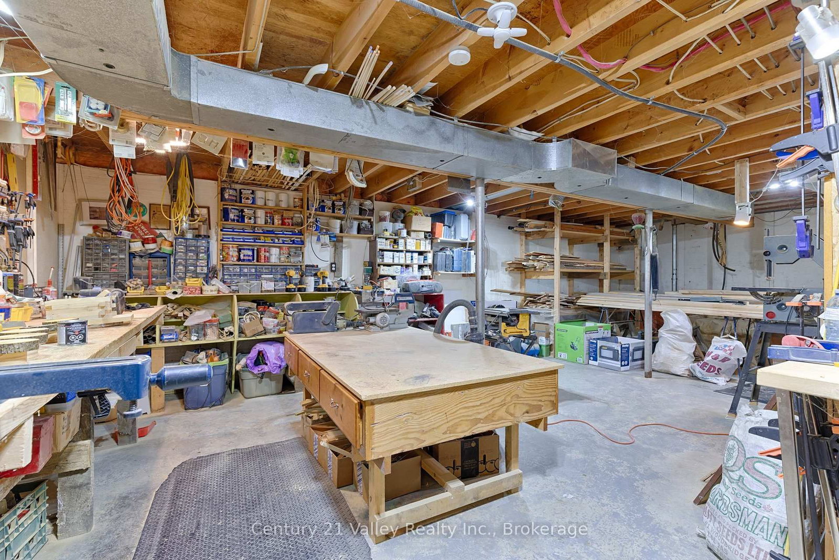
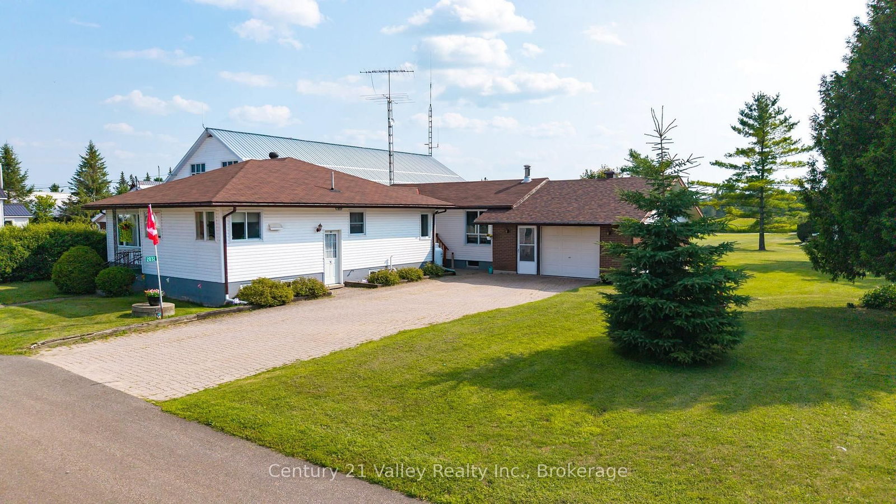
This spacious 5-bedroom home set on a generous double lot. The main floor offers 3 bedrooms, a huge kitchen, large living room, and an oversized family room with a cozy fireplace, ideal for everyday family living and entertaining. The lower level adds 2 bedrooms and a substantial workshop, providing excellent space for hobbies, storage, or projects.Enjoy an attached garage plus a separate 15 ft. x 22 ft. detached garage at the rear of the lot. The beautiful paver-and-brick driveway accommodates up to 6 vehicles. Recent updates include furnace and garage roof shingles in 2025, water treatment with UV filtration in 2025, updated flooring in 2025 and 2026, and updated windows. Additional features include central air, central vacuum, and a hot tub. Located in the heart of the welcoming Foresters Falls community, near the Ross Museum, Ottawa River recreation, and the outdoor amenities of Whitewater Region.
Listing Brokerage: Century 21 Valley Realty Inc. - Disclaimer: The information contained in this listing has not been verified by Century 21 Valley Realty Inc. and should be verified by the buyer.





 Share
Share















 3+2
3+2 3+2
3+2 1
1 123 x 257 ft lot