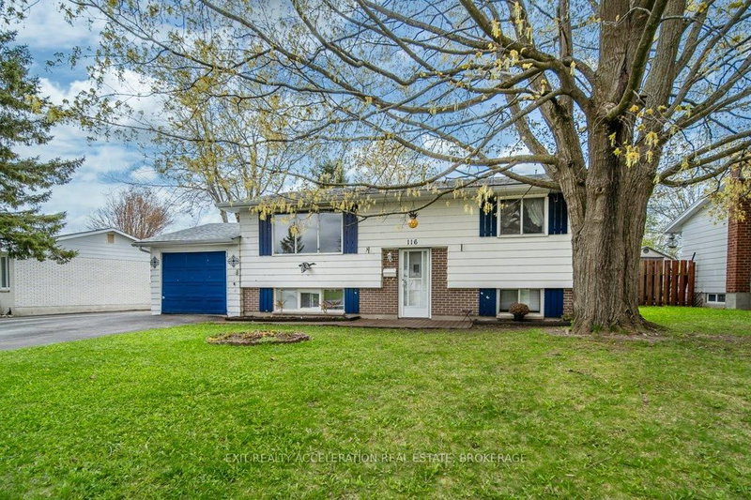
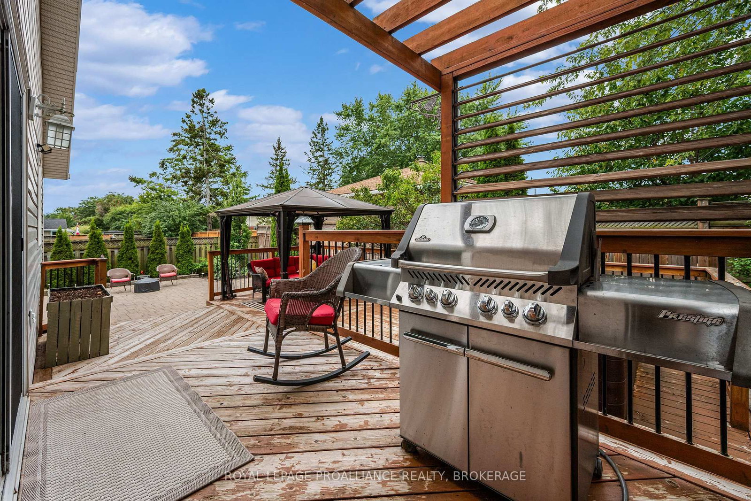
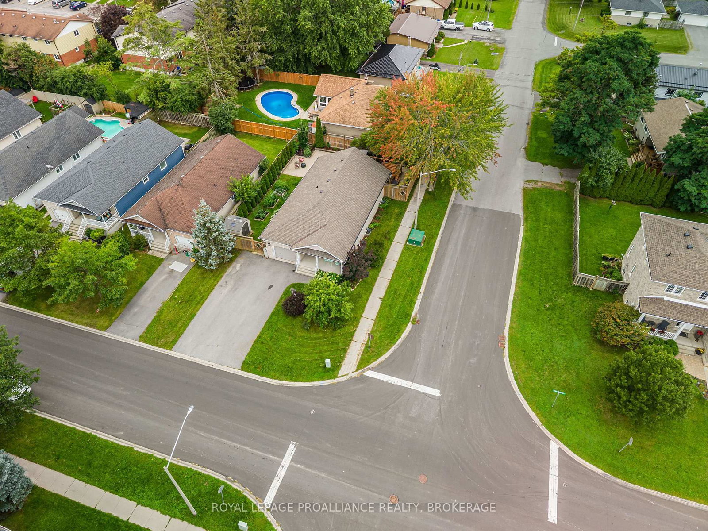
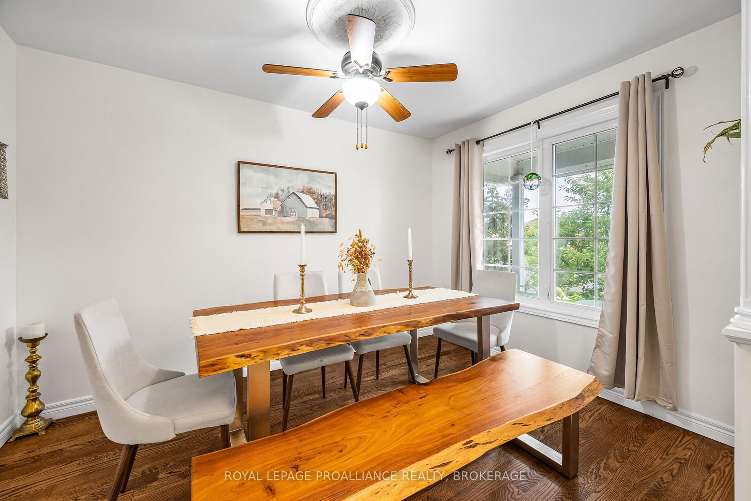
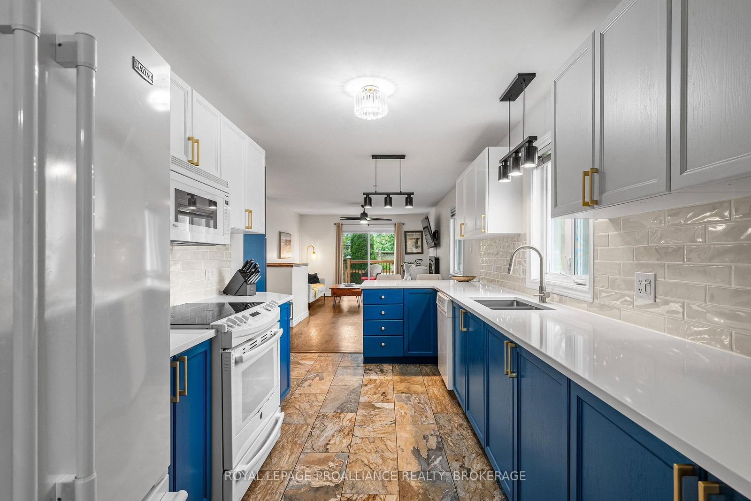
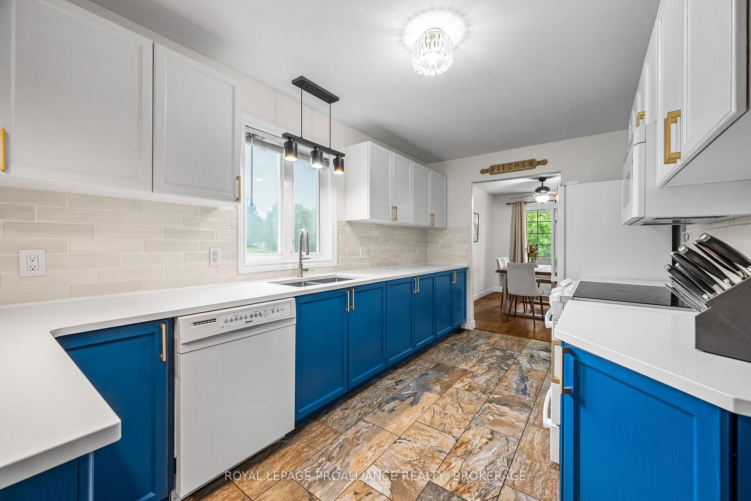
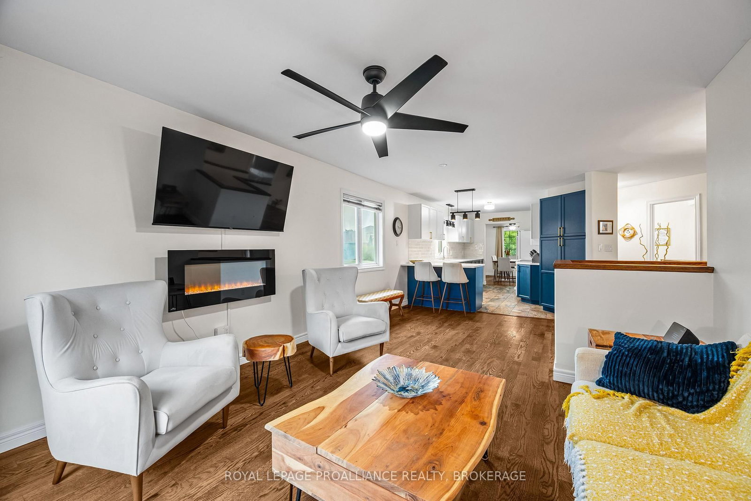
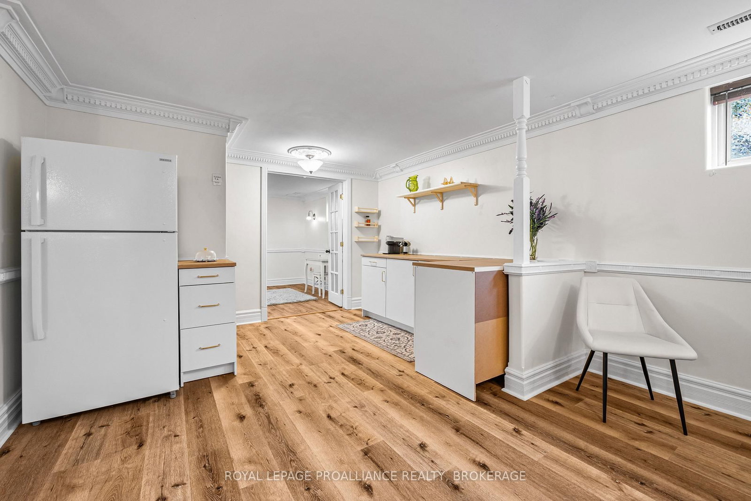
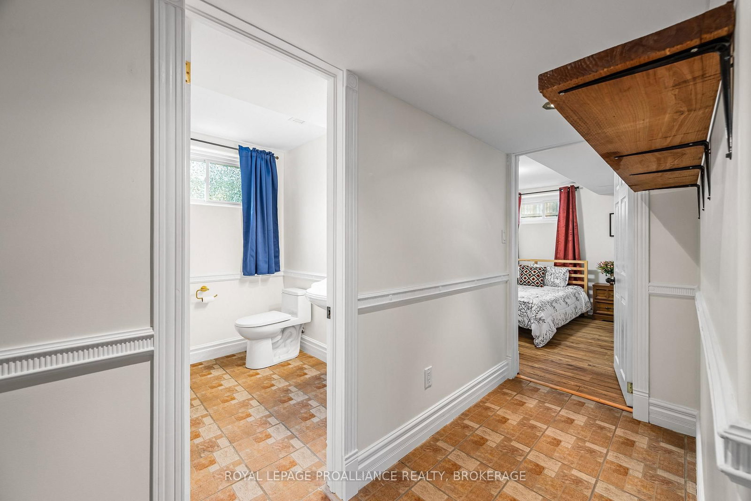
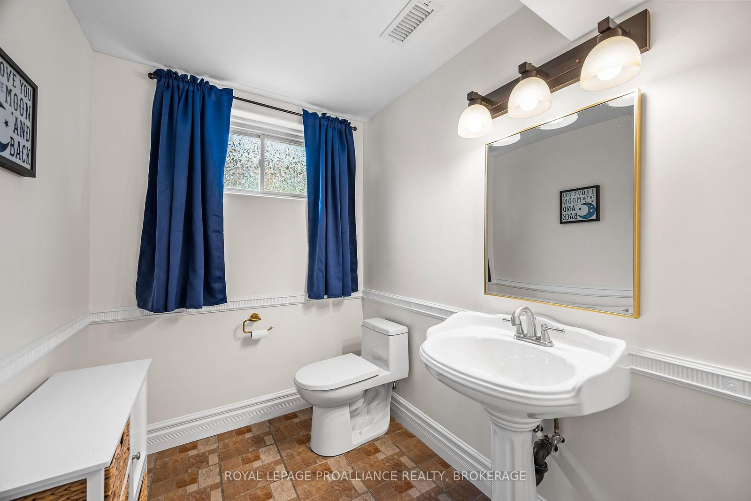
Welcome to 164 Amy Lynn Drive, a beautiful and spacious bungalow perfectly situated in a quiet, highly desirable Amherstview neighbourhood. This immaculately well-kept home features a spacious foyer, a warm & inviting dining room, a bright living room with a fireplace, a large well-appointed primary bedroom with an ensuite bathroom, an additional bedroom,a full bathroom and inside entry to the garage. The updated kitchen features quartz countertops and ample cupboard space. Patio doors off the living room slide open to the deck with a hot tub, Gazebo, gas BBQ hookup, stone patio area and the beautifully landscaped backyard with lovely gardens which create the perfect setting for summer evenings. The fully finished basement offers a versatile layout with a large bedroom, a den with closet space, a laundry room, a 2pc powder room, and an expansive rec room. This house has been freshly painted from top to bottom with notable updates including the Furnace (2024) and A/C(2023), Washer & Dryer and the main floor flooring. Located a short drive from amenities, parks, and schools.
Listing Brokerage: Royal Lepage Proalliance Realty, Brokerage - Disclaimer: The information contained in this listing has not been verified by Royal Lepage Proalliance Realty, Brokerage and should be verified by the buyer.





 Share
Share















 2+1
2+1 2+1
2+1 1
1 62.33 x 109.91 ft lot