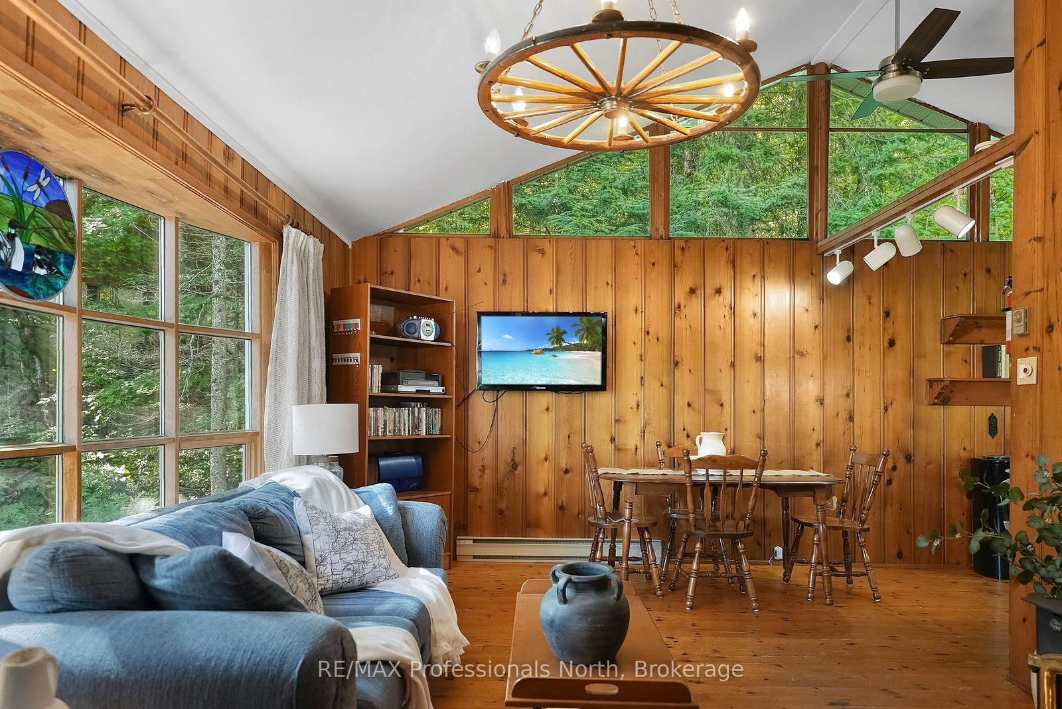
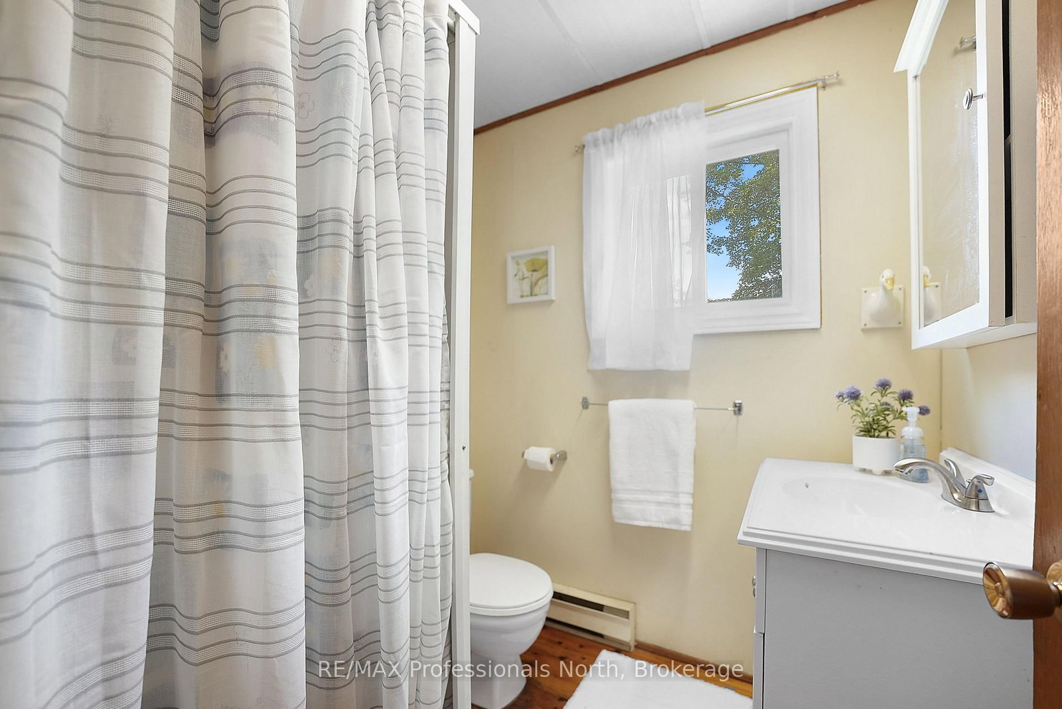
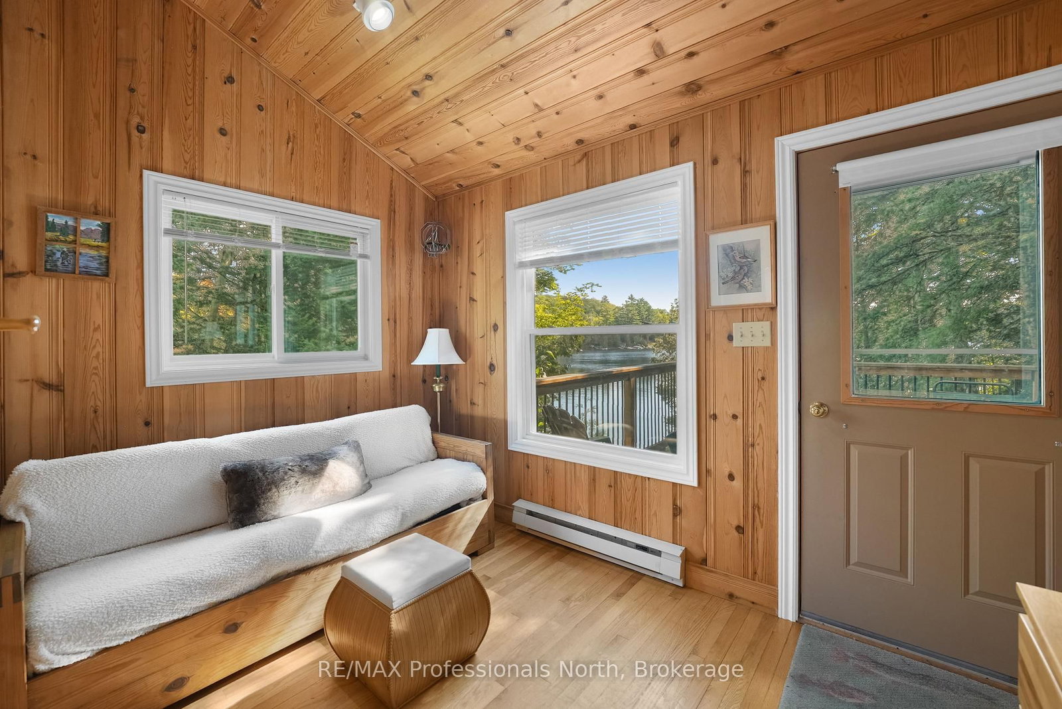
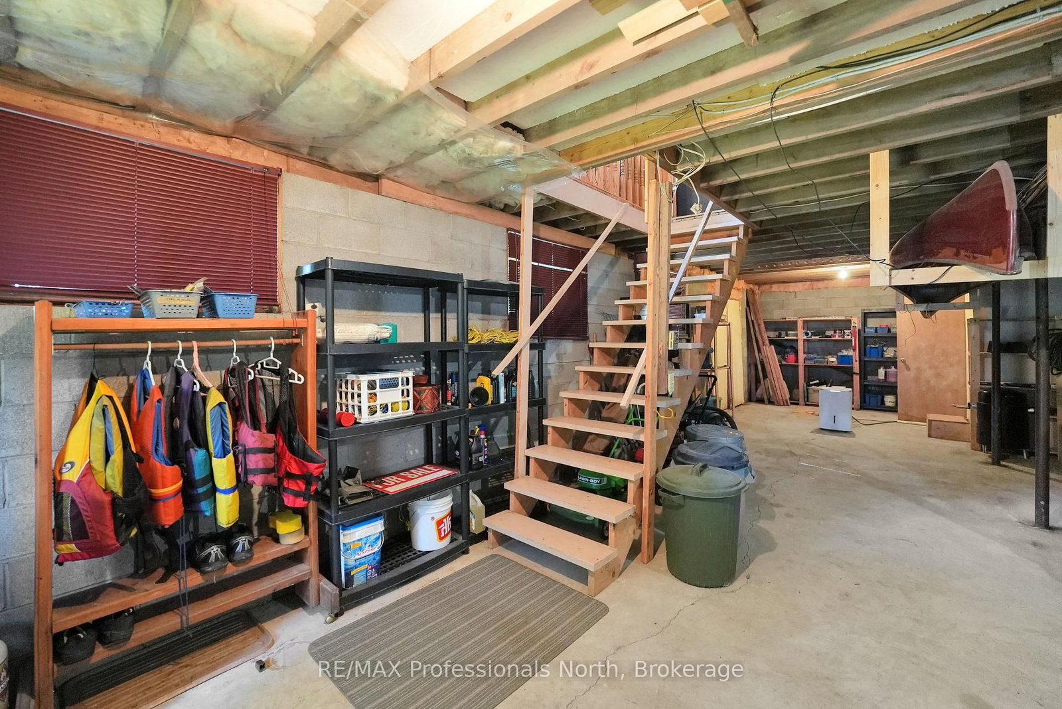
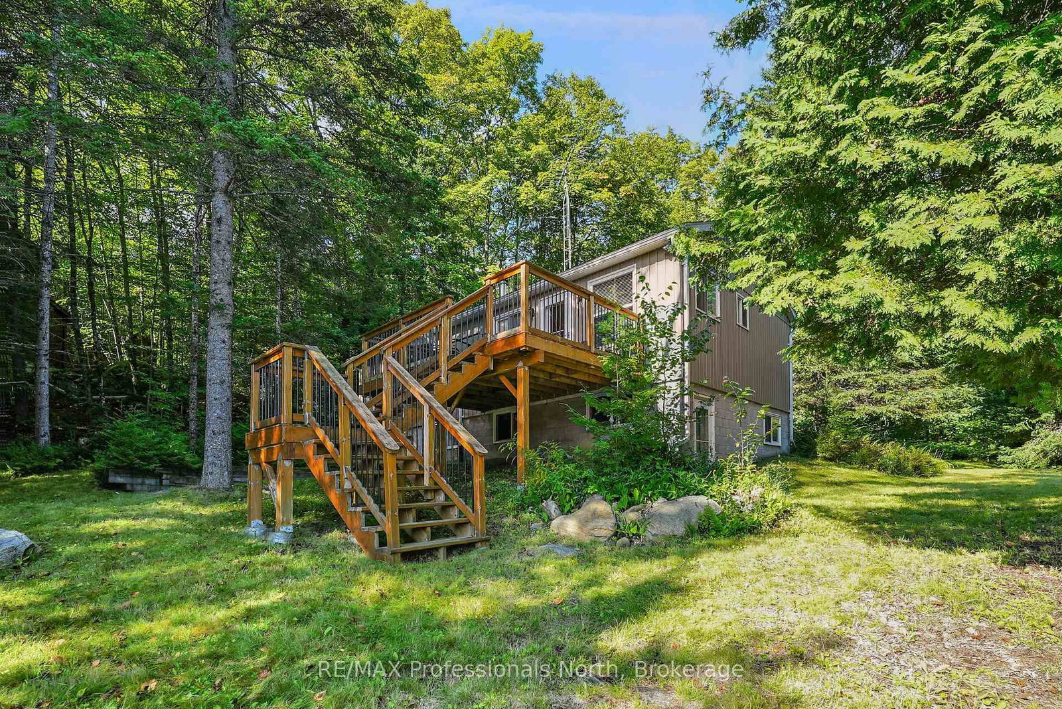
Escape to Glamor Lake with this delightful three-bedroom, one-bathroom cottage retreat. Tucked away on a private, year-round road, 1010 Koch Trail offers a blend of waterfront peace and effortless multi-season convenience. The property boasts an impressive 200 feet of shoreline featuring a gentle, user-friendly slope leading straight down to the water's edge, paired with deep water off the dock that is ideal for swimming, diving, and docking your boat or shallow entry at the shore. Inside, warm pine interior finishes create a classic, cozy aesthetic throughout the open-concept main floor. The kitchen, dining room, and living room flow together seamlessly, anchored by a crackling woodstove that sets the perfect mood for crisp evenings. All three bedrooms and the full bathroom are conveniently situated on this main level, ensuring comfortable single-story living. Downstairs, a spacious unfinished basement presents a blank canvas with incredible potential to add a secondary rec room, extra guest space, or customized storage. Whether you are searching for a traditional summer haven or a tranquil four-season escape, 1010 Koch Trail is ready to welcome you home to lake life.
Listing Brokerage: Re/Max Professionals North - Disclaimer: The information contained in this listing has not been verified by Re/Max Professionals North and should be verified by the buyer.





 Share
Share












 3
3 3
3 194.41 x 284.16 ft lot