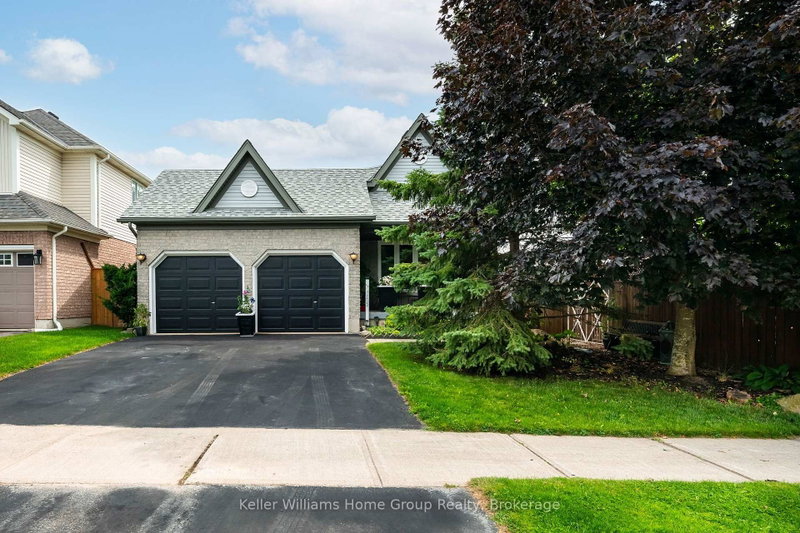
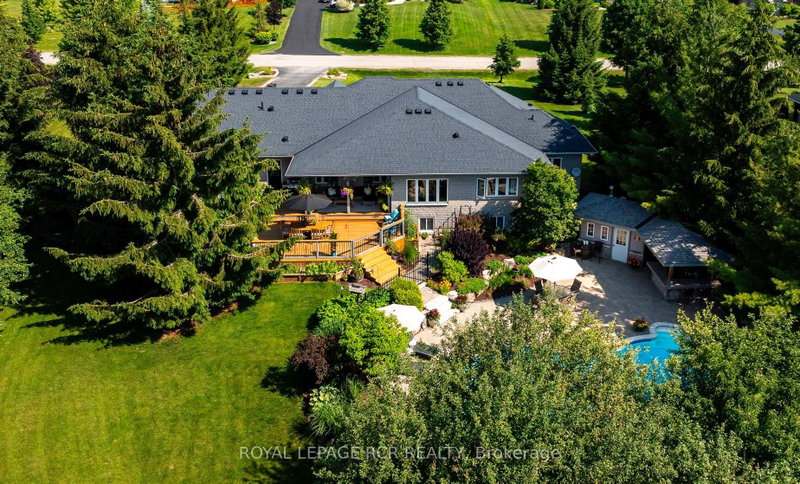
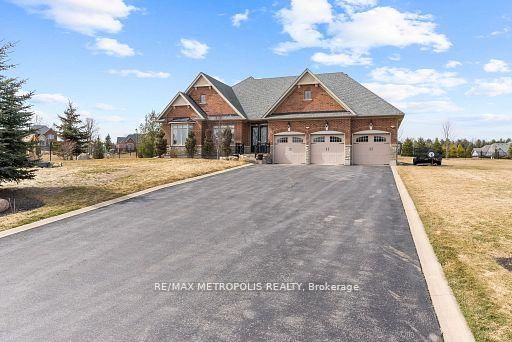
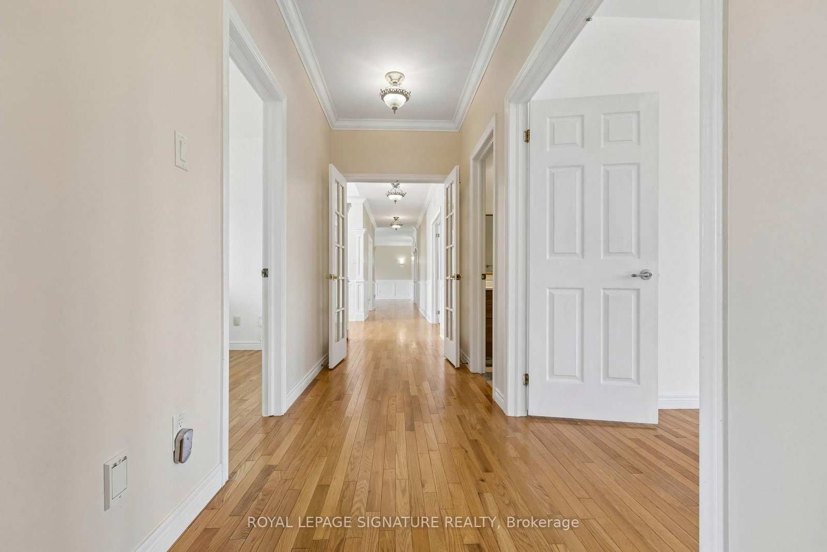
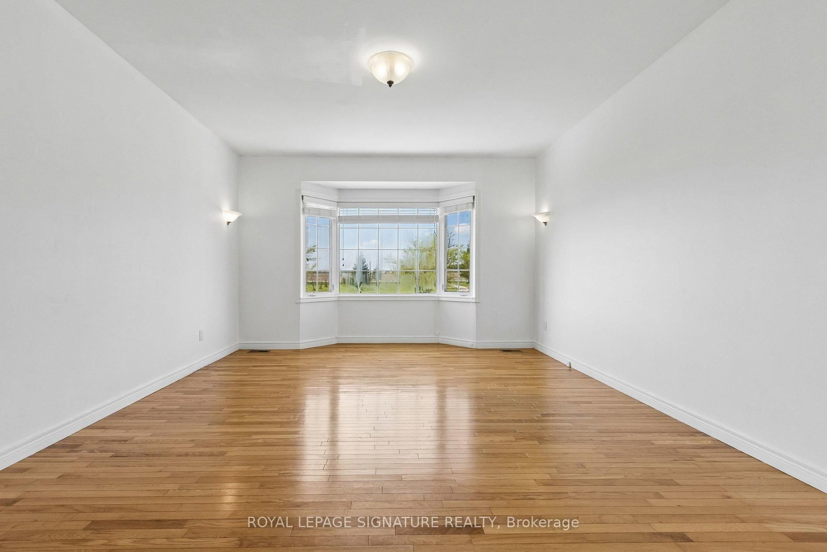
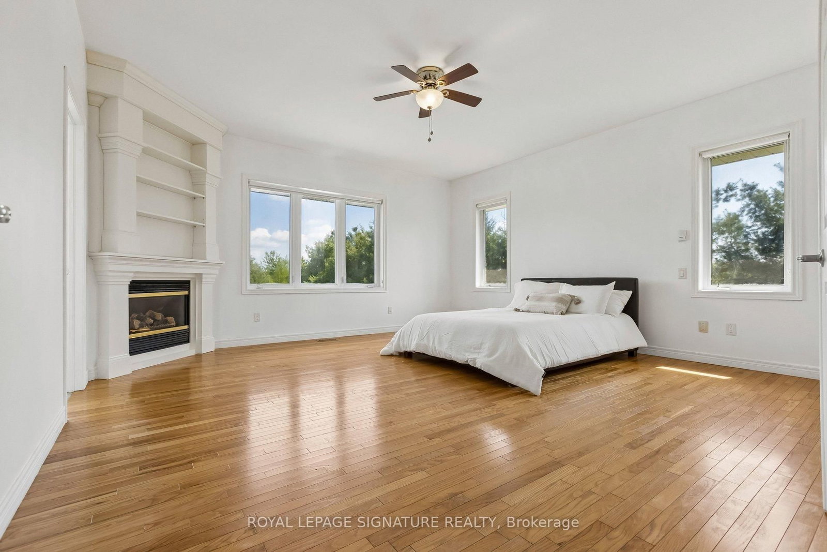
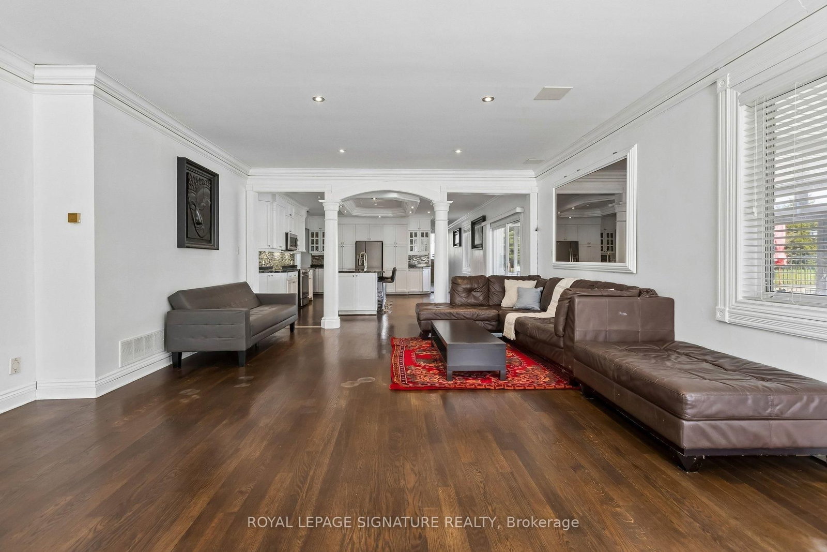
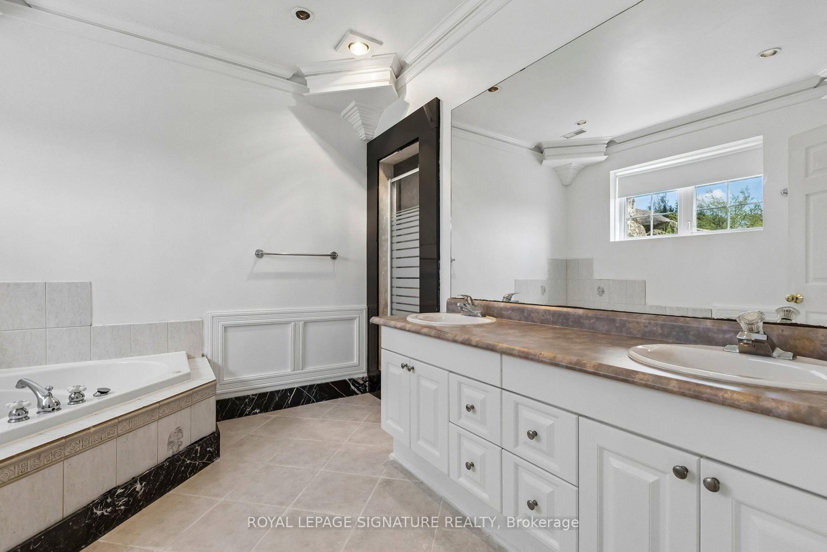
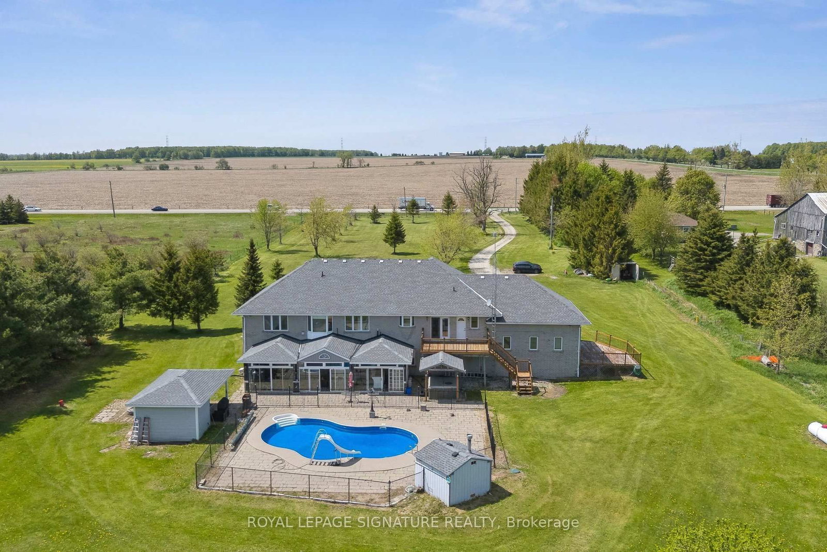
Discover this Raised Bungalow with a Full Walkout and Separate Entrances nestled on over 10 Acres of land! Both Upper and Lower levels are equally as spacious boasting over 5000 sq ft of living space. 9' ceilings on both floors. Windows throughout bring in an abundance of natural light. You won't even notice you are on the lower level! Each floor has it's own private laundry room. Exterior includes a deck, Hot Tub, Salt Water Inground Pool, sun room all perfect for entertaining or relaxing. Enjoy peaceful moments in the outdoor space. Ideal living for multi-generational families or make it your own! Minutes away from Orangeville and everyday conveniences. Enjoy modern living on a rural backdrop with your own private serenity.
Listing Brokerage: Royal Lepage Signature Realty - Disclaimer: The information contained in this listing has not been verified by Royal Lepage Signature Realty and should be verified by the buyer.
Schedule a private showing of this property with an experienced member of our team.
Rural East Garafraxa GUIDE
Want to know more about Rural East Garafraxa?
Check out our Neighbourhood Guide and learn more about the schools, parks and people in this neighbourhood.





 Share
Share












 3+4
3+4 3+4
3+4 2
2 221.98 x 1977.1 ft lot