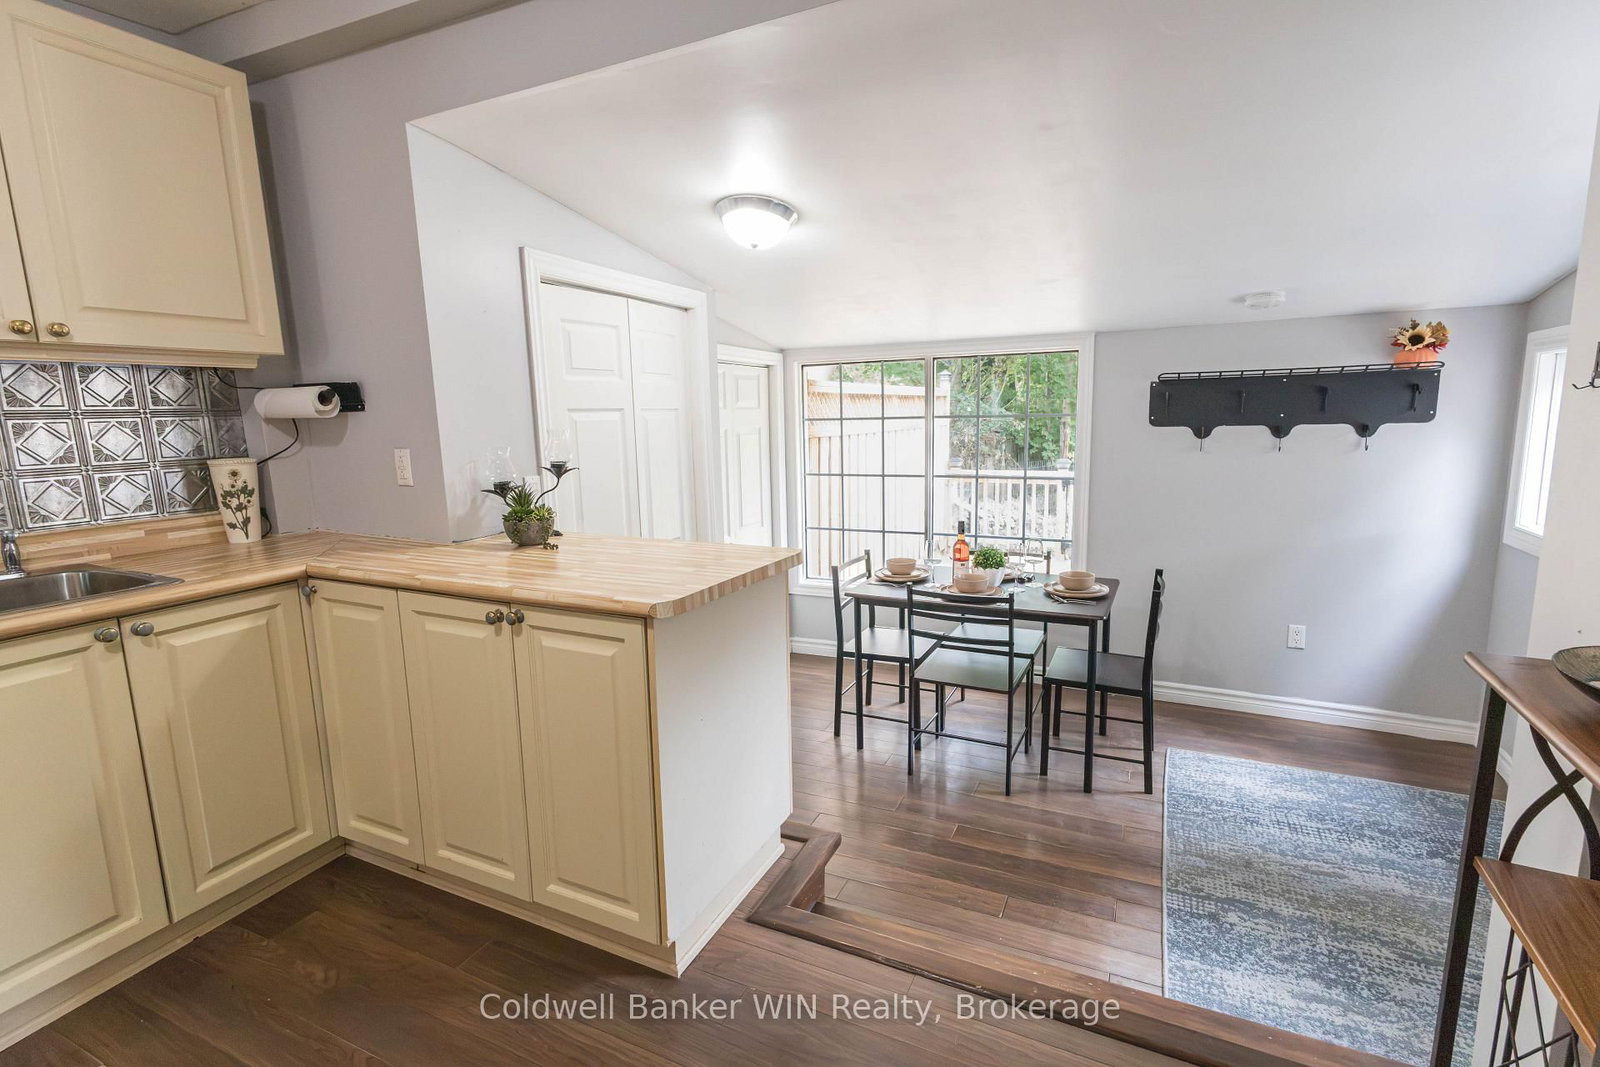
Welcome to 145 Adelaide St S, located in the heart of Arthur. This entry level home is perfect for first-time home buyers and is placed on an oversized lot, complete with a detached shop. The front entryway of the home is a closed in porch, providing a mud room area to buffer the main home from the outdoor elements. The front entry leads to an oversized living room featuring many windows for plenty of natural light along with a walk-in closet for additional home storage. The kitchen and dining areas are off the back of the home and offer access to the back deck for easy entertaining outdoors and BBQ'ing. This area of the home is also where the 4-pc bathroom is located along with the main floor laundry closet. Both of the 2 bedrooms of the home are located on the second level. Enjoy a large backyard space complete with newer deck, firepit, storage shed and a fenced garden area for growing your own vegetables right at home. The detached shop and double wide driveway are 2 other bonuses of this entry level detached home. Updated electrical, some updated windows and no rental items to be assumed.
Listing Brokerage: Coldwell Banker Win Realty - Disclaimer: The information contained in this listing has not been verified by Coldwell Banker Win Realty and should be verified by the buyer.





 Share
Share




 2
2 2
2 53.68 x 149 ft lot