By

CALL
TOUR PROPERTY
×

242 Dublin Street in Peterborough for sale

Asking price
$474,900
Estimate (Sep 04)
$468,422
MLS #:
X13747346
Type:
Detached, 2 1/2 Storey
Approx. SQFT:
1100-1500
Basement:
Other, Part Fin
4+1 4+1
34 x 130 ft lot
PROPERTY HISTORY
SIGN IN REQUIRED
List Date List Price Last Status Sold Date Sold Price Days On Market
0000-00-00 $00000 Exp N/A N/A N/A
0000-00-00 $00000 Sld N/A N/A
0000-00-00 $00000 Exp N/A N/A N/A
0000-00-00 $00000 Sld Nov 13, 2008 $115,000
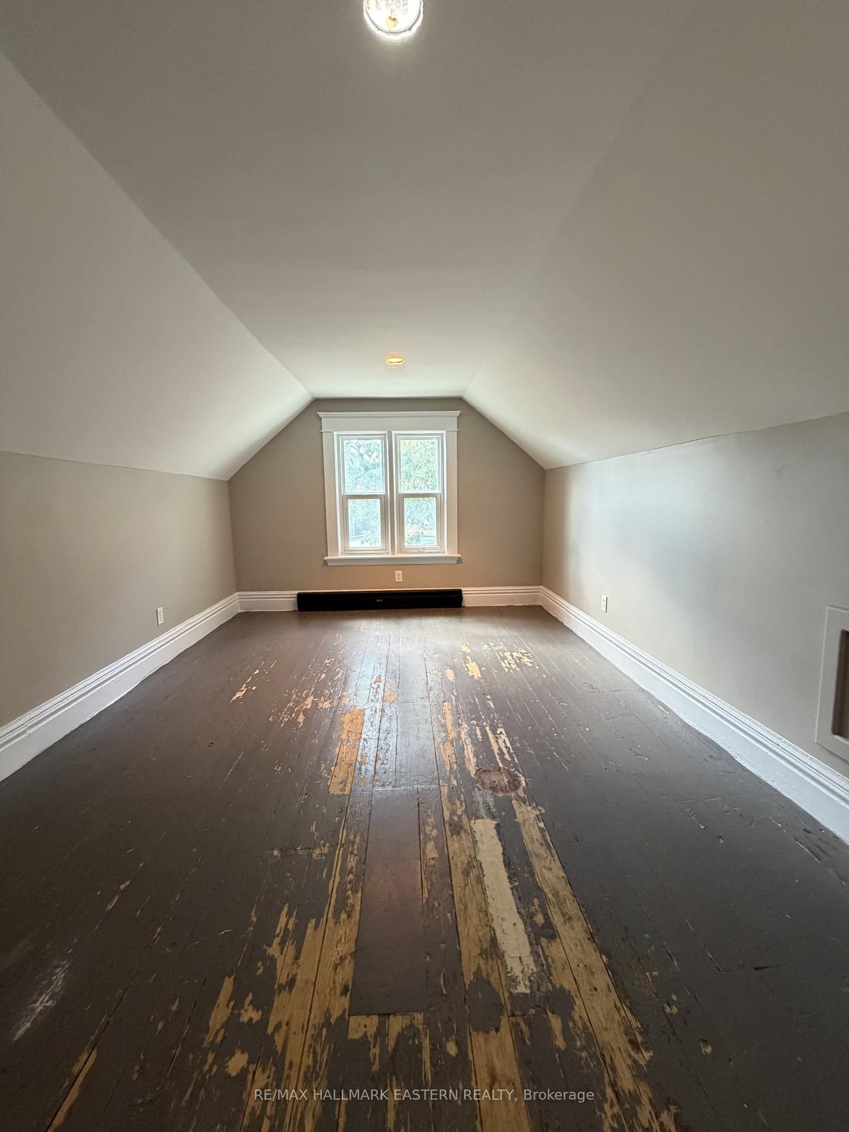
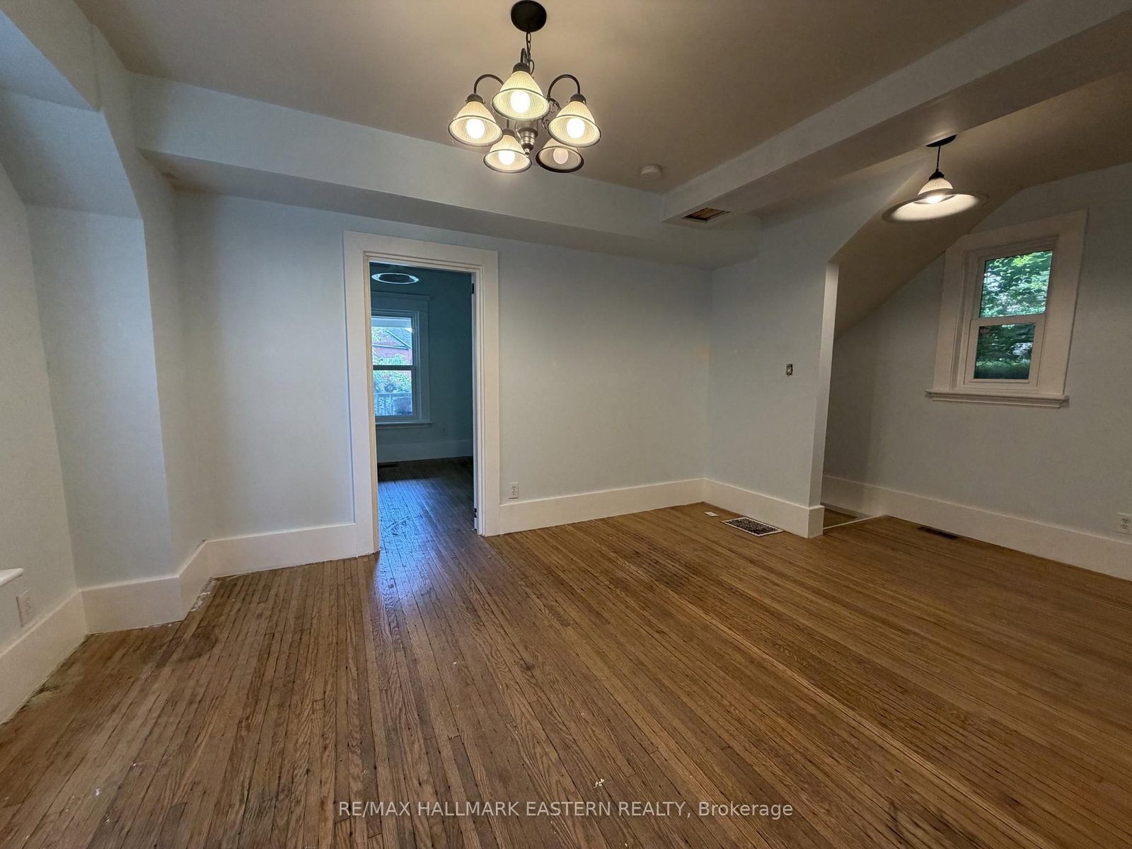
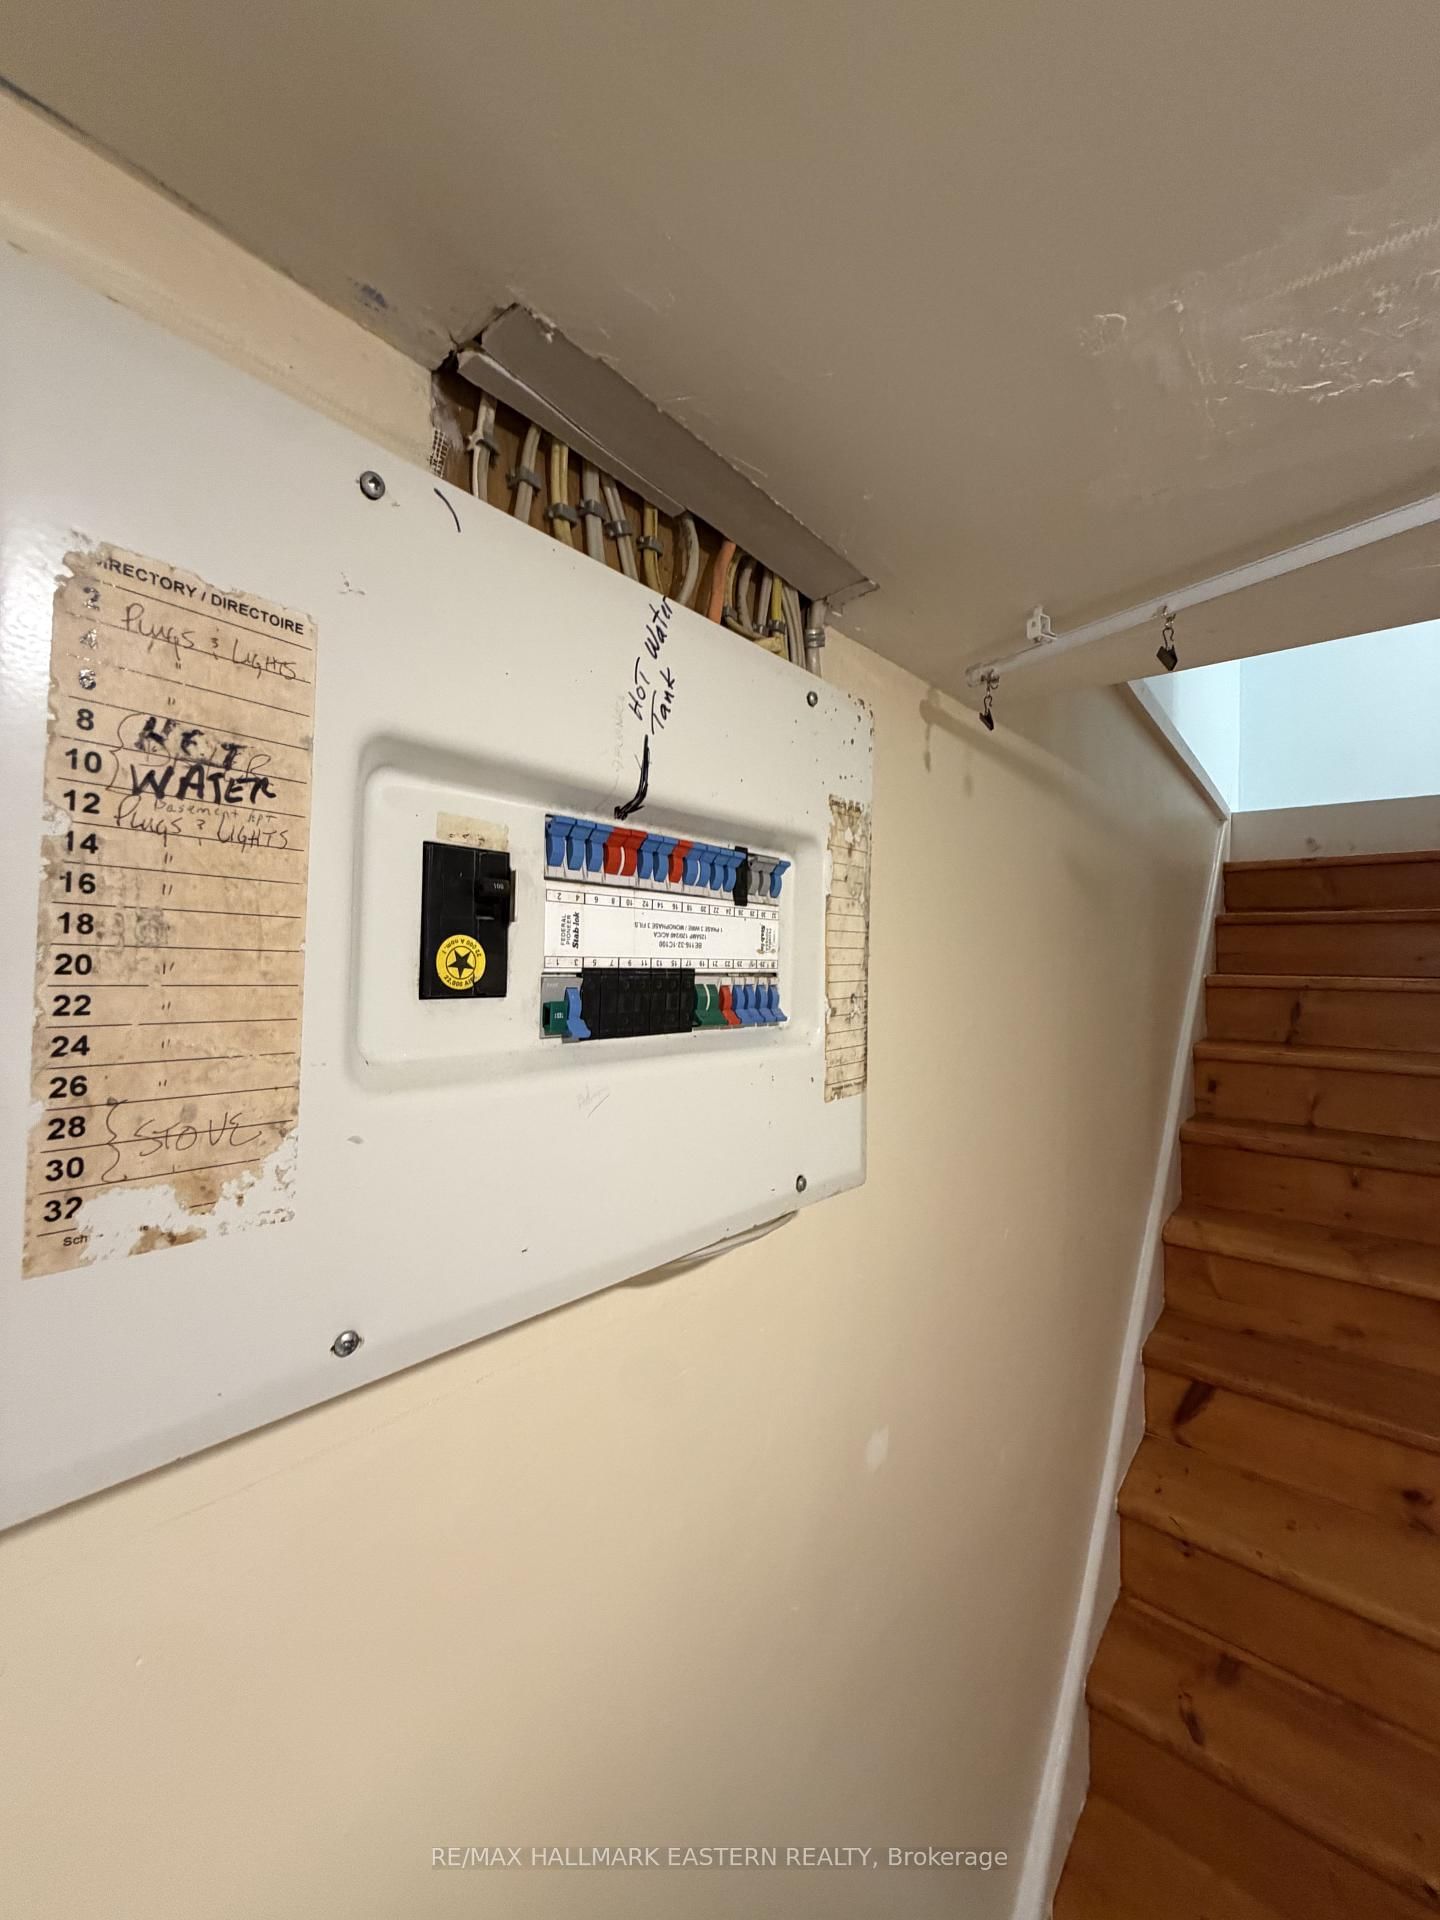
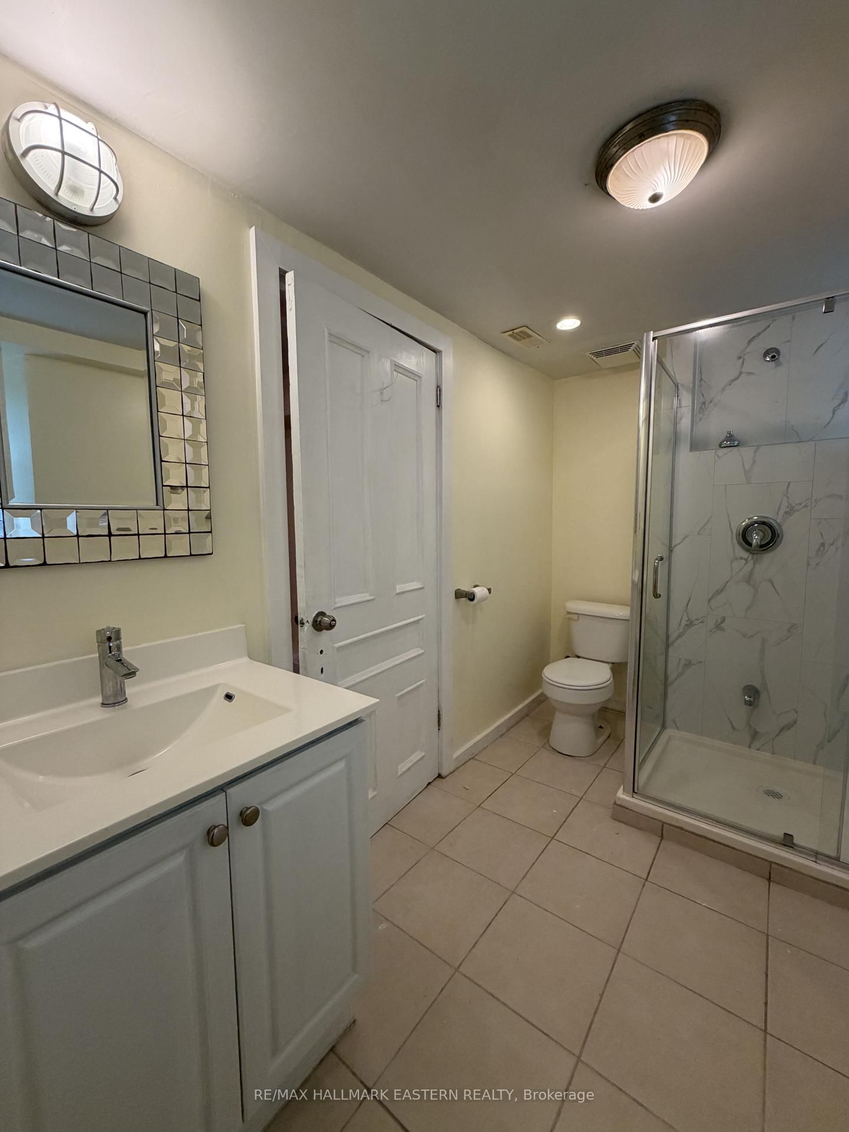
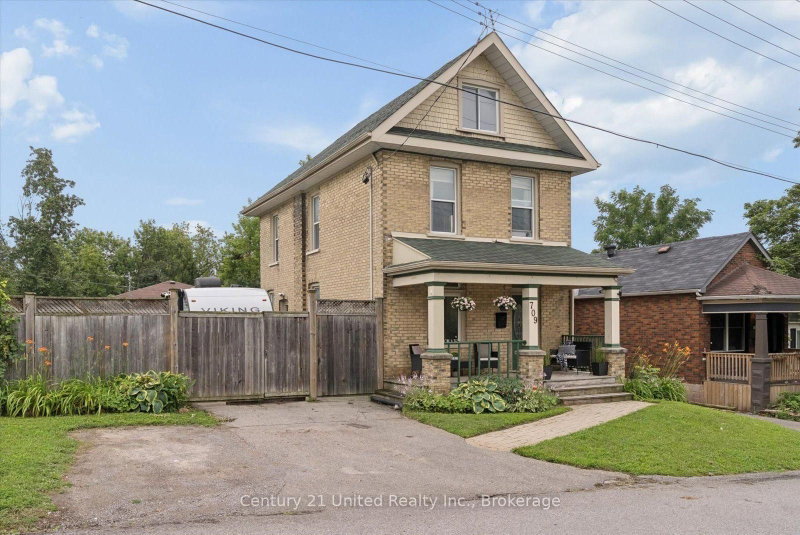
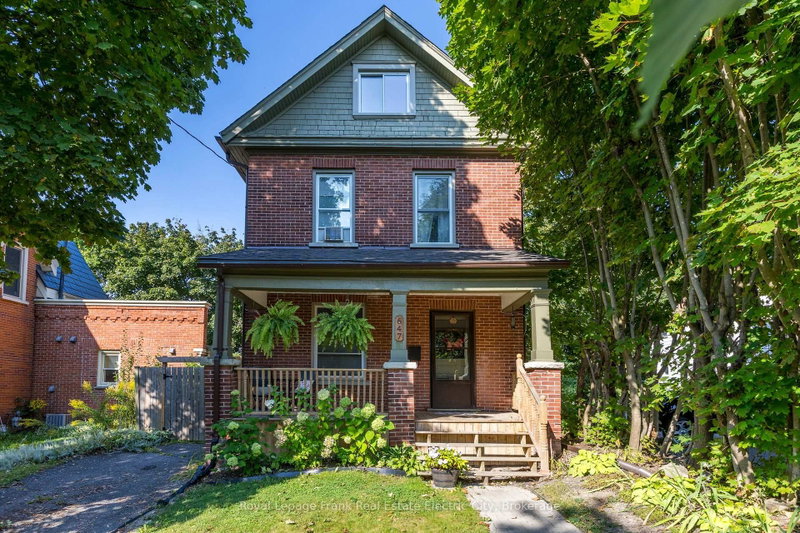
Attention Investors and First-Time Buyers! Fantastic opportunity to own a turnkey duplex ideally located steps from downtown Peterborough, nextto Rotary Trail, the Otonabee River, and the Trent Express bus route, perfect for students or young professionals. The main-level unit features a spacious two-bedroom layout with access to the lower-level bath and laundry area, while the Upper unit spans the second and third floors, offerin3 Rooms, one bathroom, and an open-concept kitchen and living area filled with natural light. Both units have separate entrances, updated 100-amp breaker panels, own laundry and ample parking. The charming front porch adds to the home's curb appeal. A solid income property or live-in investment in one of Peterborough's most desirable, walkable neighbourhoods.

WHAT'S YOUR HOME WORTH?

Click here to get an instant estimate and track its value over time.

  • Date Listed: Friday, September 04, 2026
  • Listing Brokerage: Re/Max Hallmark Eastern Realty - Disclaimer: The information contained in this listing has not been verified by Re/Max Hallmark Eastern Realty and should be verified by the buyer.

  • City: Peterborough

    More 4 bedrooms homes for sale in Peterborough

  • Neighbourhood: Town Ward 3
  • Major Intersection: Dublin St at Aylmer St, nest to Rotary Trail
  • Full Address: 242 Dublin Street, Peterborough, K9H 3B8, Canada, ON, Canada
  • Living Room:
  • Kitchen:
  • Living Room:
  • Amenities:
  • Taxes: $3,516.00 (2025)
Living18 x 10 ft180 sq ft
Kitchen12 x 7 ft84 sq ft
Br10 x 10 ft100 sq ft
Br10 x 9 ft90 sq ft
Bathroom9 x 5 ft45 sq ft
Laundry11 x 10 ft110 sq ft
Br18 x 11 ft198 sq ft
Bathroom7 x 6 ft42 sq ft
Living18 x 11 ft198 sq ft
Br15 x 10 ft150 sq ft
Br10 x 10 ft100 sq ft

Recently sold comparables in Town Ward 3

Similar homes for sale

WHAT'S YOUR HOME WORTH?

Click here to get an instant estimate and track its value over time.