MLS #: X13742142Type: Detached, 2-StoreyApprox. SQFT: 1500-2000Basement: Finished, Full
33
135 x 95 ft lot
PROPERTY HISTORY
List Date
List Price
Last Status
Sold Date
Sold Price
Days On Market
0000-00-00
$00000
Lsd
Sep 30, 2025
$2,900
0000-00-00
$00000
Ter
N/A
N/A
N/A
0000-00-00
$00000
Sld
Oct 27, 2021
$660,000
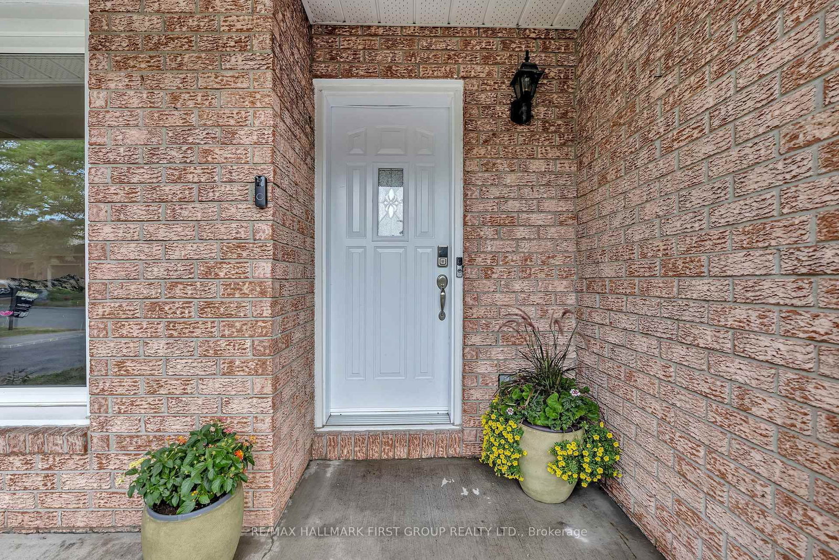
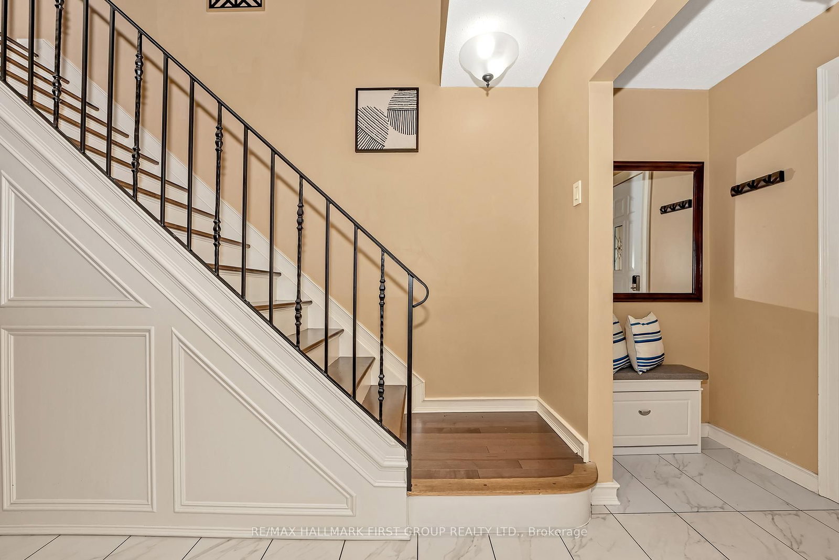
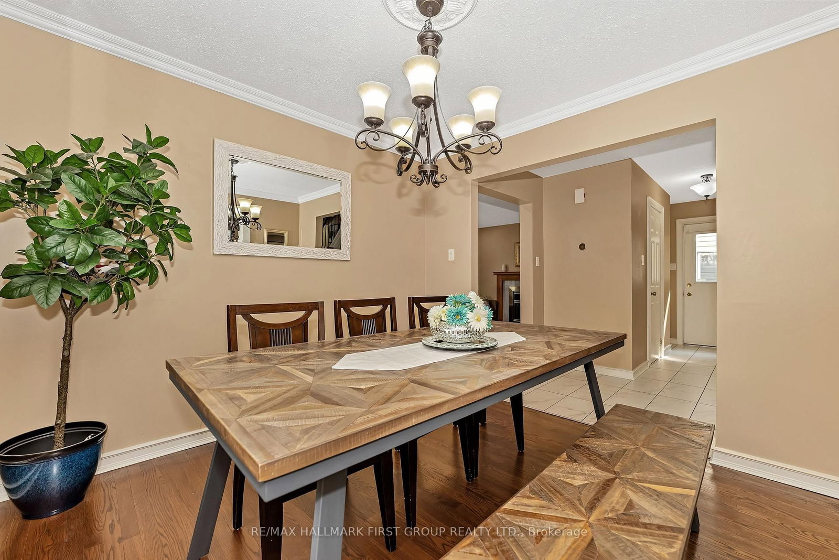
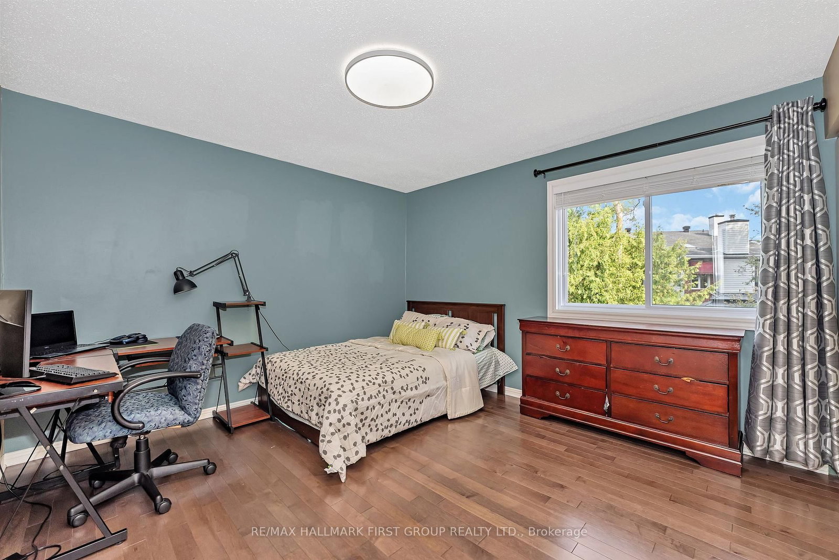
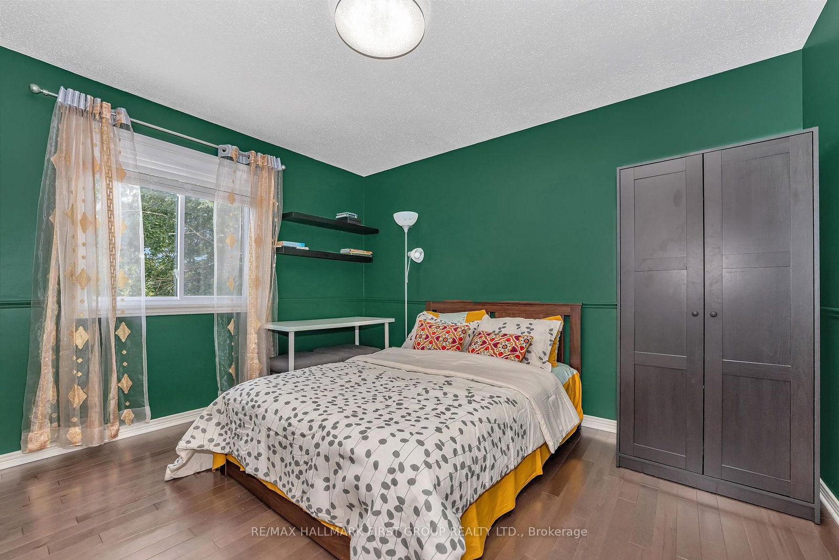
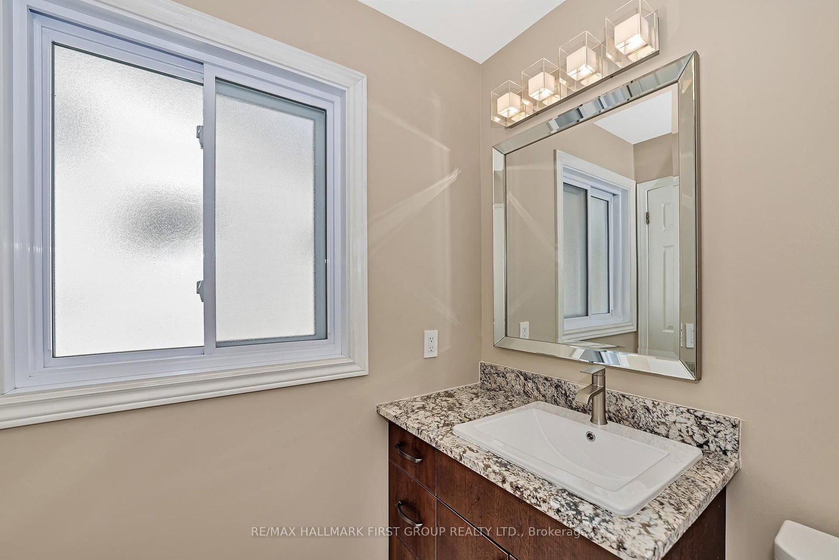
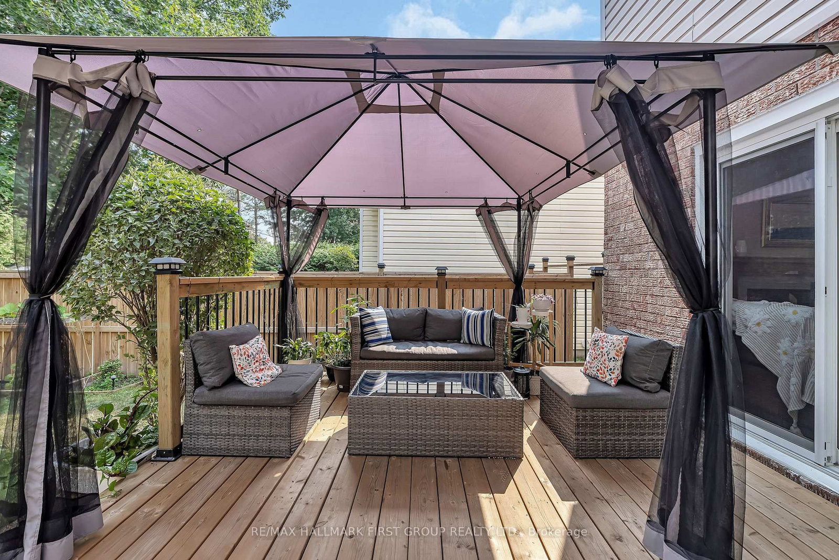
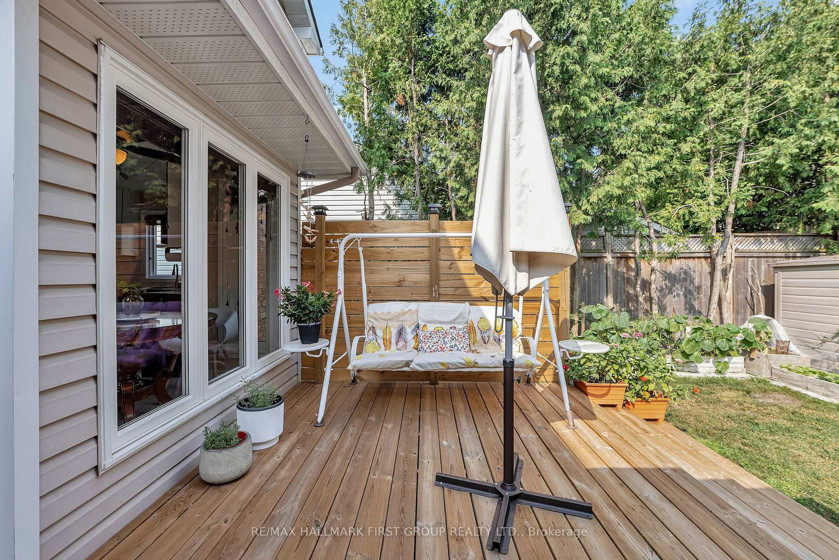
Tucked on a quiet crescent in one of Kanatas most loved neighbourhoods, this beautifully updated home is ready for its next chapter. From the bright, welcoming main floor with formal living and dining rooms to the cozy family room with wood-burning fireplace, its a space designed for both celebrations and everyday comfort. The modern kitchen with granite counters opens to a sunny new deck and large fenced yard, perfect for summer gatherings. Upstairs, the primary suite features a stylish ensuite, with two additional bedrooms and an updated main bath. The finished basement adds flexible living with a rec room, custom library, and organized laundry space. Major updates to roof, windows, bathrooms, flooring, and more mean you can move right in with peace of mind. With schools, parks, trails, shops, and transit nearby, 16 Hawley Crescent is the ideal blend of comfort, convenience, and community.
Listing Brokerage: Re/Max Hallmark First Group Realty Ltd. - Disclaimer: The information contained in this listing has not been verified by Re/Max Hallmark First Group Realty Ltd. and should be verified by the buyer.





 Share
Share












 3
3 3
3 1
1 35 x 95 ft lot