By

CALL
TOUR PROPERTY
×

674 Dickie Road in Kawartha Lakes for sale

Asking price
$995,000
Estimate (Sep 03)
$986,887
MLS #:
X13741290
Type:
Detached, 2-Storey
Approx. SQFT:
2000-2500
Basement:
Fin W/O, Finished
3+1 3+1
2 195 x 155 ft lot
PROPERTY HISTORY
SIGN IN REQUIRED
List Date List Price Last Status Sold Date Sold Price Days On Market
0000-00-00 $00000 Ter N/A N/A N/A
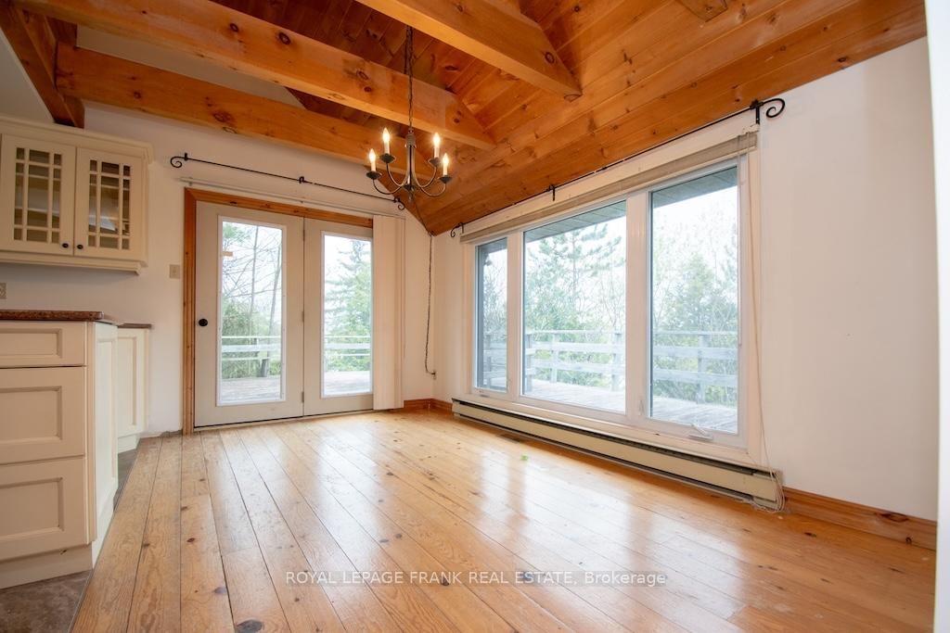
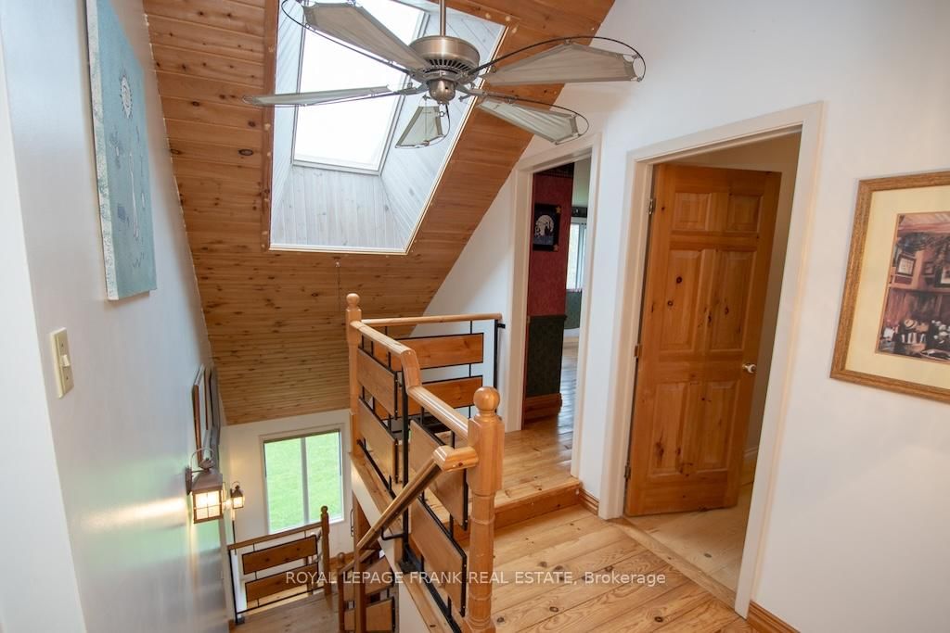
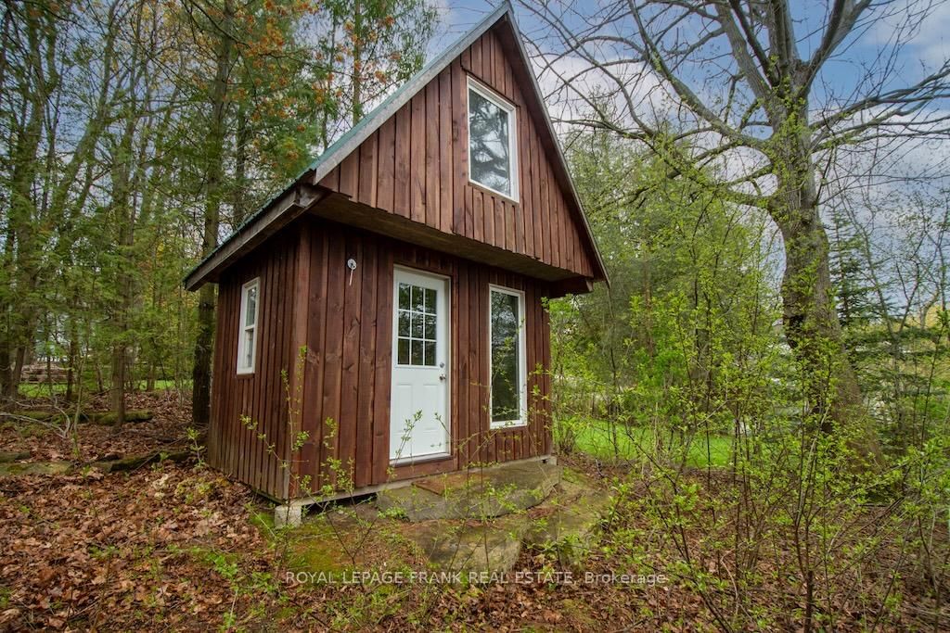
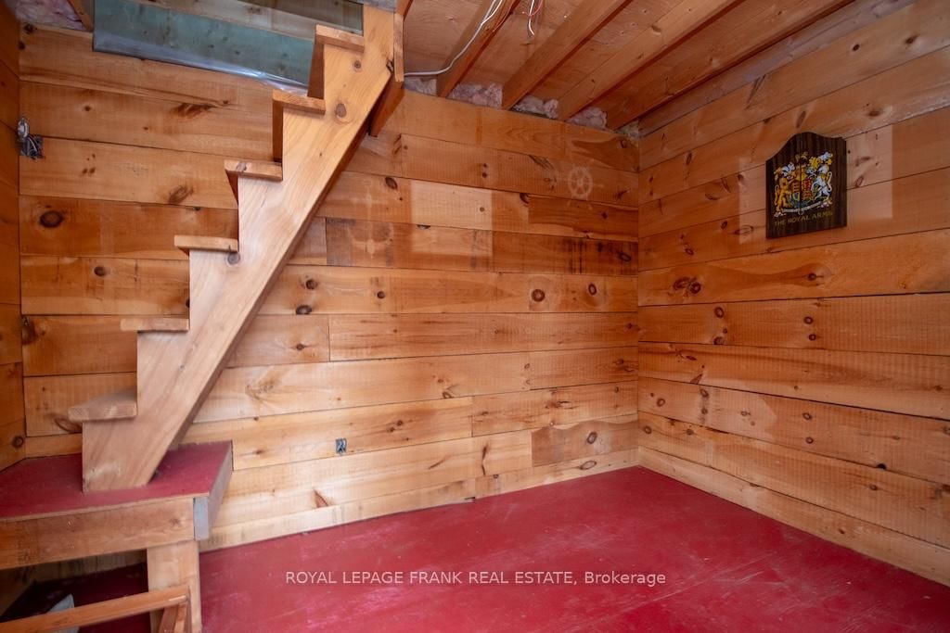
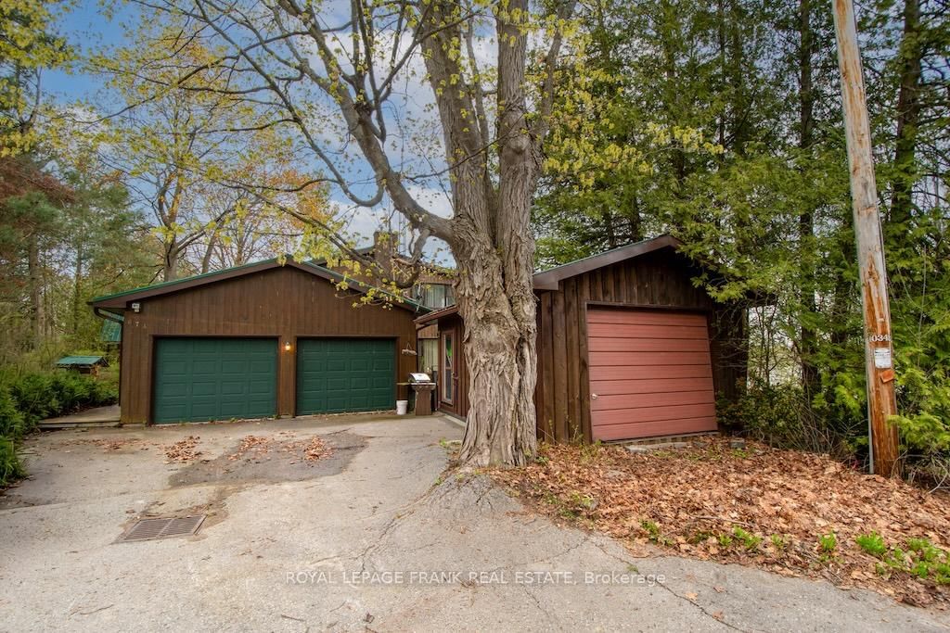
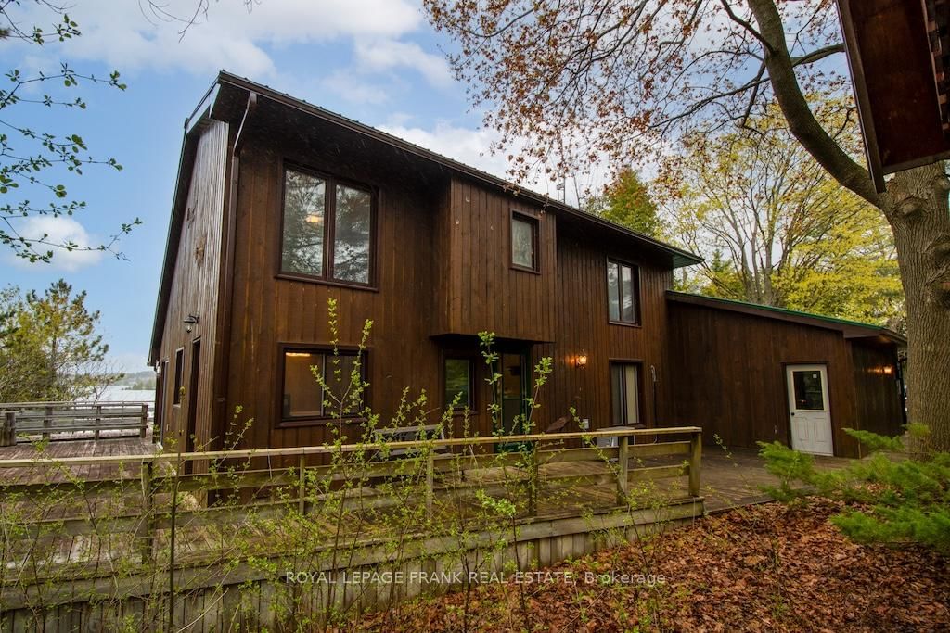
Priced to sell! Set on a beautiful property with 195 feet of frontage on popular Chemong Lake. The gently sloping lot offers pretty lake views, and is an ideal setting for a waterfront retreat. Enjoy the peace and privacy this property has to offer. Boasting 4 bedrooms, 2.5 bathrooms and an inviting living room featuring a propane fireplace, impressive, beamed ceiling and a walkout to lakeside. You will love the Spacious sun-filled kitchen with stunning limestone tile floors, vaulted ceiling, ample cupboard space and a walkout access to the deck. Downstairs offers the 4th bedroom with walkout, bathroom and an expansive family room featuring a propane stove and a fourth walkout. Complete with a double car garage, charming bunkie for the kids and a metal roof. Located on the historic Trent Severn Waterway, Chemong Lake is part of a 5-lake chain with endless lock free boating. Conveniently located for commuters with easy access to Peterborough and Highway 115. A fantastic opportunity to get on the lake at an affordable price.

WHAT'S YOUR HOME WORTH?

Click here to get an instant estimate and track its value over time.

  • Date Listed: Thursday, September 03, 2026
  • Listing Brokerage: Royal Lepage Frank Real Estate - Disclaimer: The information contained in this listing has not been verified by Royal Lepage Frank Real Estate and should be verified by the buyer.
  • Virtual Tour: View Virtual Tour for 674 Dickie Road
  • City: Kawartha Lakes

    More 3 bedrooms homes for sale in Kawartha Lakes

  • Neighbourhood: Emily
  • Major Intersection: Dickie & Frank Hill Rd
  • Full Address: 674 Dickie Road, Kawartha Lakes, K9J 6X3, Canada, ON, Canada
  • Kitchen:
  • Living Room:
  • Family Room:
  • Amenities:
  • Taxes: $5,817.06 (2026)
Primary16 x 13 ft208 sq ft
Foyer7 x 9 ft63 sq ft
Utility20 x 10 ft200 sq ft
Bathroom6 x 3 ft18 sq ft
Bathroom9 x 9 ft81 sq ft
3rd Br11 x 13 ft143 sq ft
Kitchen13 x 10 ft130 sq ft
Living16 x 13 ft208 sq ft
Rec22 x 13 ft286 sq ft
4th Br13 x 13 ft169 sq ft
Laundry7 x 6 ft42 sq ft
Dining13 x 8 ft104 sq ft
Bathroom11 x 5 ft55 sq ft
2nd Br16 x 9 ft144 sq ft
Family16 x 9 ft144 sq ft

  • Sunday - October 04 12:00 - 2:00 PM

Recently sold comparables in Emily

Similar homes for sale

WHAT'S YOUR HOME WORTH?

Click here to get an instant estimate and track its value over time.