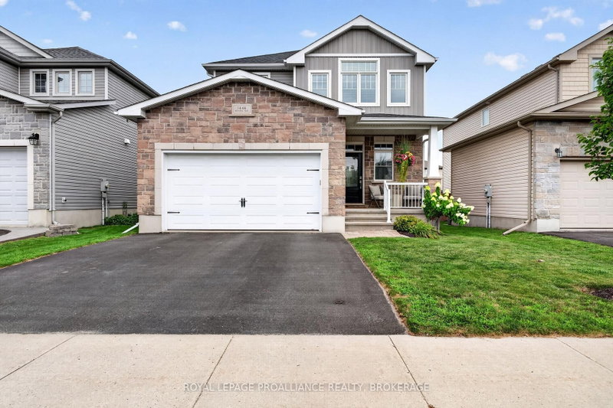
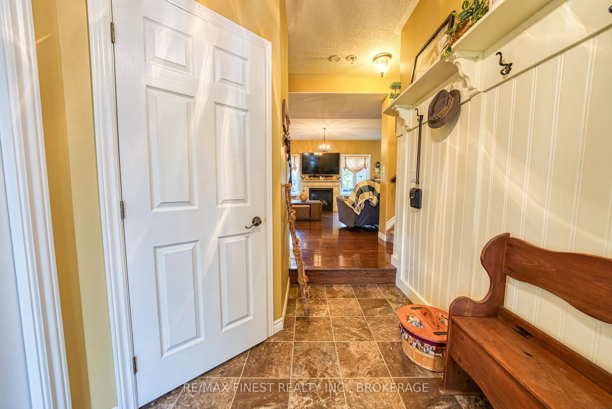
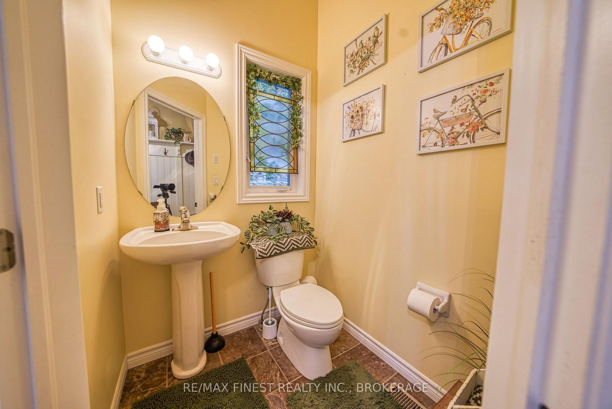
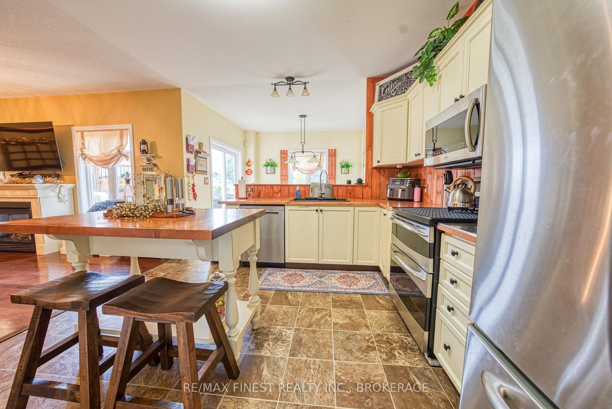
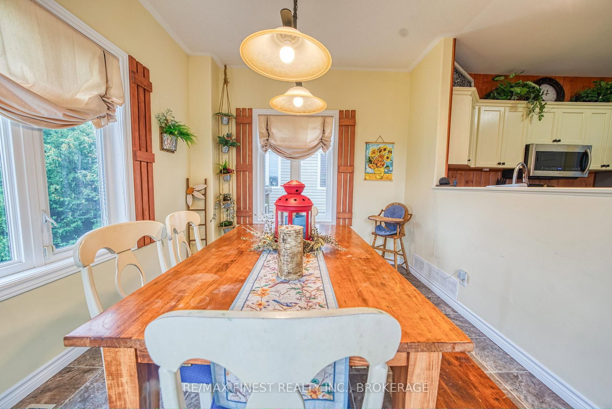
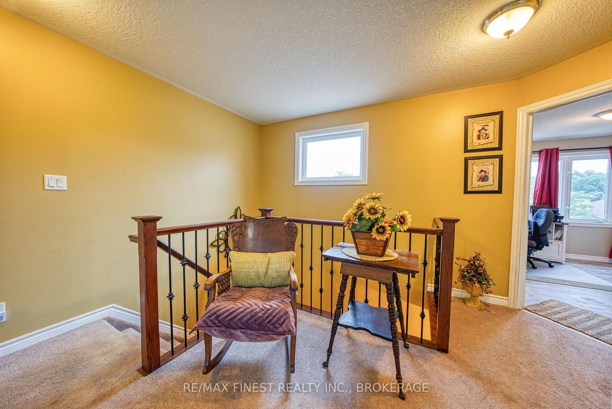
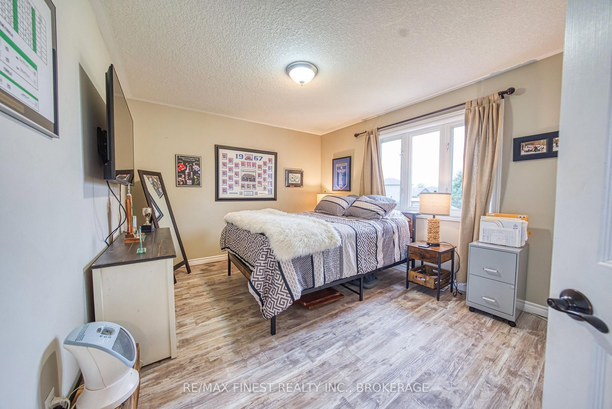
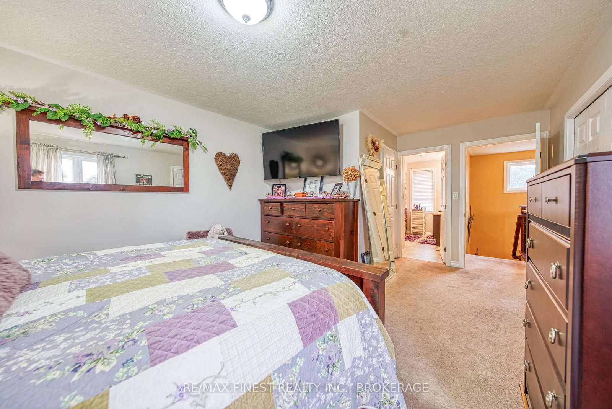
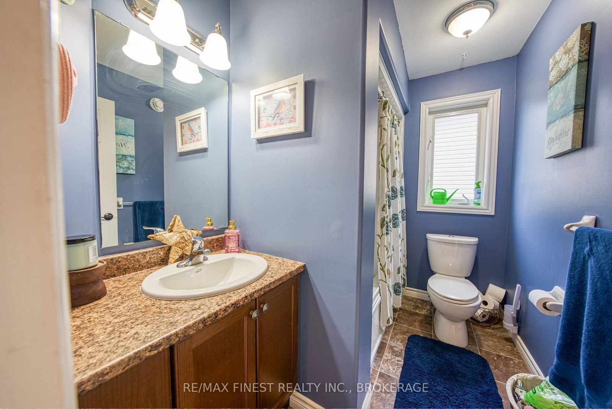
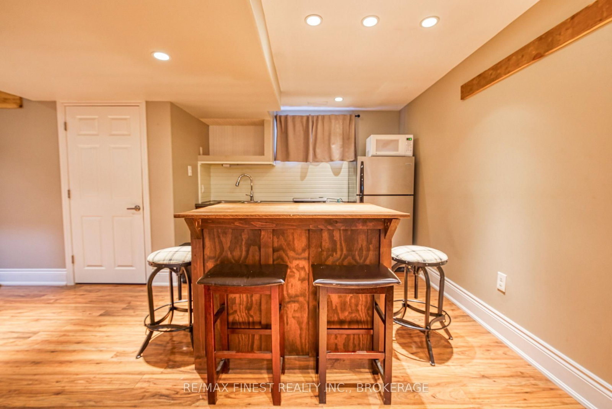
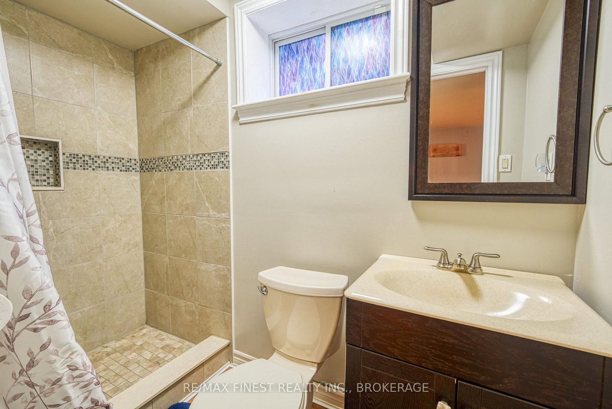
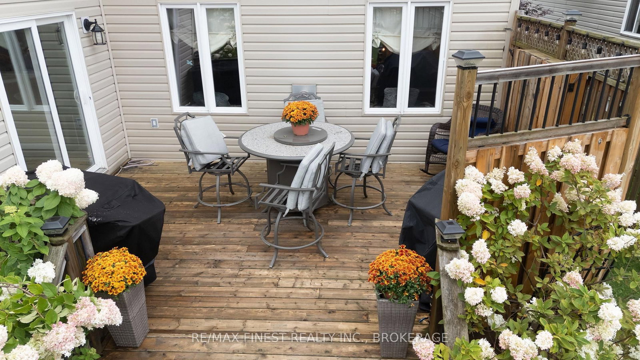
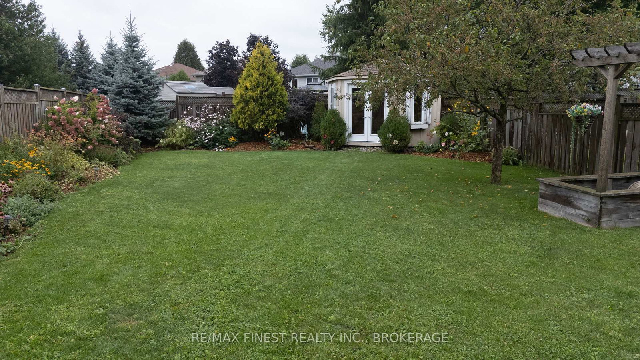
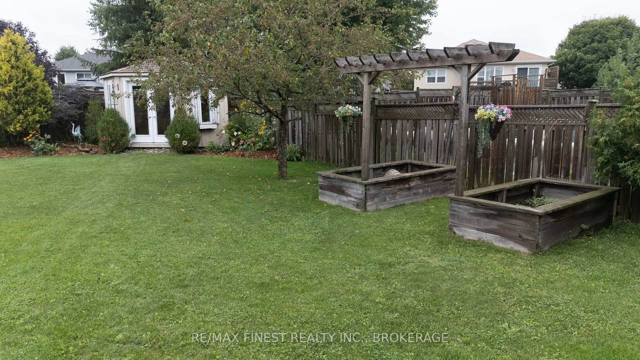
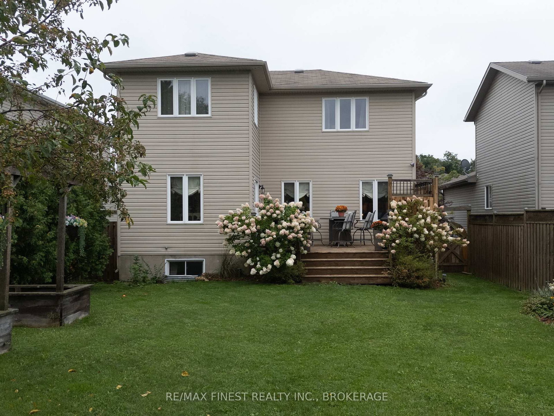
Beautiful family home with a fully finished in-law suite, ideally situated on an impressive 42' x 163.3' lot on sought-after McDonough Crescent. Offering 1,790 sq. ft. above grade, this spacious home features 3 bedrooms, 4 bathrooms and a bright, open-concept main floor with 9' ceilings, hardwood flooring and an abundance of natural light. The well-appointed kitchen includes a convenient pantry, while the main-floor laundry/mudroom offers direct access to the double-car garage with attractive carriage-style doors. The fully finished basement provides additional living space or a versatile in-law suite-ideal for extended family, guests or multigenerational living. Outside, enjoy handsome stone accents, a stamped-concrete driveway and an exceptionally deep backyard with plenty of room to relax, entertain and play. A wonderful combination of space, versatility and curb appeal in a desirable family-friendly neighbourhood.
Listing Brokerage: Re/Max Finest Realty Inc., Brokerage - Disclaimer: The information contained in this listing has not been verified by Re/Max Finest Realty Inc., Brokerage and should be verified by the buyer.





 Share
Share




















 3
3 3
3 2
2 41.99 x 153.77 ft lot