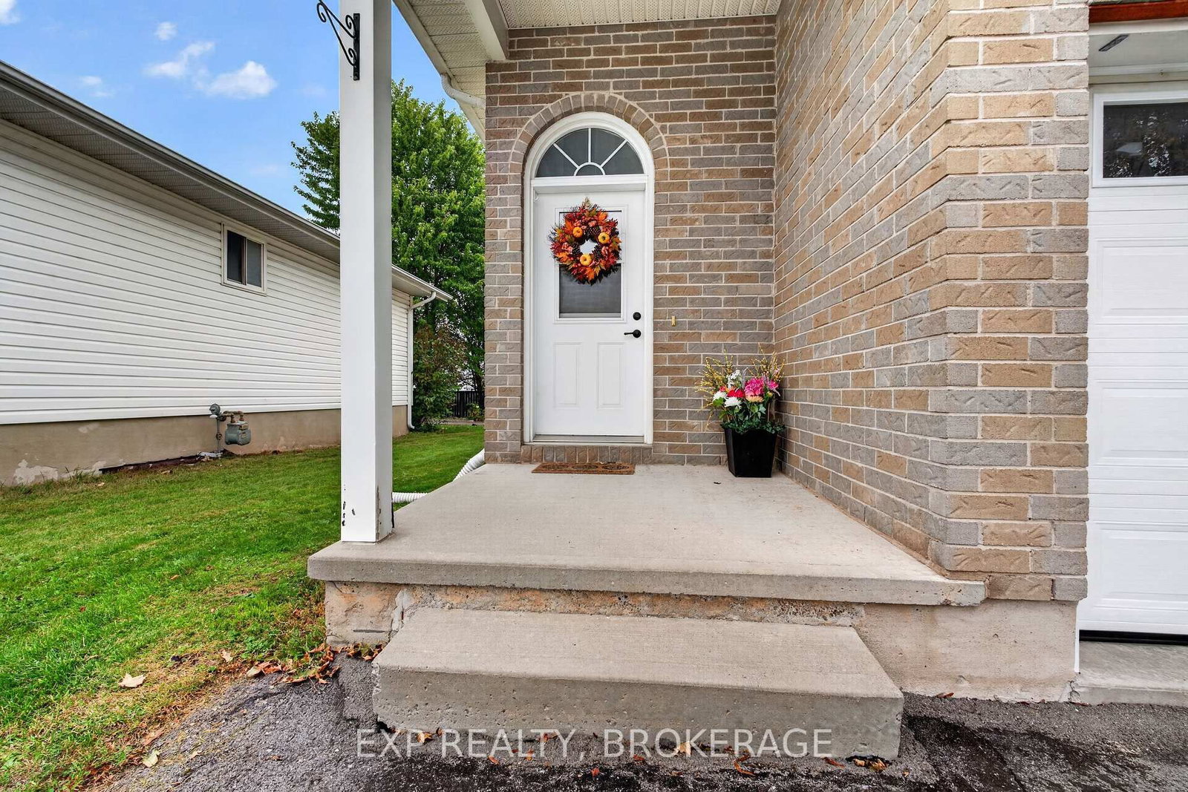
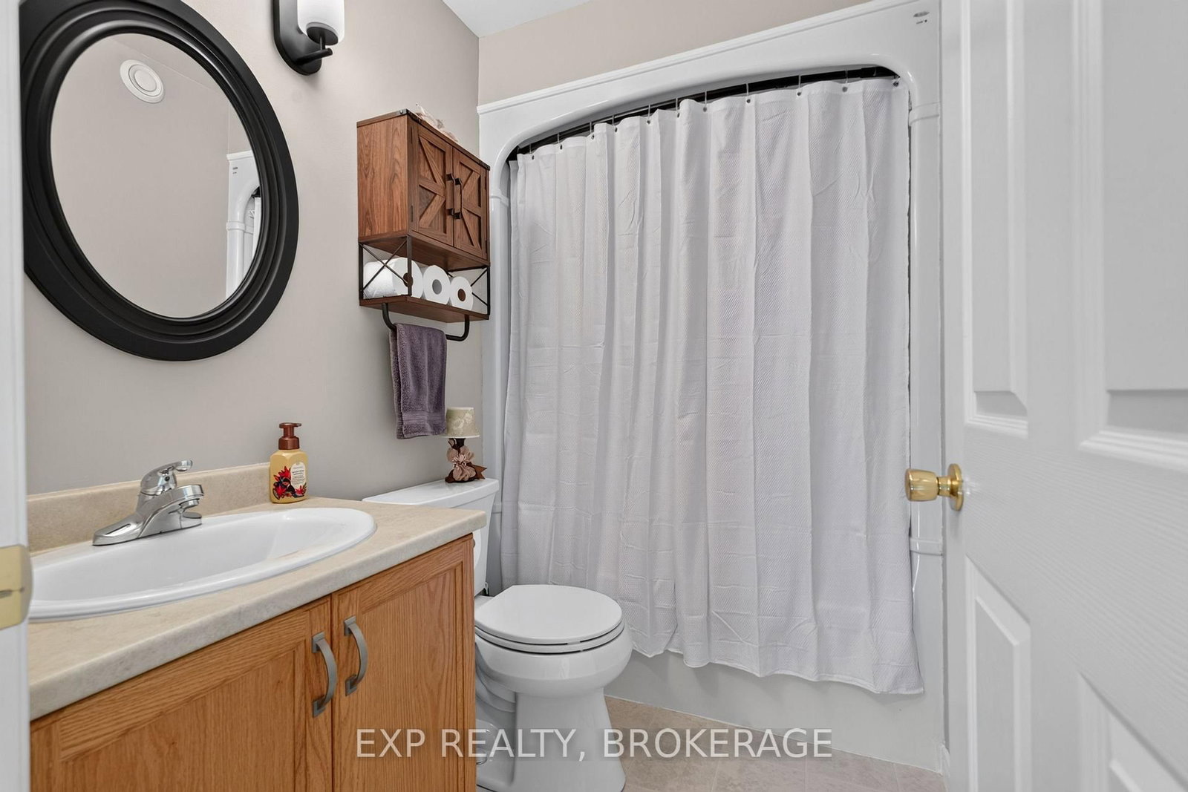
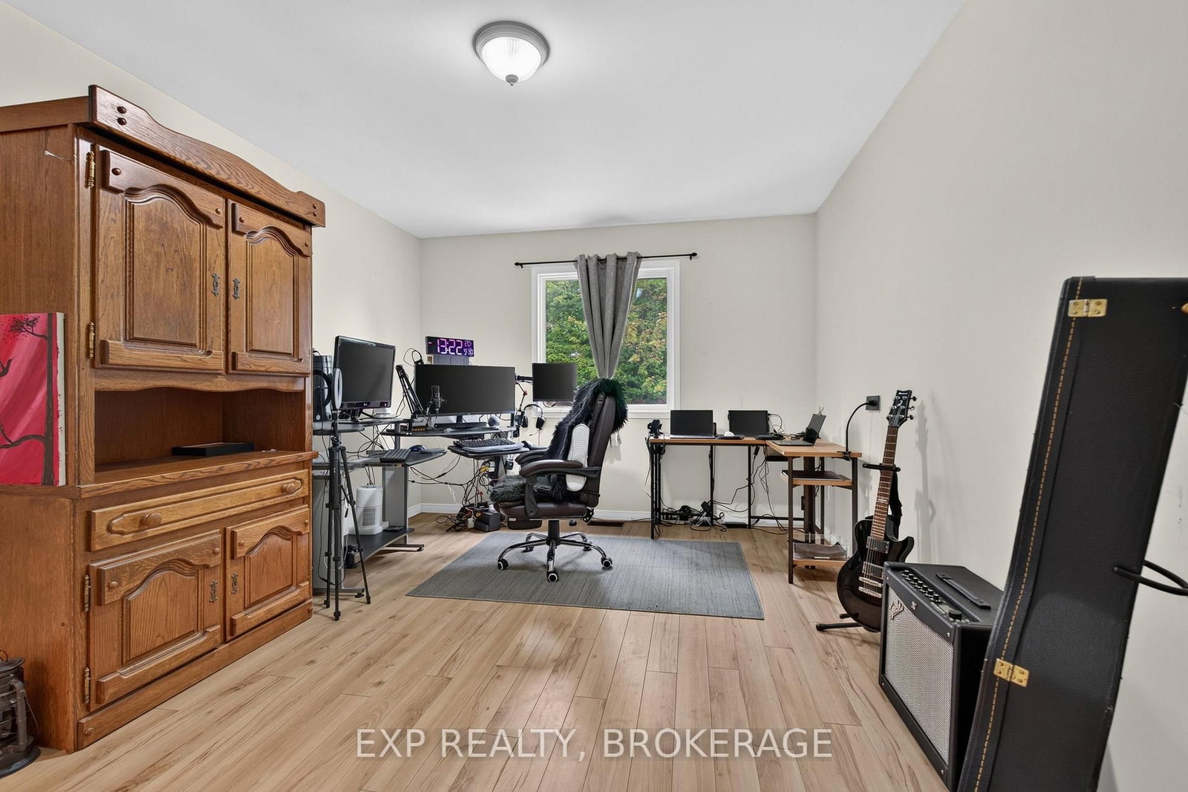
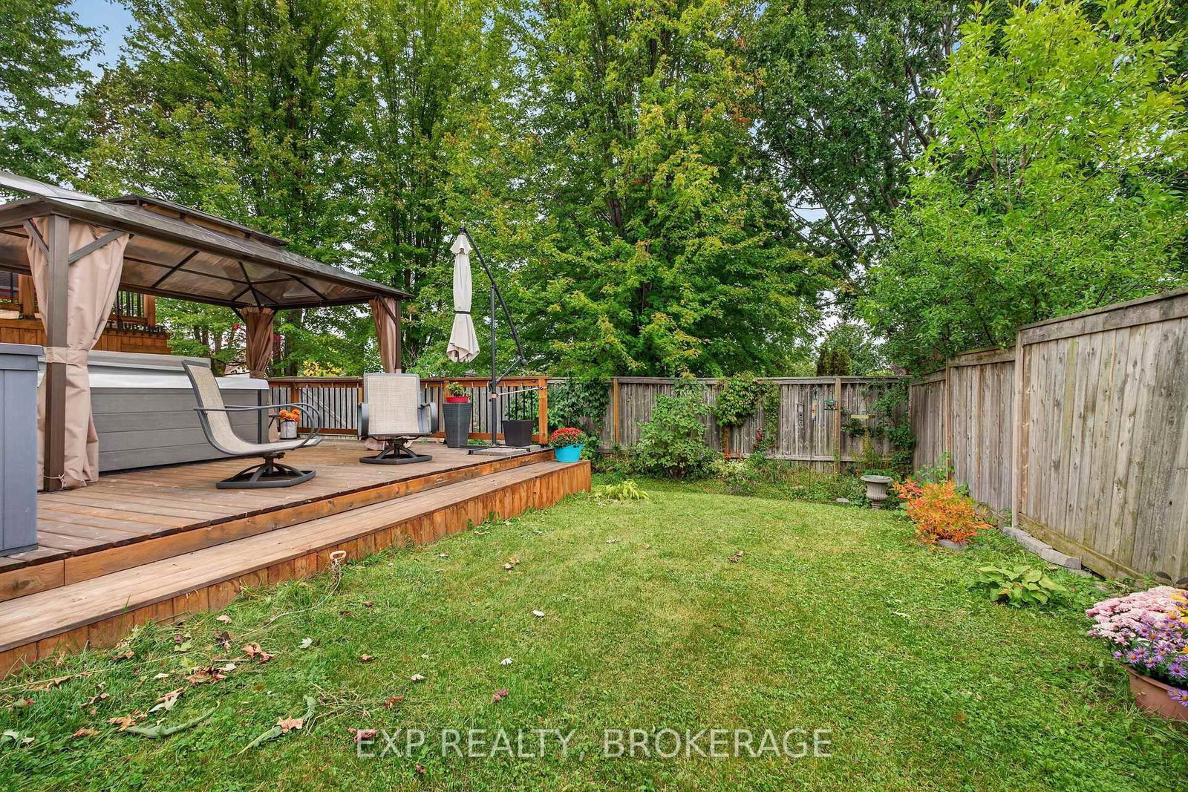
Welcome to this bright and inviting three-bedroom elevated bungalow, ideally situated on a wide53-foot lot in a convenient and established neighbourhood. The open-concept main level offers acomfortable flow for everyday living, featuring a spacious eat-in kitchen with classic oakcabinetry and a welcoming living room showcasing gleaming maple hardwood floors.Step outside from the kitchen through the patio doors to enjoy a generous two-tiereddeck-perfect for outdoor dining, entertaining, or relaxing. There is even plenty of space toadd a hot tub and create your own private backyard retreat.The recently renovated lower level adds valuable living space with a large recreation room, agood-sized bedroom, and a full bathroom with a convenient stand-up shower. The attached garageprovides excellent storage with built-in shelving and offers the convenience of direct interioraccess.Perfectly located within a short walk of Lake Ontario, waterfront parks, shopping, banking, andeveryday amenities, this home offers a wonderful combination of comfortable living, functionalspace, and a highly convenient location.
Listing Brokerage: Exp Realty, Brokerage - Disclaimer: The information contained in this listing has not been verified by Exp Realty, Brokerage and should be verified by the buyer.





 Share
Share








 3+1
3+1 3+1
3+1 1
1 53.23 x 115 ft lot