By

Sign In
Sign In to view listing's details
×

195 Glebe Avenue in Ottawa has been sold

MLS #:
X13737080
Type:
Detached, 3-Storey
Approx. SQFT:
3000-3500
Basement:
Unfinished
6 6
49.97 x 101.75 ft lot
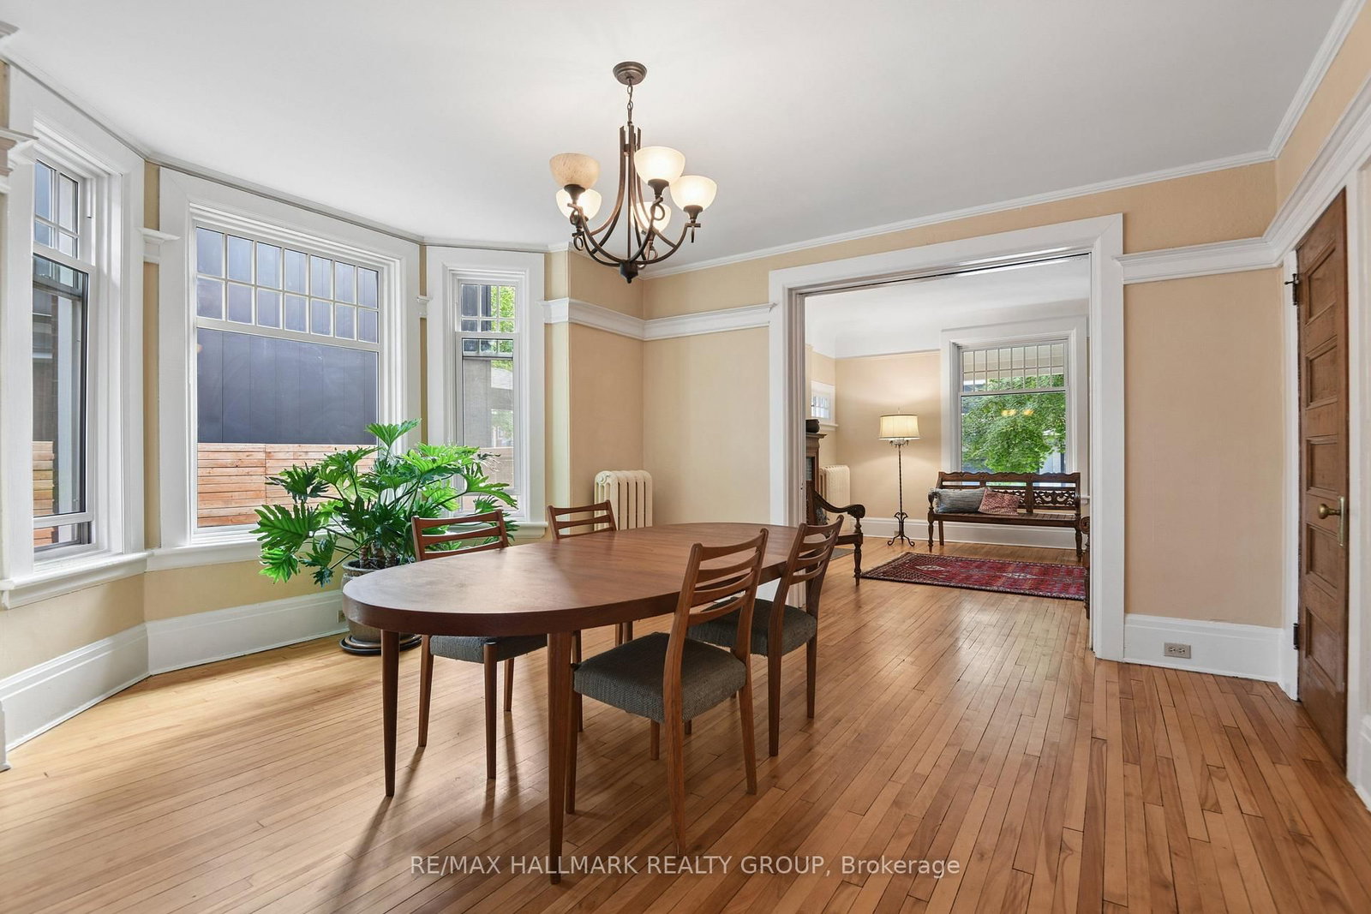
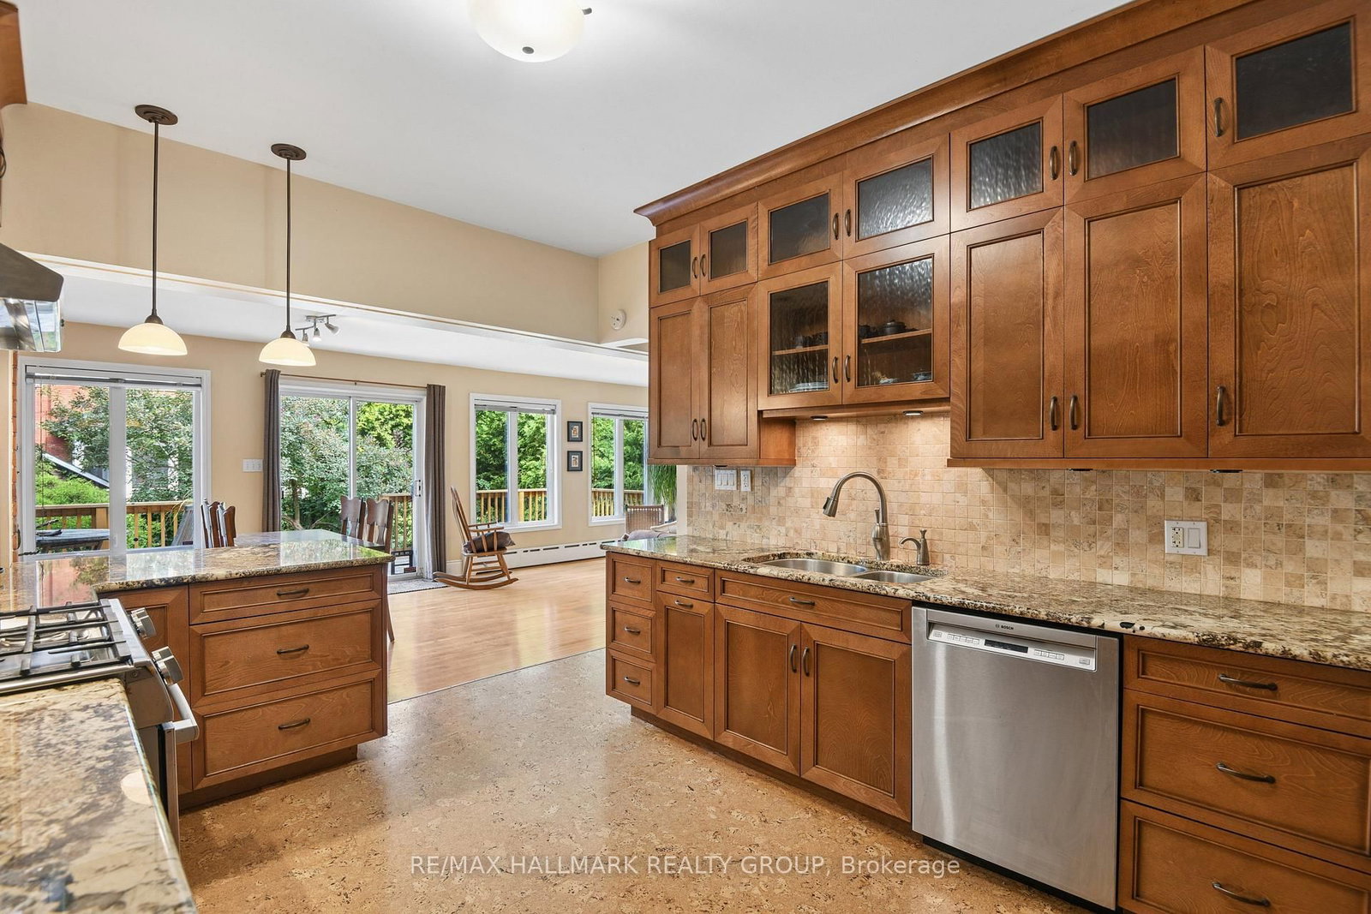
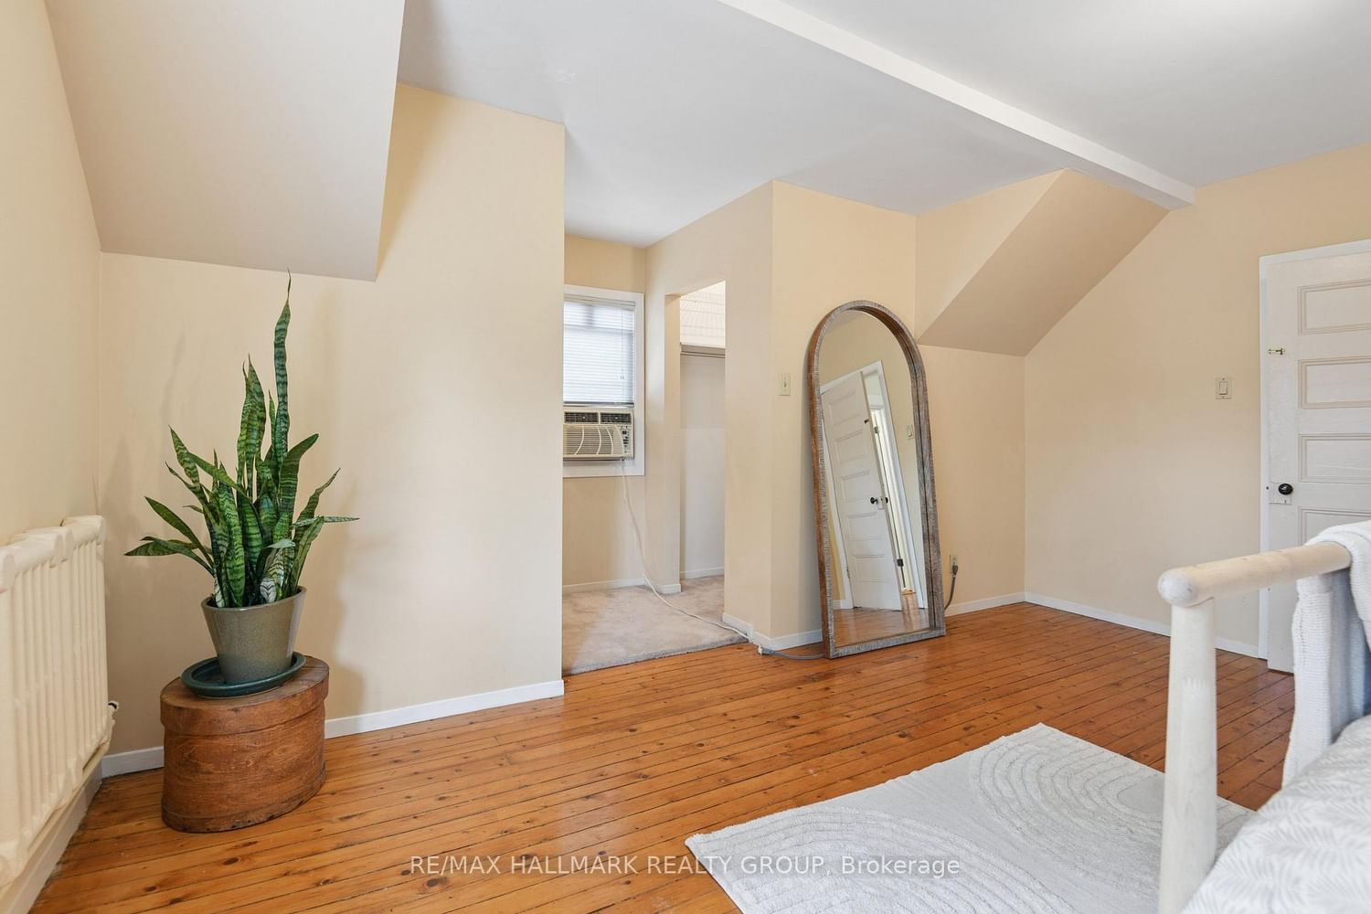
Open house Sunday Sept 20th, 2-4pm A stately residence on one of the nicest blocks in the Glebe, this 6 bedroom, 3 bathroom century old home exudes warmth and character. With newer kitchen and bathrooms, a spacious ground floor addition and big, bright rooms throughout, this home leaves little to be desired. Designed in an era where homes were meant to be impressive, the foyer showcases the grand stairwell beautifully while opening into the large living room featuring a heritage fireplace. From there, the grand dining room glows, courtesy of the elegant bay window.The modern kitchen spills out into bright and airy ground floor addition overlooking the lush back yard. As you ascend the grand stairwell, the hallway ushers you into 4 versatile bedrooms (one of which features a second fireplace) and a bathroom. Don't forget the huge second floor terrace; the perfect place to enjoy the sunset on a warm evening. Finally, the third floor features bedroom #5, bathroom #3 and the primary bedroom with views to the street through the foliage of two large trees. Only a block and a half to the shops and restaurants of Bank street and in one of the city's most desirable neighbourhoods, this house has a lot to offer. Sitting on a small hill, and shielded by mature and leafy trees, this red brick beauty makes a statement!

WHAT'S YOUR HOME WORTH?

Click here to get an instant estimate and track its value over time.

  • Date Listed: Wednesday, September 02, 2026
  • Listing Brokerage: Re/Max Hallmark Realty Group - Disclaimer: The information contained in this listing has not been verified by Re/Max Hallmark Realty Group and should be verified by the buyer.
  • Virtual Tour: View Virtual Tour for 195 Glebe Avenue
  • City: Ottawa

    More 6 bedrooms homes for sale in Ottawa

  • Neighbourhood: Glebe
  • Major Intersection: Glebe and Percy
  • Full Address: 195 Glebe Avenue, Ottawa, K1S 2C6, ON, Canada
  • Living Room:
  • Kitchen:
  • Family Room:
  • Amenities:
  • Taxes: $13,026.61 (2026)
Foyer14 x 7 ft98 sq ft
Living14 x 13 ft182 sq ft
Dining15 x 15 ft225 sq ft
Bathroom8 x 5 ft40 sq ft
Kitchen18 x 15 ft270 sq ft
Family13 x 10 ft130 sq ft
Breakfast12 x 10 ft120 sq ft
Br15 x 14 ft210 sq ft
2nd Br11 x 11 ft121 sq ft
3rd Br11 x 10 ft110 sq ft
4th Br10 x 10 ft100 sq ft
Bathroom9 x 8 ft72 sq ft
5th Br19 x 12 ft228 sq ft
Primary20 x 16 ft320 sq ft
Bathroom9 x 8 ft72 sq ft