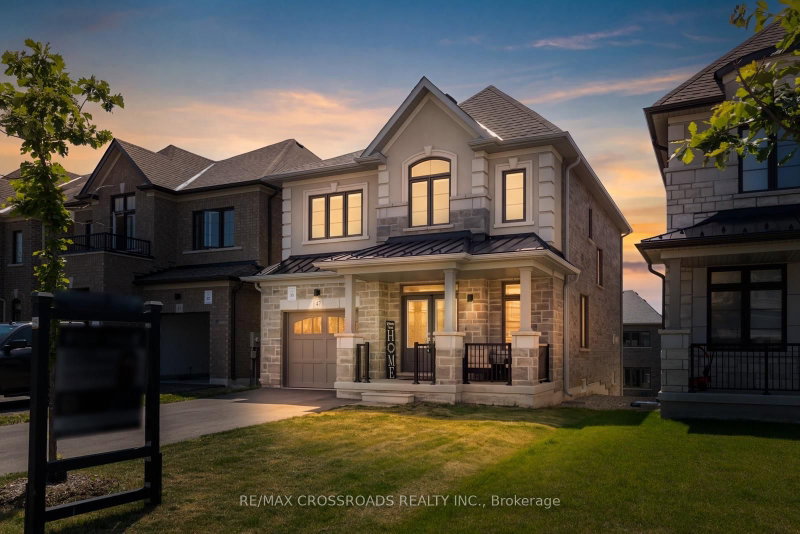
Welcome to the wonderful community of Norwood! This stunning 4-bedroom, 3-bath home is Bright, Spacious, and Full of Thoughtful upgrades. The main floor Features a Family area with Crown Moulding, while the exterior includes a 12' x 10' Deck, Blackout garage door, Welcoming front doors, and upgraded exterior windows and rear sliding door. The kitchen offers Extra lower cabinetry, Black handles, Soft-close hinges, Extended upper cabinets, Under-cabinet LED lighting, and stylish Black Bristol finishes. Appliances (2024): Double door Fridge (Silver),Flat Burner Stove, Built-In Microwave With Exhaust Fan, Built-In Dish Washer, Washer And Dryer. The Primary ensuite includes a Walk-in closet, Glass walk-in shower, Black trim, and Black faucet set. Additional features include Framed and Insulated basement exterior walls, abasement bathroom plumbing rough-in, and a Lovely Front yard Garden. Located in a Quiet neighbourhood, Close to Foodland, Medical building, Community centre with fitness facilities, Gas stations and more- Come see all this home has to offer!
Listing Brokerage: Galaxy Stars Realty Inc. - Disclaimer: The information contained in this listing has not been verified by Galaxy Stars Realty Inc. and should be verified by the buyer.
Schedule a private showing of this property with an experienced member of our team.
Rural Asphodel-Norwood GUIDE
Want to know more about Rural Asphodel-Norwood?
Check out our Neighbourhood Guide and learn more about the schools, parks and people in this neighbourhood.




 Share
Share




 4
4 4
4 2
2 50.1 x 127.16 ft lot