By

Sign In
Sign In to view listing's details
×

43 Evanshen Crescent in Ottawa has been sold

MLS #:
X13734214
Type:
Detached, 2-Storey
Approx. SQFT:
2000-2500
Basement:
Finished
4 4
2 34.25 x 104.99 ft lot
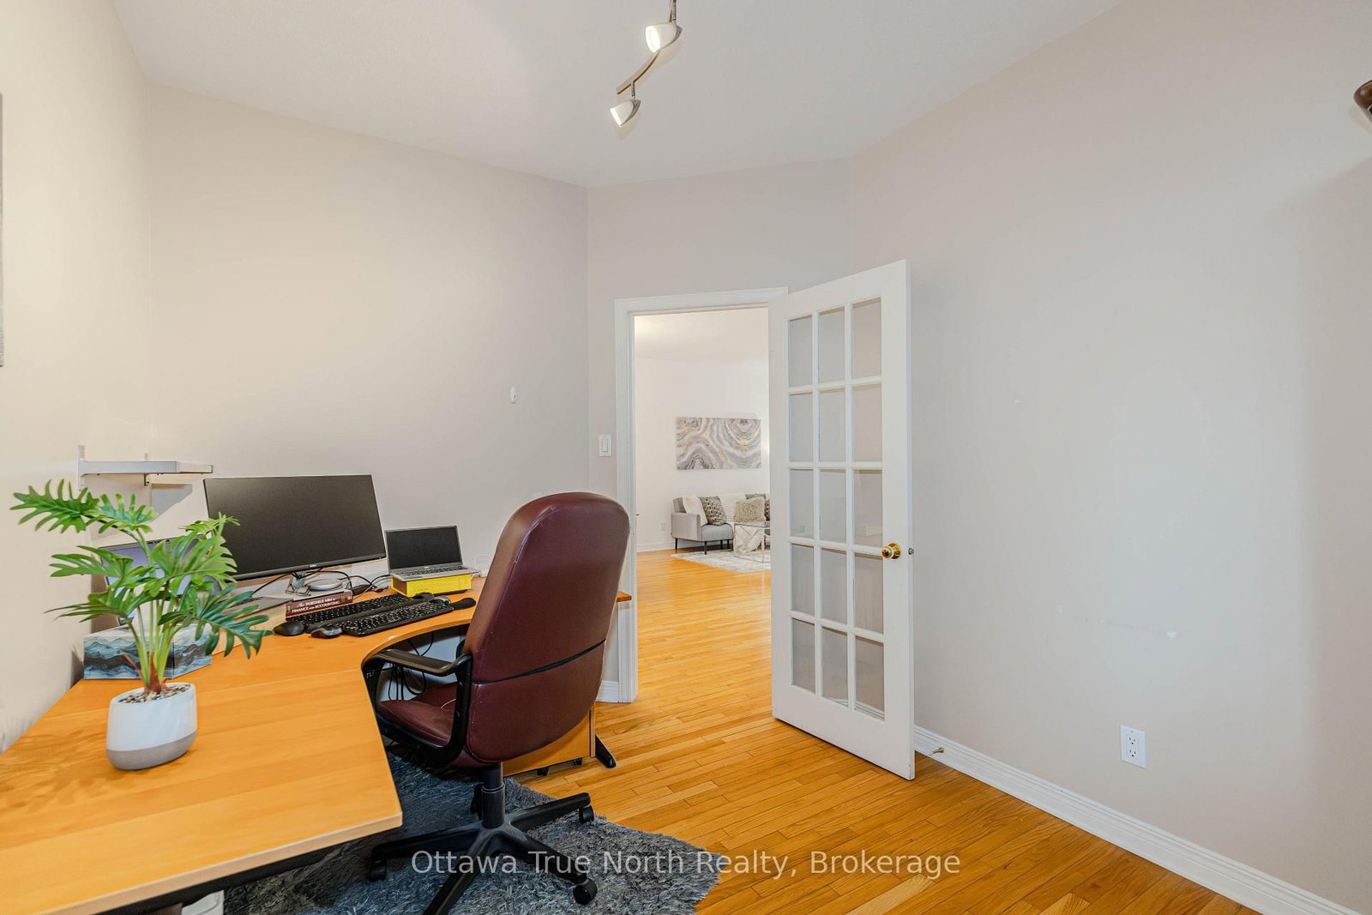
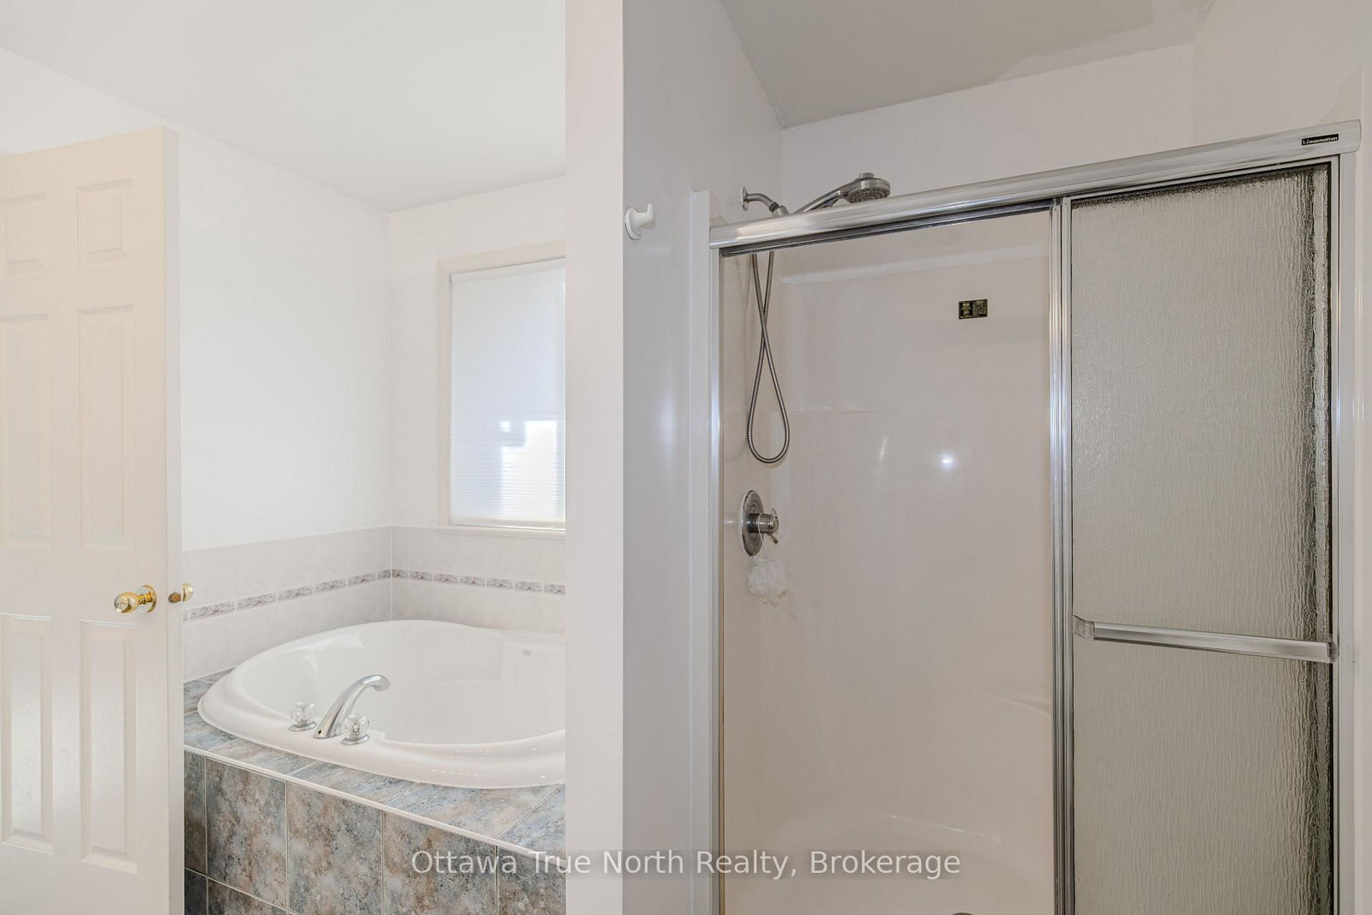
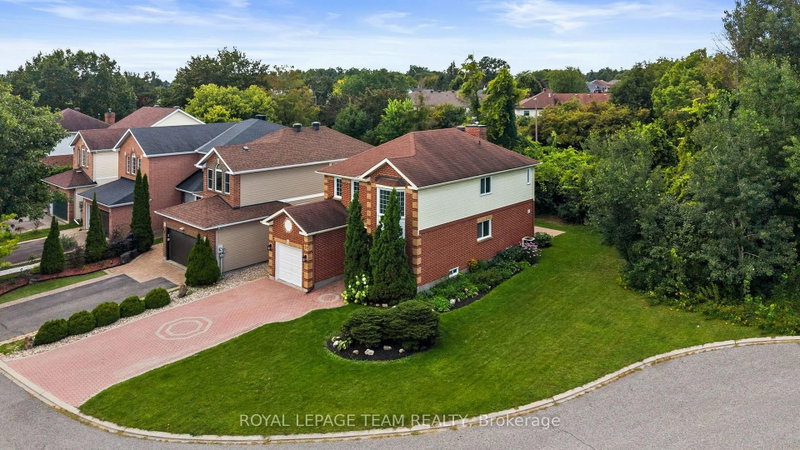
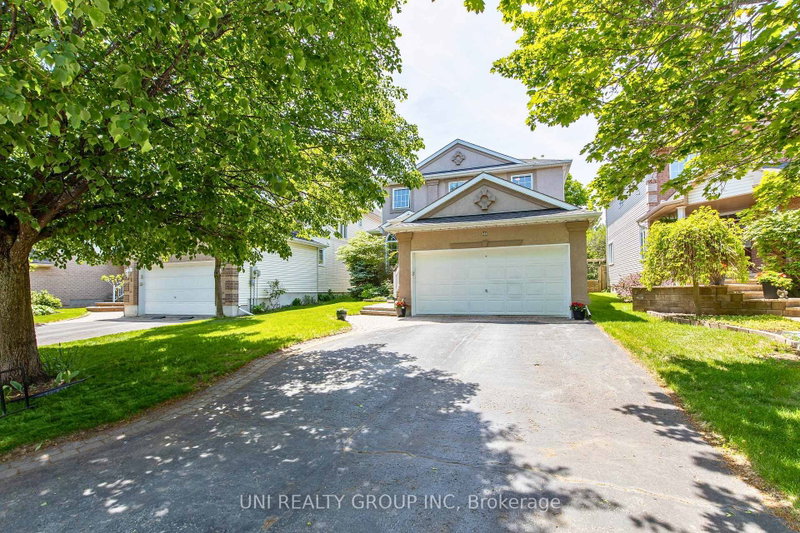
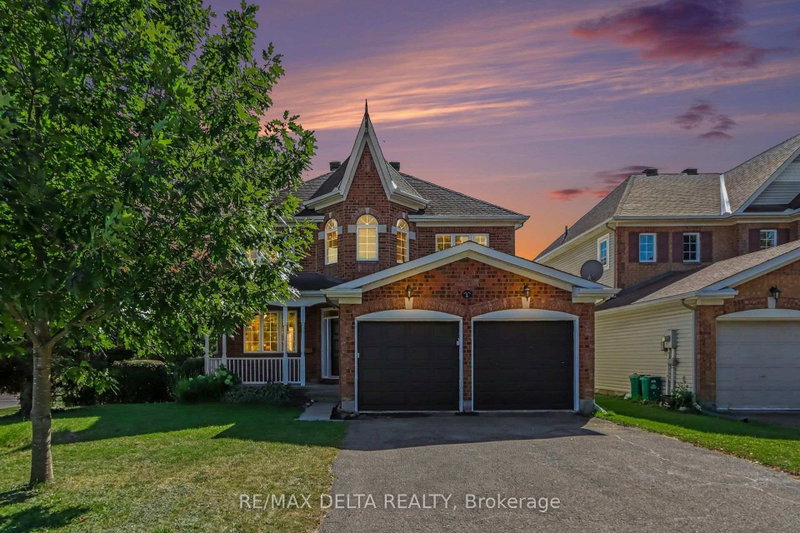
Main floor office & open floor plan on a quiet Crescent in the center of Kanata Lakes! a spacious and versatile 4 bedroom home designed for comfortable family living. The main floor features 9-ft Ceilings and a bright, open-concept layout that creates an airy and inviting atmosphere. A dedicated main-floor office provides the perfect space for working from home or studying. Renovated kitchen with QUARTZ countertops. Curved staircases lead to the upstairs with 4 spacious bedrooms and 2 bathrooms. The finished basement offers valuable additional living space, including an additional Full Bathroom, a large recreation area. Step outside to enjoy the private backyard, a vegetable garden and plenty of room to entertain, and enjoy the outdoors. Close to top schools, Kanata North Business park, Centrum etc. A wonderful home offering space, flexibility, and privacy for today's modern family! Move-in Ready with extensive updates: kitchen - 2020, stove - 2026; tankless hot water owned - 2022, central vacuum - 2026, roof/basement insulation enhancement - 2022, Furnace - 2017, roof - 2014, painting - 2026;

WHAT'S YOUR HOME WORTH?

Click here to get an instant estimate and track its value over time.

  • Date Listed: Sunday, August 30, 2026
  • Listing Brokerage: Ottawa True North Realty - Disclaimer: The information contained in this listing has not been verified by Ottawa True North Realty and should be verified by the buyer.
  • Virtual Tour: View Virtual Tour for 43 Evanshen Crescent
  • City: Ottawa

    More 4 bedrooms homes for sale in Ottawa

  • Neighbourhood: Kanata - Kanata Lakes/Heritage Hills
  • Major Intersection: Evanshen Crescent
  • Full Address: 43 Evanshen Crescent, Ottawa, K2K 2Z7, Canada, ON, Canada
  • Living Room:
  • Kitchen:
  • Family Room:
  • Amenities:
  • Taxes: $5,949.95 (2026)
Living11 x 11 ft121 sq ft
Dining11 x 10 ft110 sq ft
Kitchen11 x 9 ft99 sq ft
Family15 x 13 ft195 sq ft
Den11 x 9 ft99 sq ft
Primary15 x 11 ft165 sq ft
2nd Br11 x 10 ft110 sq ft
3rd Br12 x 11 ft132 sq ft
4th Br12 x 10 ft120 sq ft
Laundry14 x 18 ft252 sq ft
Breakfast10 x 8 ft80 sq ft
12 x 11 ft132 sq ft

Similar homes for sale