List Date
List Price
Last Status
Sold Date
Sold Price
Days On Market
0000-00-00
$00000
Sld
Nov 29, 2024
$750,000
0000-00-00
$00000
Sld
Aug 02, 2019
$480,000
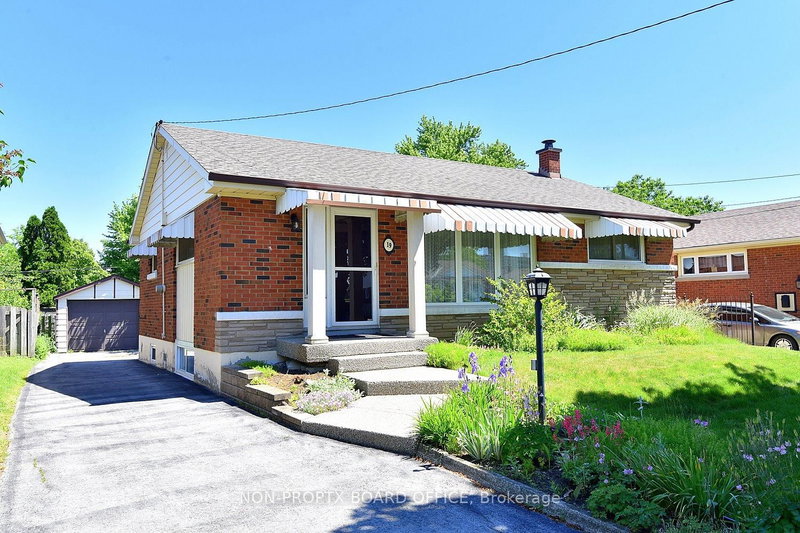
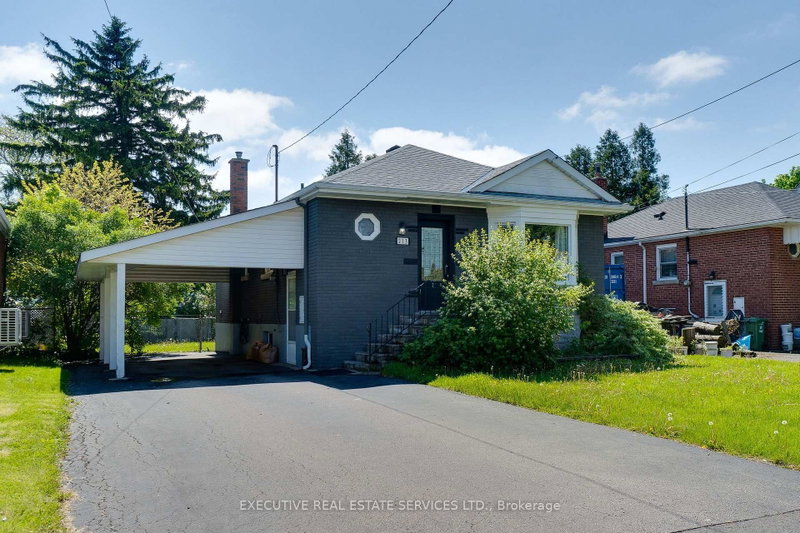
Brick bungalow situated on a large approximately 50' x 131' lot in an established residential neighbourhood. Main floor features 3 bedrooms, living room, dining area, kitchen and 4-piece bathroom. Full finished basement includes additional living space, second kitchen, 3-piece bathroom and separate side entrance. Carport and private driveway. Convenient access to schools, public transit, shopping and highway connections. Property being sold "AS IS, WHERE IS" SELLER MAKES NO REPRESENTATIONS OR WARRANTIES
Date Listed: Monday, August 31, 2026 Listing Brokerage: Re/Max Garden City Realty Inc, Brokerage - Disclaimer: The information contained in this listing has not been verified by Re/Max Garden City Realty Inc, Brokerage and should be verified by the buyer. City: Hamilton
More 3 bedrooms homes for sale in Hamilton
Neighbourhood: Greeningdon Major Intersection: Upper James to Hester Full Address: 48 MANNING Avenue, Hamilton, L9A 3E7, Canada, ON, Canada Living Room: Kitchen: Kitchen: Amenities: Taxes: $5,031.74 (2026)
Living 15 x 13 ft 195 sq ft
Dining 10 x 8 ft 80 sq ft
Kitchen 12 x 10 ft 120 sq ft
Br 11 x 10 ft 110 sq ft
Br 10 x 9 ft 90 sq ft
Br 10 x 8 ft 80 sq ft
Bathroom 9 x 5 ft 45 sq ft
Bathroom 8 x 5 ft 40 sq ft
Br 10 x 8 ft 80 sq ft
Br 10 x 8 ft 80 sq ft
Kitchen 5 x 5 ft 25 sq ft
Recently sold comparables in Greeningdon
Sold 17 days ago.
201 Terrace Drive
Balfour, Hamilton #X13720566
Sold 46 days ago.
6 Caprice Court
Rolston, Hamilton #X13629154
Sold 88 days ago.
9 Bishopsgate Avenue
Thorner, Hamilton #X13514116
Sold 16 days ago.
19 Gildea Street
Burkholme, Hamilton #X13473186
Sold 86 days ago.
2 Deerborn Drive
Thorner, Hamilton #X13416514
Sold 19 days ago.
208 West 19th Street
Buchanan, Hamilton #X13613906
Sold 52 days ago.
181 Lawnhurst Drive
Lawfield, Hamilton #X13230340
Sold 25 days ago.
627 Upper Sherman Avenue
Macassa, Hamilton #X13724128
Sold 48 days ago.
435 East 36th Street
Macassa, Hamilton #X13171878
Sold 11 days ago.
213 East 32nd Street
Raleigh, Hamilton #X13634334
Listed 7 days ago.
36 Queensdale Avenue W
Southam, Hamilton #X13824258
Estimate (Sep 24) $509,119
Listed 122 days ago.
93 HOWARD Avenue
Balfour, Hamilton #X13225828
Estimate (Jun 02) $532,075
Listed 15 days ago.
269 Queensdale Avenue E
Inch Park, Hamilton #X13793790
Estimate (Sep 16) $556,834
Listed 8 days ago.
282 East 13th Street
Inch Park, Hamilton #X13819158
Estimate (Sep 23) $601,558
Listed 103 days ago.
338 East 24th Street
Burkholme, Hamilton #X13530974
Estimate (Jul 07) $670,236
Listed 54 days ago.
122 Limeridge Road W
Rolston, Hamilton #X13654010
Estimate (Aug 08) $609,974
Listed 7 days ago.
42 Delevan Crescent
Hill Park, Hamilton #X13822634
Estimate (Sep 24) $595,236
Listed 15 days ago.
30 Goldfinch Road
Bruleville, Hamilton #X13794162
Estimate (Sep 16) $596,892
Listed 80 days ago.
157 East 5th Street
Centremount, Hamilton #X13556246
Estimate (Jul 13) $589,251
Listed 76 days ago.
2 Maitland Avenue
Greeningdon, Hamilton #X13579048
Estimate (Jul 17) $703,544





 Share
Share


 3+2
3+2 3+2
3+2 1
1 50 x 131.14 ft lot