Local real estate rules require that you sign in to view sold property information.
Listed by Re/Max Escarpment Frank Realty.
2 Deerborn Drive is a Detached, Bungalow and is currently for Sale @ $659,999. Taxes in 2026 were $4,920.86.
More homes for sale under 700k in Hamilton
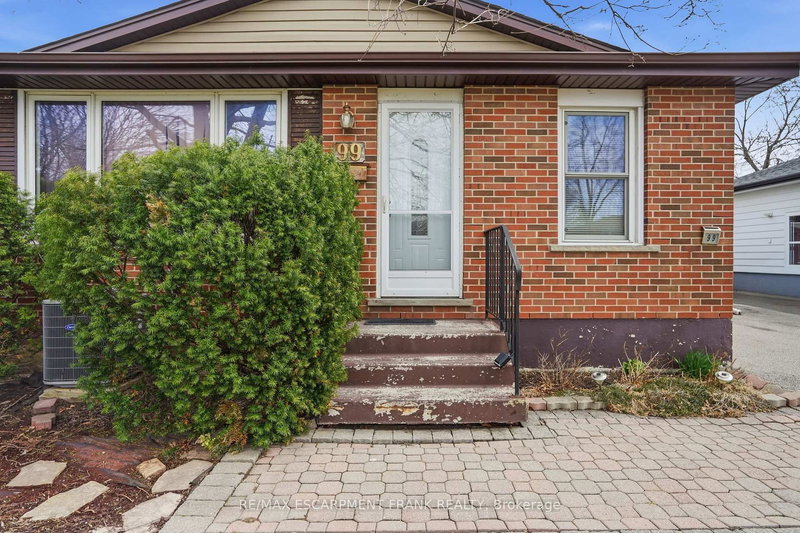
Welcome to this well-maintained 3-bedroom, 2 full bathroom home situated on a desirable corner lot in a family-friendly neighbourhood. The Bungalow on 2 Deerborn Drive has 3 bedrooms, 2 bathrooms, and is located on a 50 x 113 ft lot in the community of Thorner . Pride of ownership is evident throughout, with spacious and functional living areas designed for comfortable everyday living. The separate entrance from the garage leads to a second kitchen in the basement, offering excellent potential for extended family living, an in-law setup, or added versatility. Outside, enjoy a large driveway with ample parking and a generously sized backyard, perfect for entertaining, gardening, or family activities. Conveniently located close to parks, schools, shopping, and everyday amenities, this is a fantastic opportunity to own a move-in-ready home in a sought-after community.
Dishwasher, dryer, fridge, microwave, stove, washer, basement stove, ELFs
The address 2 Deerborn Drive was listed for sale (MLS# X13416514) on Monday, June 08, 2026.




 Share
Share


 3
3 3
3 1
1 113 x 50 ft lot