By

CALL
TOUR PROPERTY
×

4018 County Road 1 null E in Yarker for sale

Asking price
$509,900
Estimate (Sep 01)
$544,353
MLS #:
X13733404
Type:
Detached, Bungalow-Raised
Approx. SQFT:
1100-1500
Basement:
Full, Part Fin
3 3
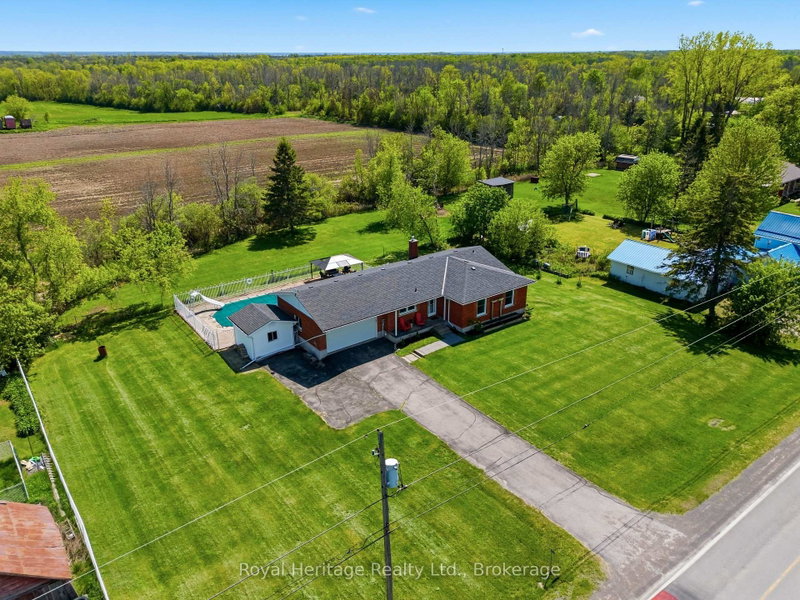
1 110 x 262.74 ft lot
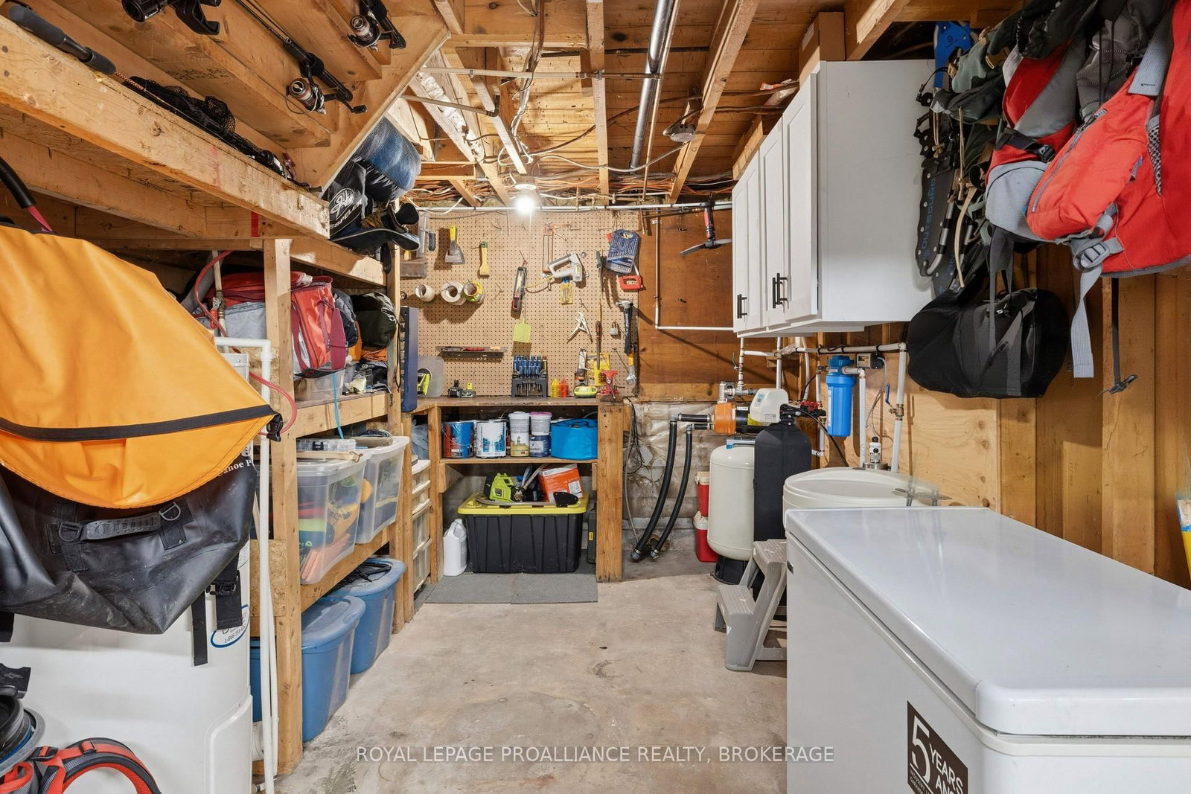
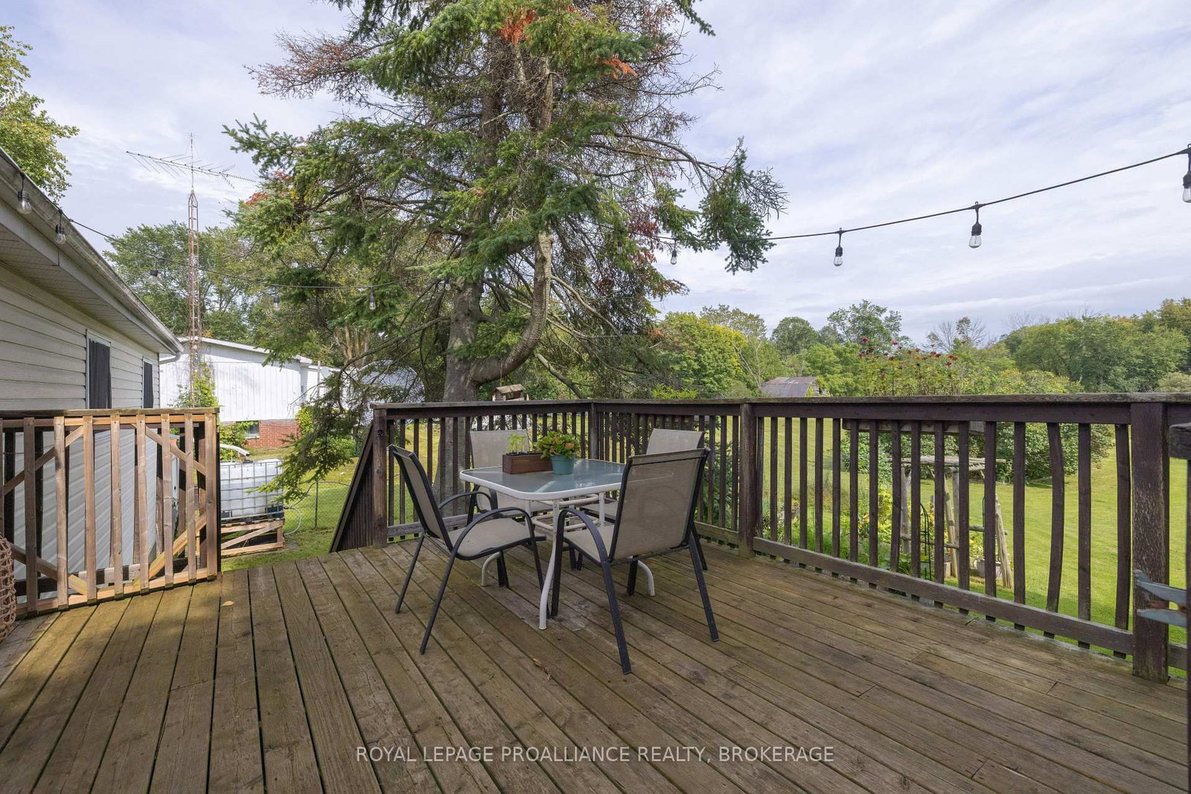
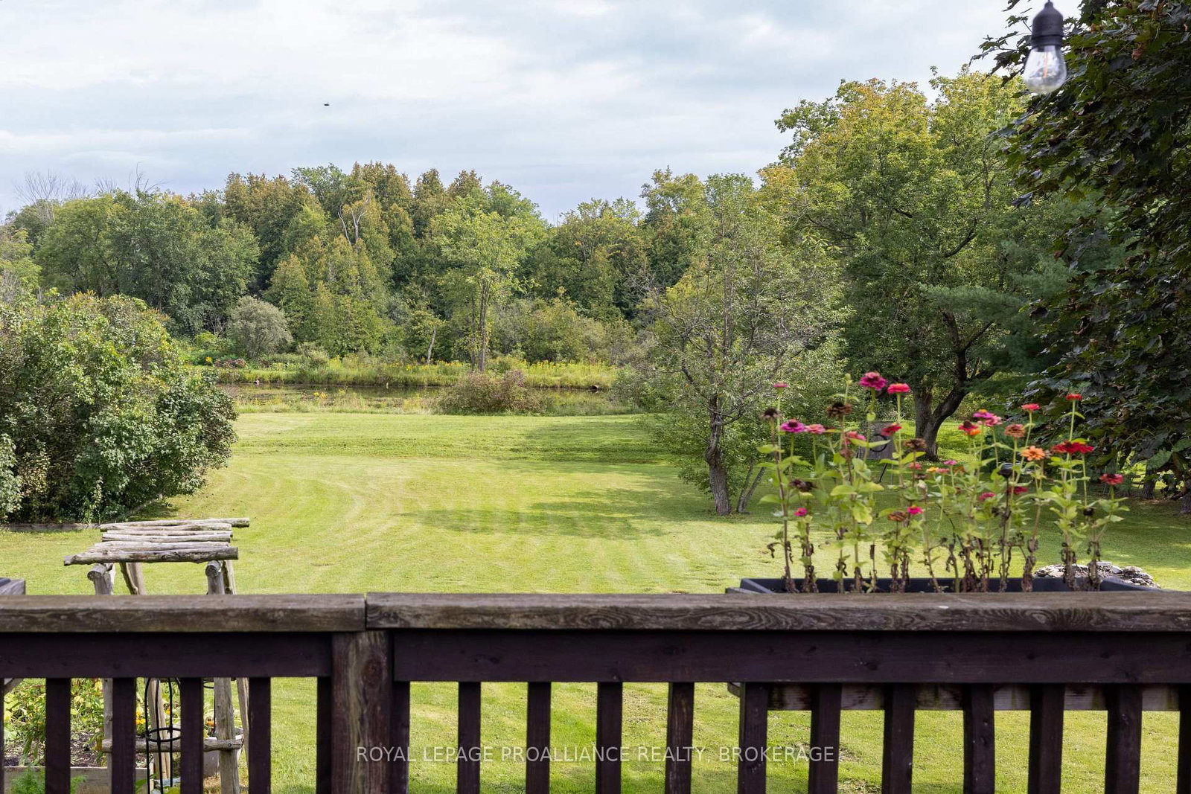
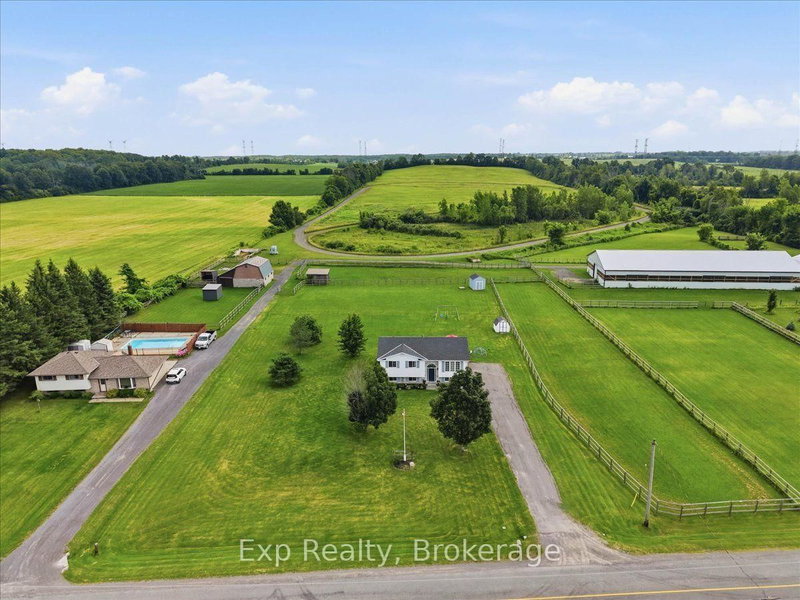
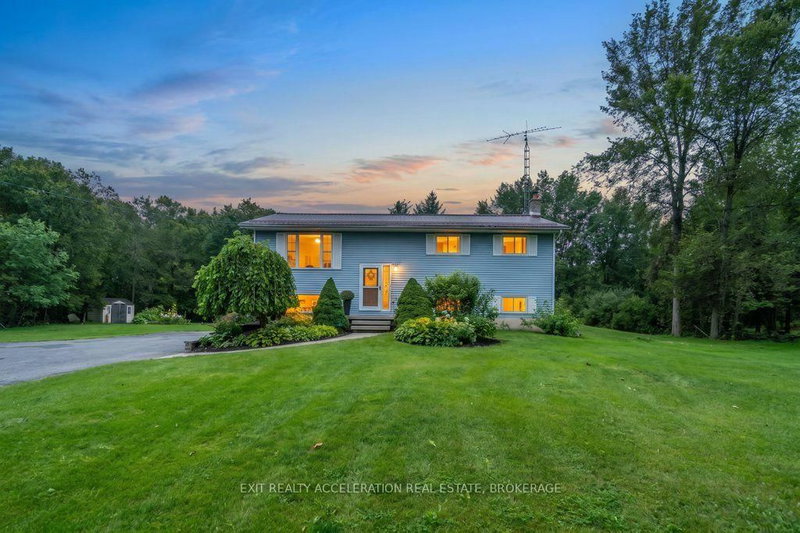
This elevated country bungalow is sure to please with vaulted ceilings on the whole main floor and the unique layout. It features 3bedrooms, an updated bathroom, a sunken living room, a separate dining room, and a spacious kitchen with access to the 1.5car garage. The lower level features a large rec room, a separate den or office, and enjoy the sitting area in front of the woodstove to take the chill off during the cold winter months. Step out to the deck from the dining room that overlooks the rear yard with raised garden beds and some mature trees. From there, step down to a patio on one side and a fenced-in area for a dog run on the other. A good metal roof, an updated electrical panel and all water equipment was updated in 2024 including the well pump and pressure tank. 10 minutes to the 401 and 20 minutes to Kingston.

WHAT'S YOUR HOME WORTH?

Click here to get an instant estimate and track its value over time.

  • Date Listed: Tuesday, September 01, 2026
  • Listing Brokerage: Royal Lepage Proalliance Realty, Brokerage - Disclaimer: The information contained in this listing has not been verified by Royal Lepage Proalliance Realty, Brokerage and should be verified by the buyer.
  • Virtual Tour: View Virtual Tour for 4018 County Road 1 null E
  • City: Yarker

    More 3 bedrooms homes for sale in Yarker

  • Neighbourhood: Stone Mills
  • Major Intersection: County Rd 6 and County Rd 1
  • Full Address: 4018 County Road 1 null E, Yarker, K0K 3N0, Canada, ON, Canada
  • Kitchen:
  • Living Room:
  • Amenities:
  • Taxes: $2,950.98 (2026)
Kitchen13 x 10 ft130 sq ft
Living13 x 24 ft312 sq ft
Dining11 x 14 ft154 sq ft
Bathroom8 x 5 ft40 sq ft
Primary11 x 11 ft121 sq ft
2nd Br11 x 12 ft132 sq ft
3rd Br13 x 11 ft143 sq ft
Laundry22 x 16 ft352 sq ft
Rec11 x 13 ft143 sq ft
Rec22 x 20 ft440 sq ft
Utility11 x 13 ft143 sq ft


Recently sold comparables in Stone Mills

Similar homes for sale

WHAT'S YOUR HOME WORTH?

Click here to get an instant estimate and track its value over time.