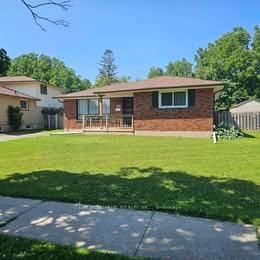
MLS #: X13733120Type: Detached, Sidesplit 4Approx. SQFT: 1500-2000Basement: Full, Part Fin
33
154 x 112 ft lot
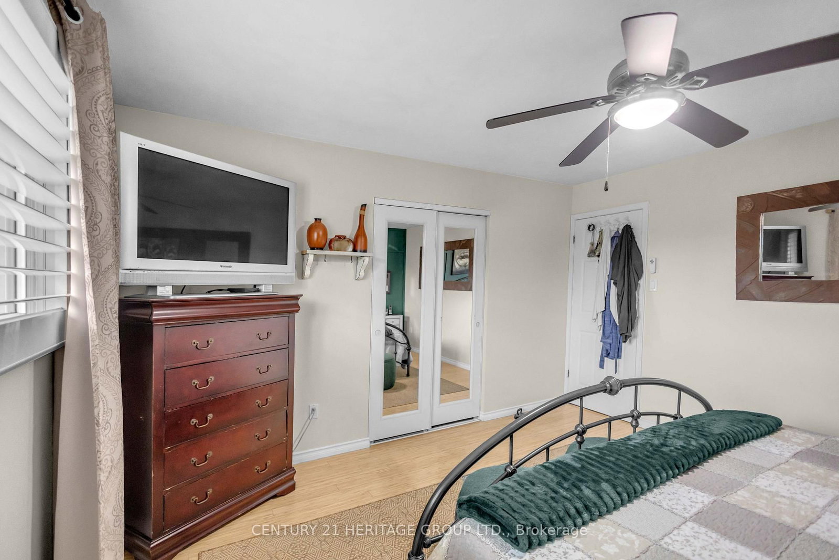
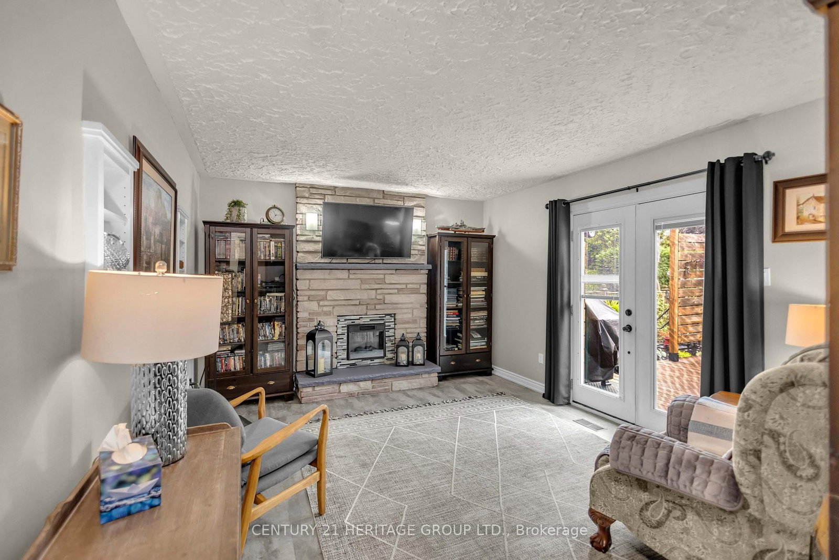
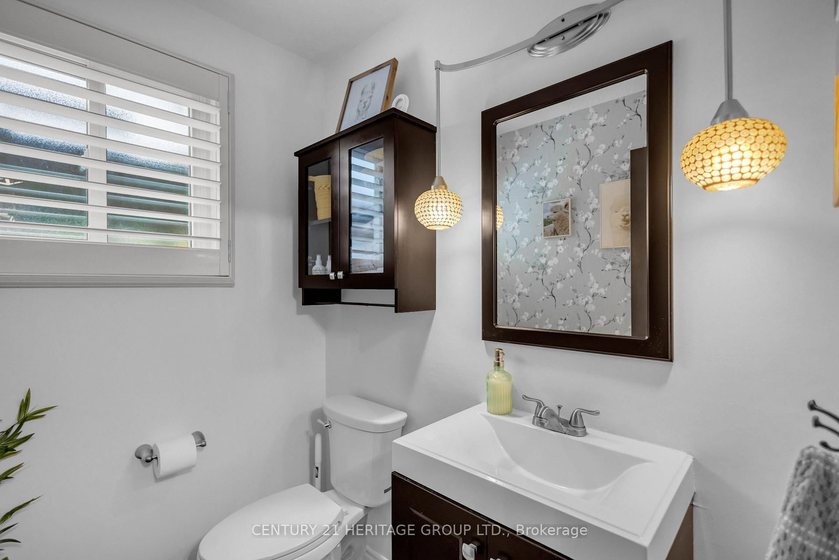
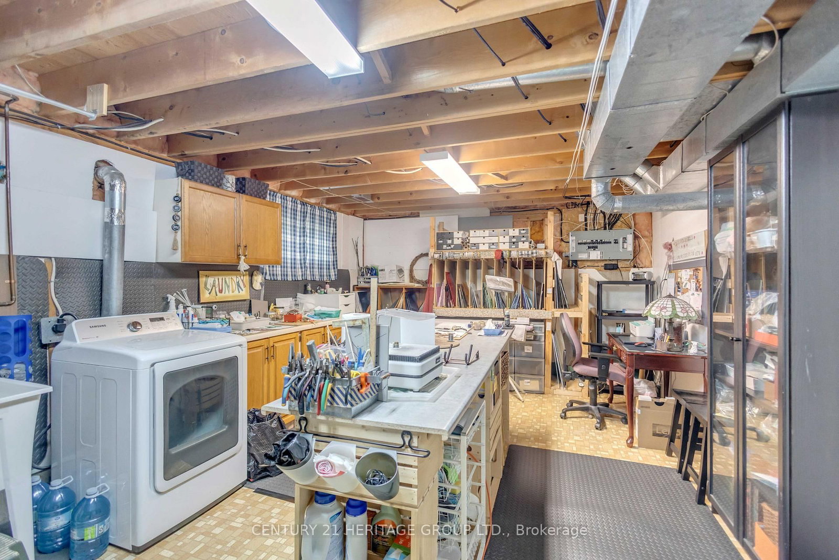
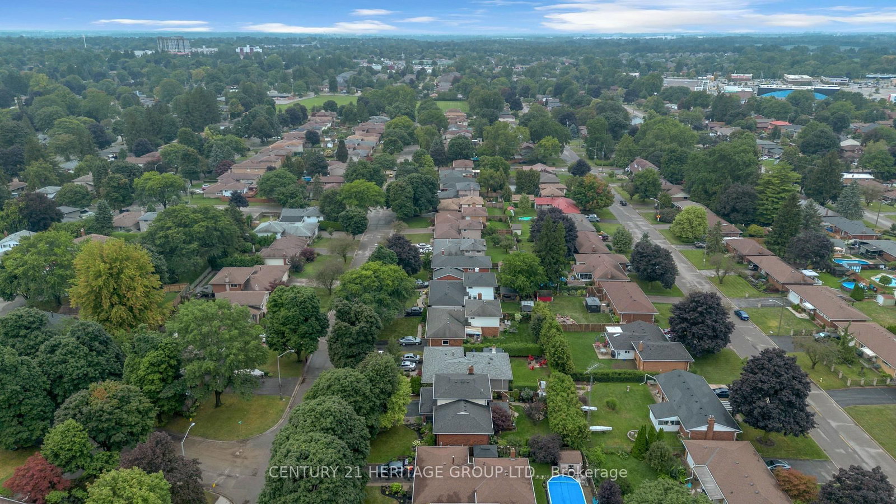
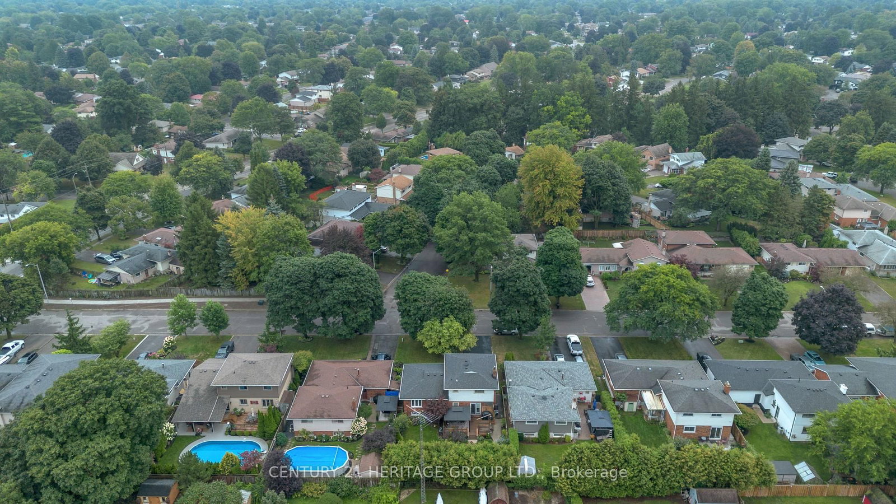
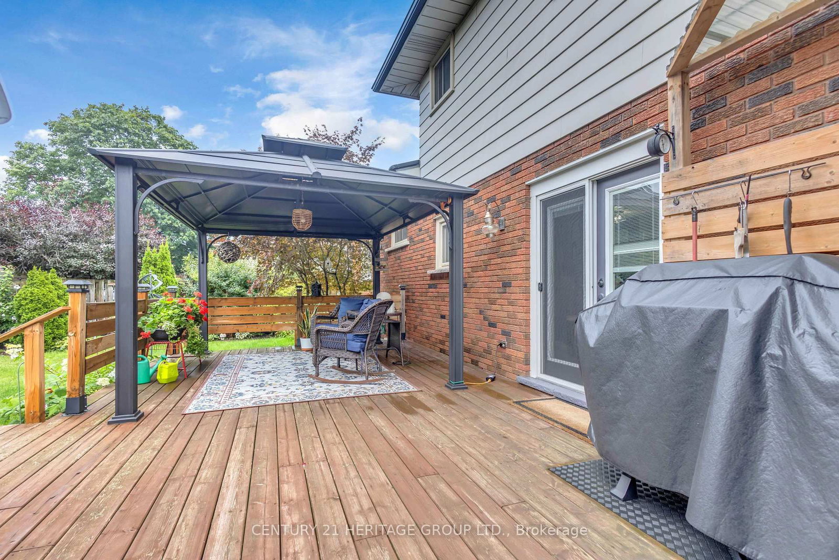
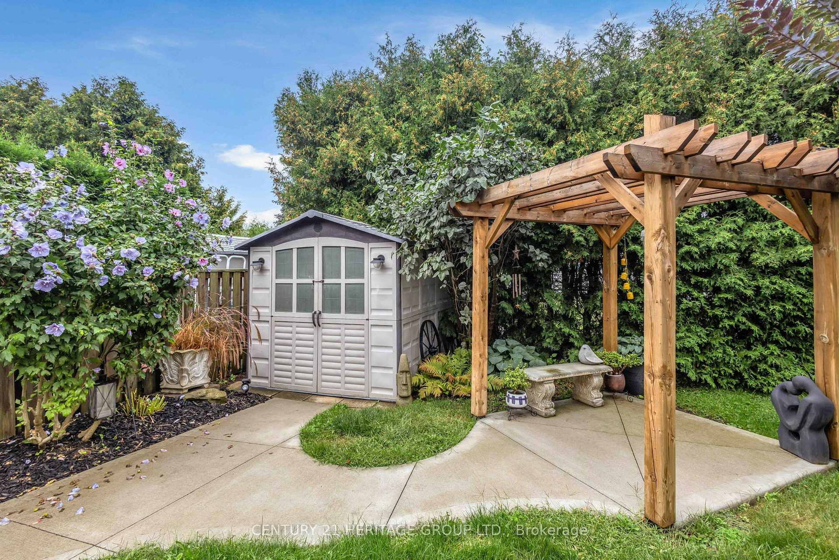
Welcome to 56 Scotia Avenue, a beautiful brick, 4-level side-split featuring 3 bedrooms and 1.5 bathrooms. Located in a quiet, highly desirable neighborhood close to schools and shopping, this immaculate home offers comfort, style, and updates throughout.The main level features a lovely neutral kitchen, bright living and dining spaces with elegant California shutters, and and multiple stylish accent walls. Upstairs, you will find three generous bedrooms and a full 4-piece main bath. The basement adds versatile living space with a cozy recreation room, a large laundry room, and plenty of storage. Outside, enjoy a peaceful, fully fenced, and meticulously landscaped private backyard with a gorgeous patio designed for entertaining.Upgrades include newer shingles, eavestroughs, furnace, air conditioner, water heater, washer, fridge, newer flooring, and accent walls.Nestled in the desirable Brierpark/Greenbrier community, this quiet neighbourhood provides an ideal setting for families and professionals alike. Residents enjoy unmatched convenience with top-rated schools, local parks, and extensive shopping amenities just minutes away.
Listing Brokerage: Century 21 Heritage Group Ltd. - Disclaimer: The information contained in this listing has not been verified by Century 21 Heritage Group Ltd. and should be verified by the buyer.





 Share
Share















 3
3 3
3 1
1 54 x 112 ft lot