By

CALL
TOUR PROPERTY
×

54 Cavendish Drive in Belleville for sale

Asking price
$670,000
Estimate (Sep 01)
$667,481
MLS #:
X13732124
Type:
Detached, Bungalow-Raised
Approx. SQFT:
1100-1500
Basement:
Full, Finished
3+2 3+2
2 50 x 104.99 ft lot
PROPERTY HISTORY
SIGN IN REQUIRED
List Date List Price Last Status Sold Date Sold Price Days On Market
0000-00-00 $00000 Sld Jan 10, 2023 $745,000
0000-00-00 $00000 Exp N/A N/A N/A
0000-00-00 $00000 Ter N/A N/A N/A
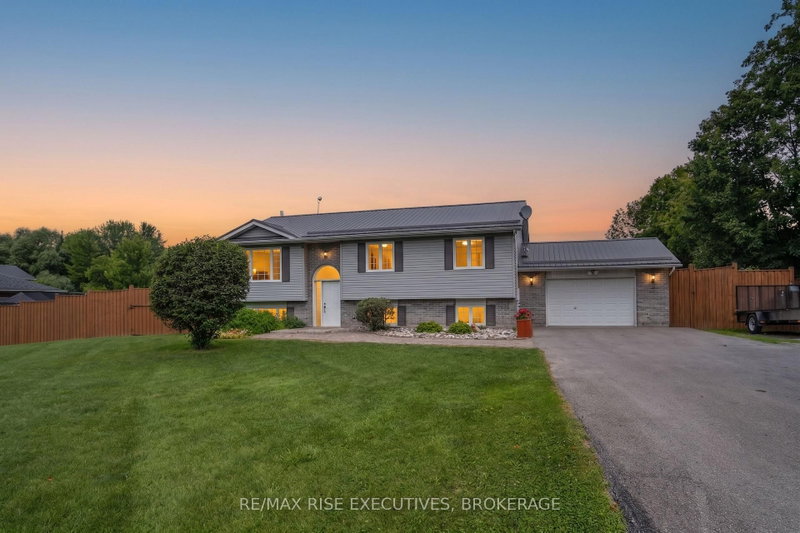
Welcome to this beautiful brick raised bungalow in the desirable community of Settlers Ridge! Ideally located close to the 401, shopping, and all amenities, this spacious family home offers plenty of room for everyone. The main level features a bright open-concept layout with a well-appointed kitchen overlooking the living and dining areas, three bedrooms, two full bathrooms, and convenient main-level laundry. The primary bedroom includes a walk-in closet and private ensuite bathroom, while a second full bathroom serves the remaining bedrooms and living space. Step outside to enjoy the rear deck with gazebo and fully fenced backyard, perfect for relaxing or entertaining. The attached two-car garage provides plenty of parking and storage. The fully finished basement adds even more living space with a large recreation room, two additional bedrooms, a four-piece bathroom, and ample storage. A fantastic opportunity to own a spacious and versatile family home in a great community with easy access to everything you need!

WHAT'S YOUR HOME WORTH?

Click here to get an instant estimate and track its value over time.

  • Date Listed: Tuesday, September 01, 2026
  • Listing Brokerage: Royal Lepage Proalliance Realty - Disclaimer: The information contained in this listing has not been verified by Royal Lepage Proalliance Realty and should be verified by the buyer.

  • Virtual Tour: View Virtual Tour for 54 Cavendish Drive
  • City: Belleville

    More 3 bedrooms homes for sale in Belleville

  • Neighbourhood: Thurlow Ward
  • Major Intersection: Hampton Ridge Dr to Cavendish Dr
  • Full Address: 54 Cavendish Drive, Belleville, K8N 0L6, ON, Canada
  • Kitchen:
  • Living Room: W/O To Deck
  • Amenities:
  • Taxes: $6,651.33 (2026)
Kitchen7 x 11 ft77 sq ft
7 x 11 ft77 sq ft
Living14 x 17 ft238 sq ft
Laundry6 x 8 ft48 sq ft
Primary14 x 12 ft168 sq ft
Bathroom8 x 8 ft64 sq ft
2nd Br10 x 11 ft110 sq ft
3rd Br10 x 10 ft100 sq ft
Bathroom7 x 8 ft56 sq ft
Rec27 x 39 ft1053 sq ft
4th Br13 x 11 ft143 sq ft
5th Br13 x 11 ft143 sq ft
Bathroom8 x 7 ft56 sq ft
19 x 7 ft133 sq ft
  • Saturday - October 03 12:30 - 1:30 PM

Recently sold comparables in Thurlow Ward

Similar homes for sale

WHAT'S YOUR HOME WORTH?

Click here to get an instant estimate and track its value over time.