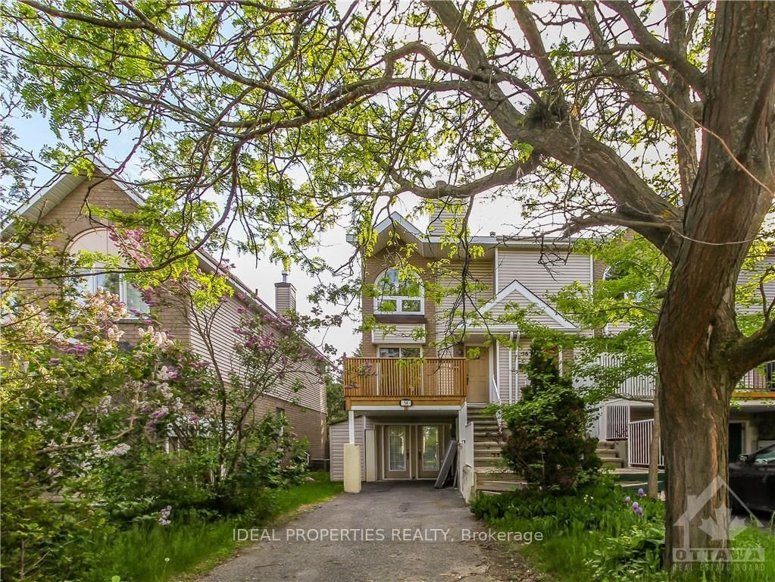
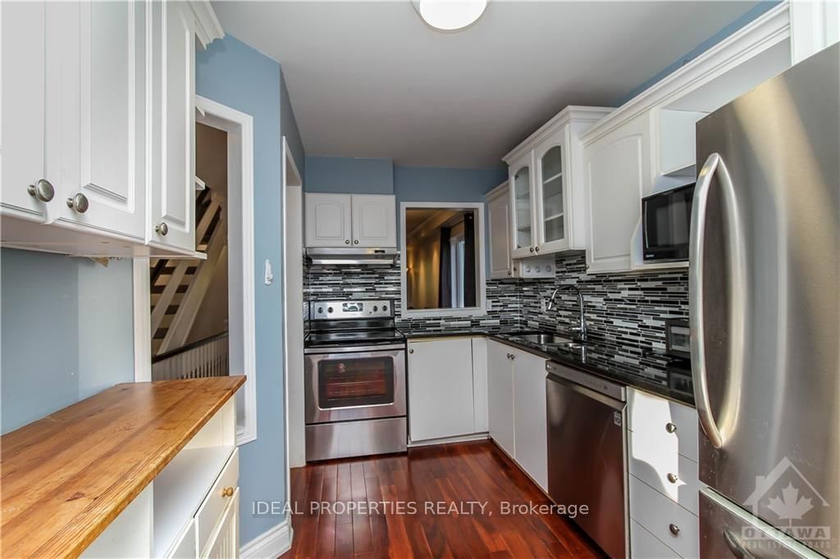
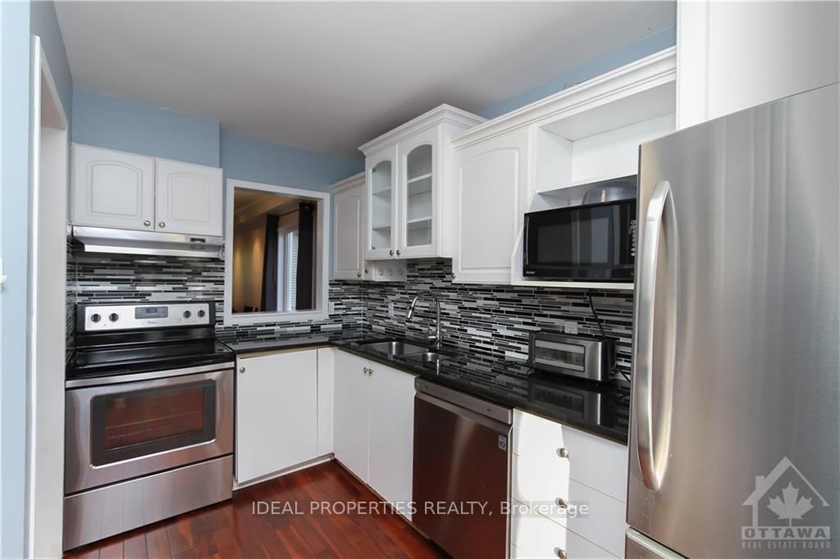
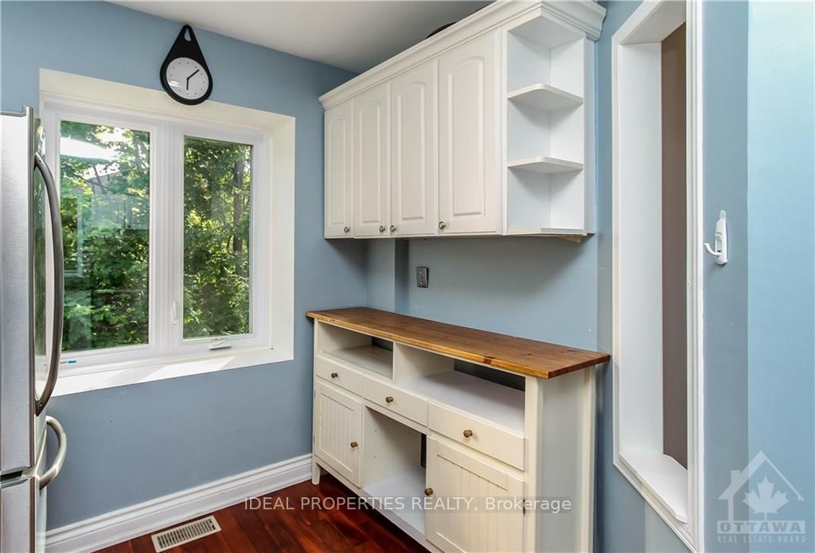
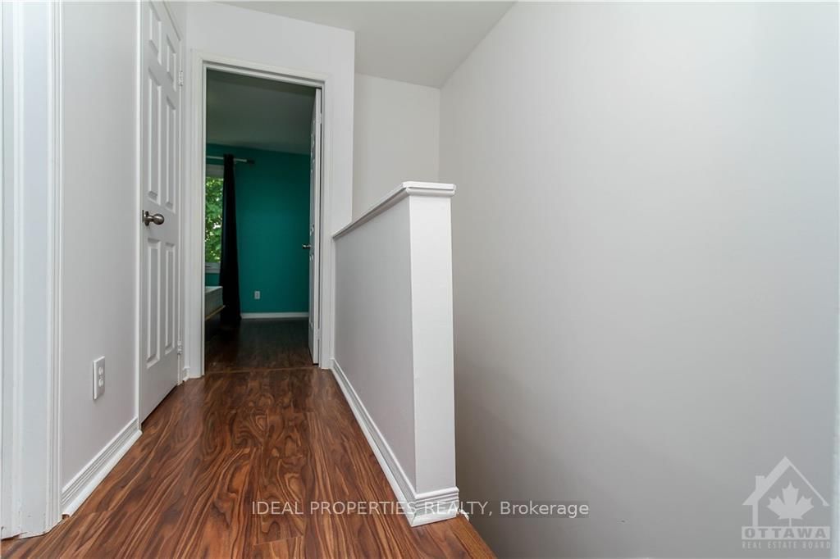
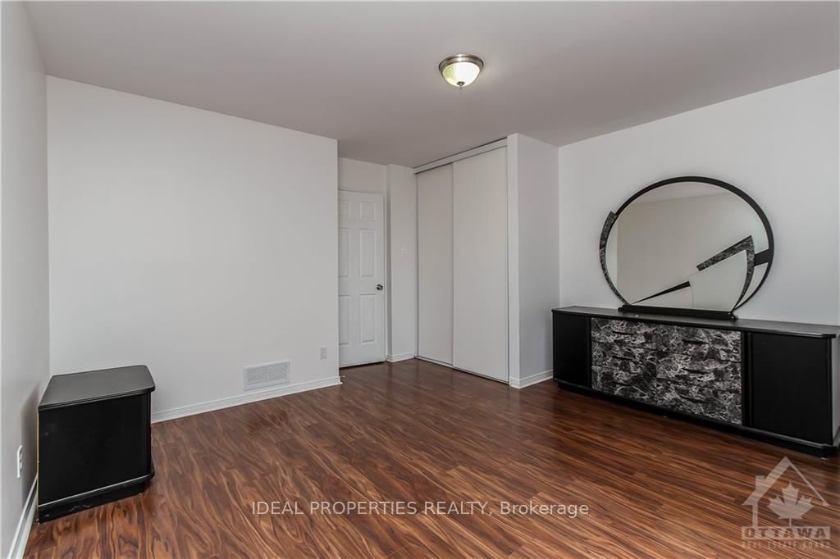
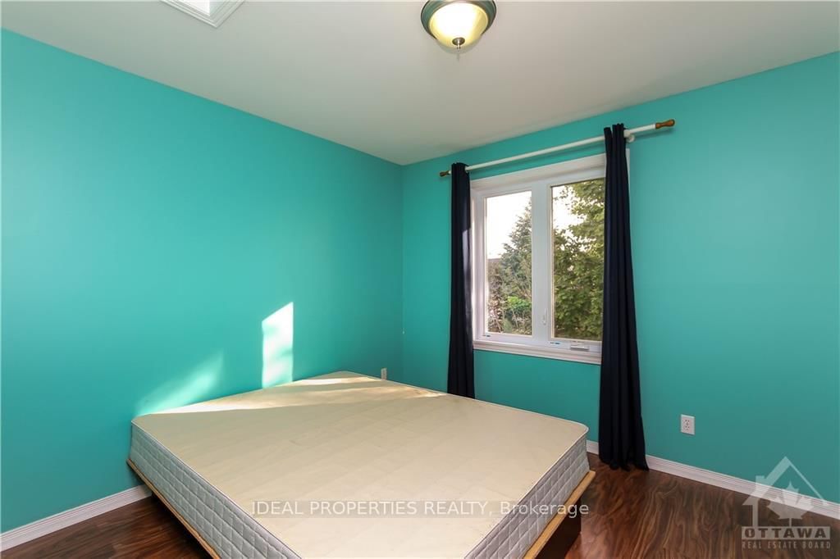
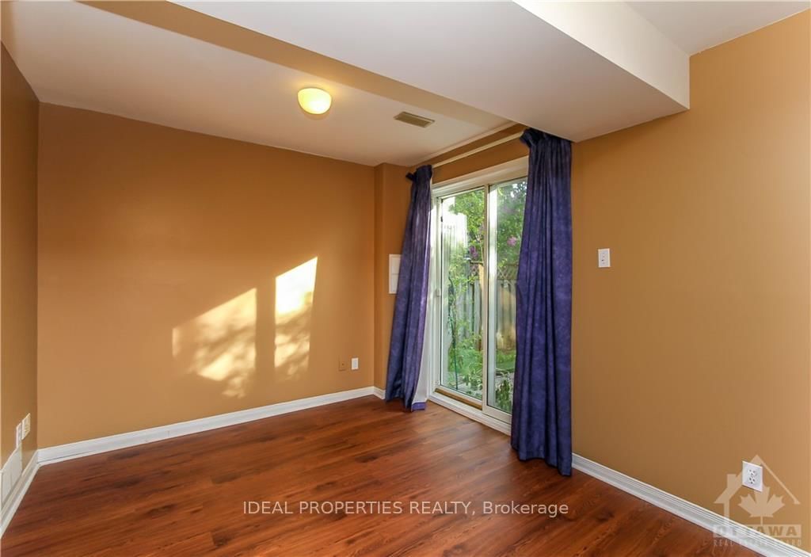
This stunning, end unit 2 bedroom Plus den townhome in popular Centrepointe offers open living/dining room with wood burning fireplace and upper deck off living room ideal for entertaining, a gorgeous updated kitchen with stainless steel appliances, The bright and airy kitchen looks out onto your private oasis. Gleaming hardwood floors , and a powder room. Second level offers spacious primary bedroom with his and hers closet, good size second bedroom with lots of closet space and an updated 4 piece bathroom. Lower level features a den that opens to the beautiful backyard and a finished extra room that can be used as a rec room or additional bedroom and laundry room. Available immediately
Listing Brokerage: Ideal Properties Realty - Disclaimer: The information contained in this listing has not been verified by Ideal Properties Realty and should be verified by the buyer.





 Share
Share









 2+1
2+1 2+1
2+1 Ottawa