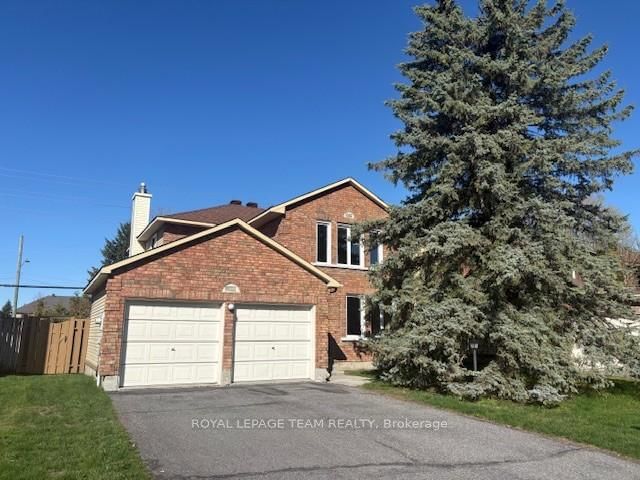
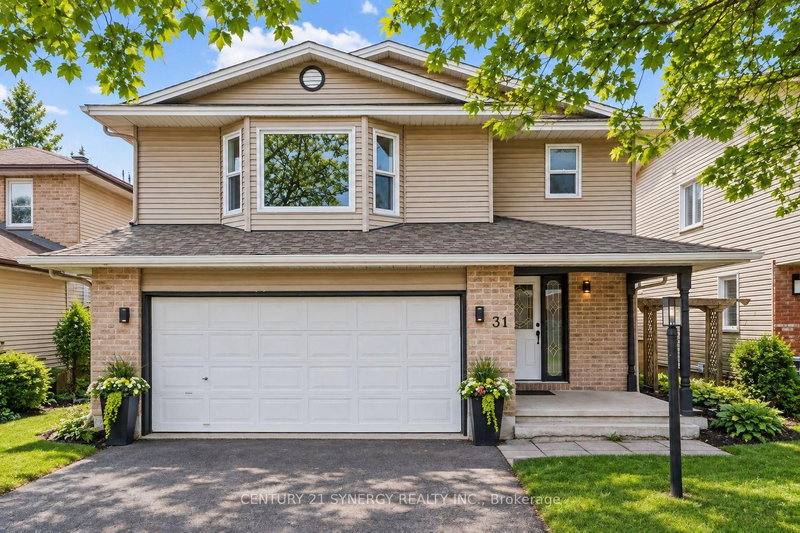
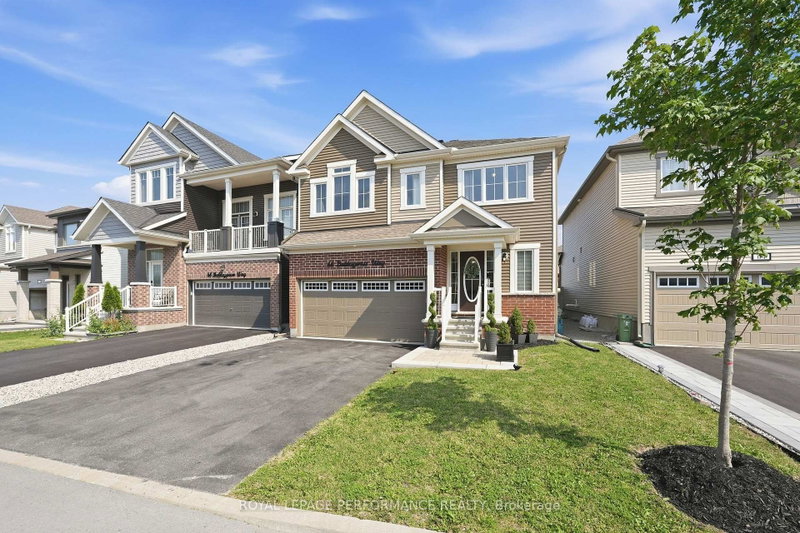
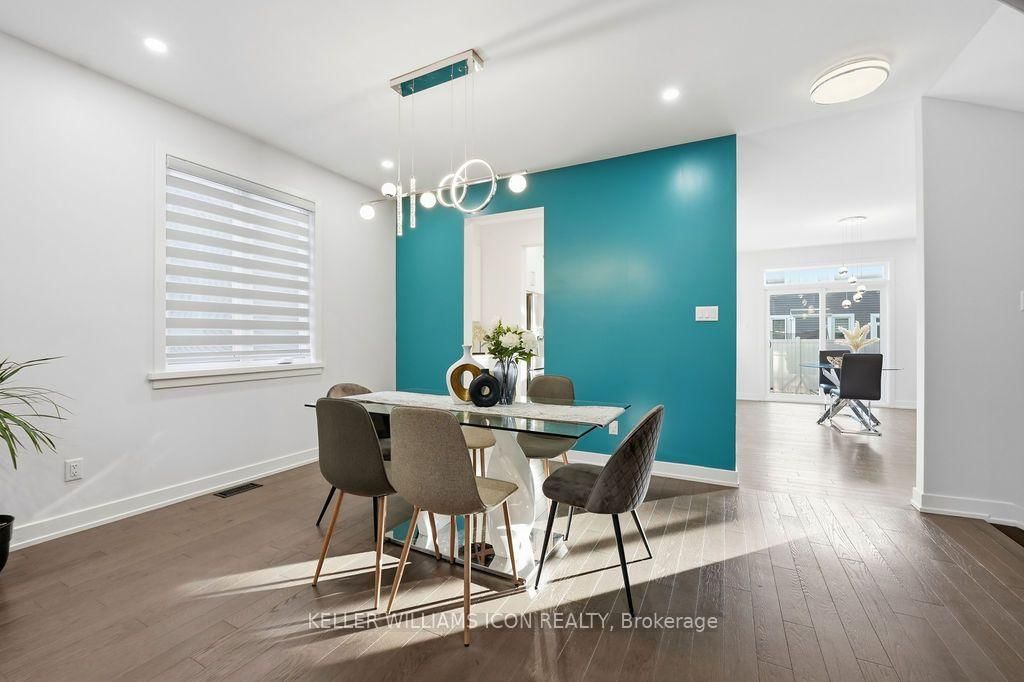
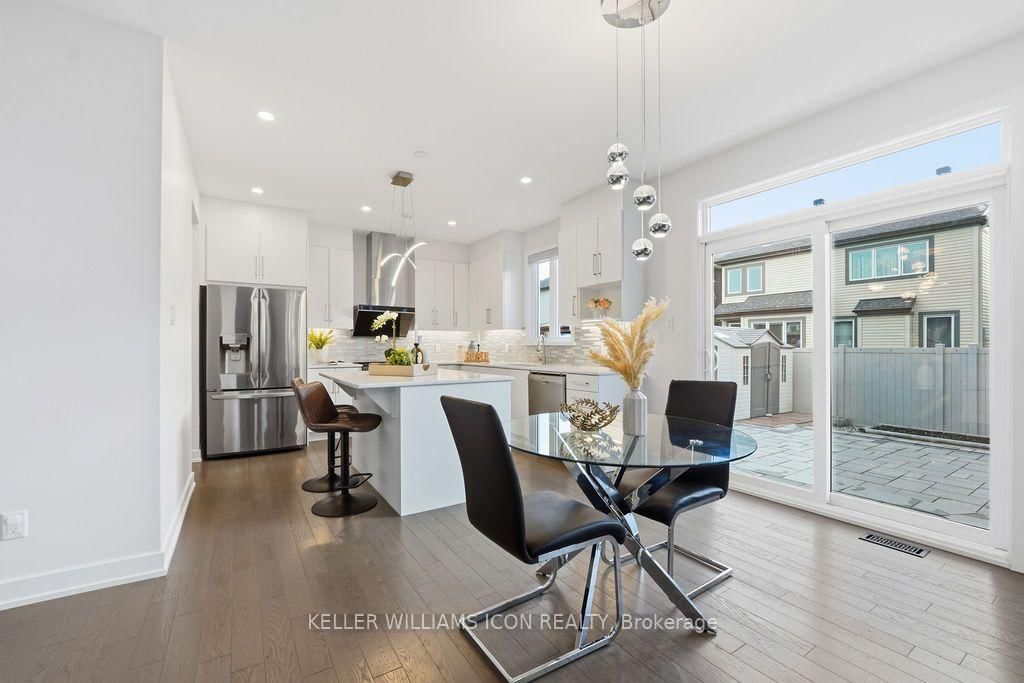
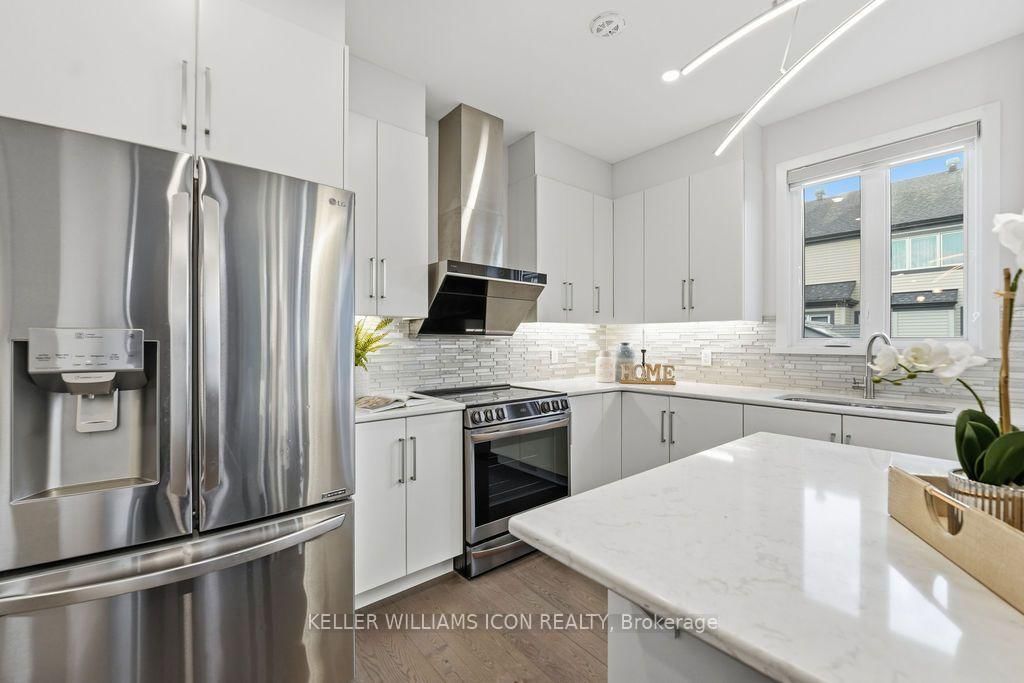
Welcome to 65 Axel Crescent, a magnificent residence offering over 3,200 sq. ft. of above-grade living space plus a fully finished basement on a generous 50' x 105' lot. Showcasing exceptional curb appeal with its high-brick skirt, durable James Hardie Hardie Plank lap siding, custom-colored window and door frames, and zero-maintenance front and back landscaping (2022), this move-in ready home features fresh paint (2026), smooth-finished ceilings, upgraded hardwood flooring, and a grand curved staircase spanning from the basement to the upper level. The main floor boasts a dedicated private office and an executive chef's kitchen complete with premium stainless steel appliances, a large quartz-topped island, a walk-in pantry, and soft-closing cabinetry throughout. Upstairs, all four spacious bedrooms feature their own walk-in closets, anchored by five bathrooms total-including two private ensuites and a Jack & Jill bath. Modern conveniences abound with upgraded light fixtures and pot lighting (2026), a new laundry set (2025), a fully fenced yard (2020), and an underground buried downspout system, all situated in a quiet, family-friendly neighborhood just steps from a new park and public transit.
Listing Brokerage: Keller Williams Icon Realty - Disclaimer: The information contained in this listing has not been verified by Keller Williams Icon Realty and should be verified by the buyer.




 Share
Share







 4
4 4
4 2
2 50 x 105 ft lot