MLS #: X13724722Type: Att/Row/Twnhouse, BungalowApprox. SQFT: 1100-1500Basement: Finished, Full
1+11+1
143.44 x 104.93 ft lot
PROPERTY HISTORY
List Date
List Price
Last Status
Sold Date
Sold Price
Days On Market
0000-00-00
$00000
Exp
N/A
N/A
N/A
0000-00-00
$00000
Exp
N/A
N/A
N/A
0000-00-00
$00000
Exp
N/A
N/A
N/A
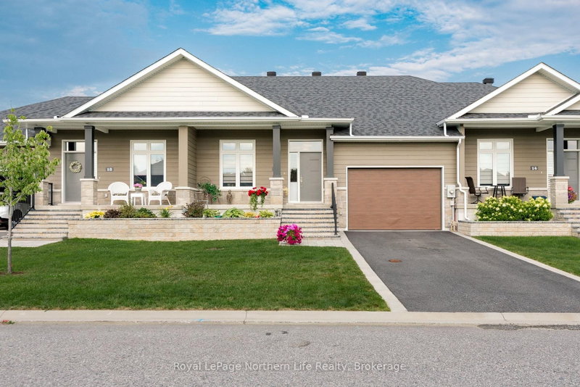
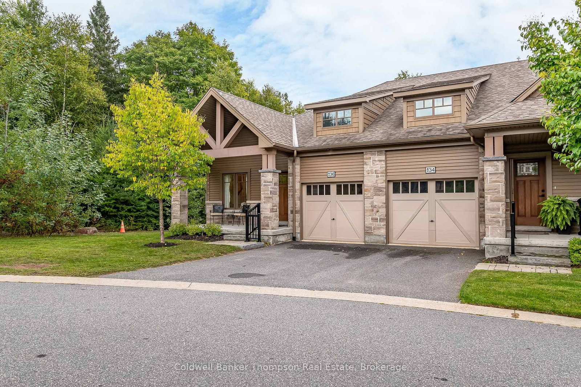
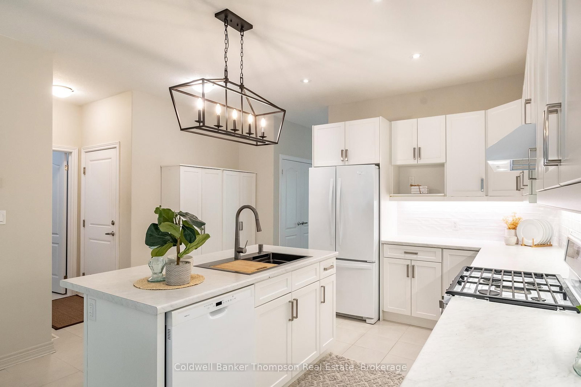
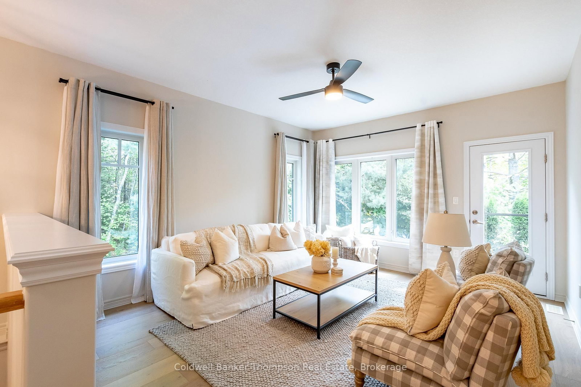
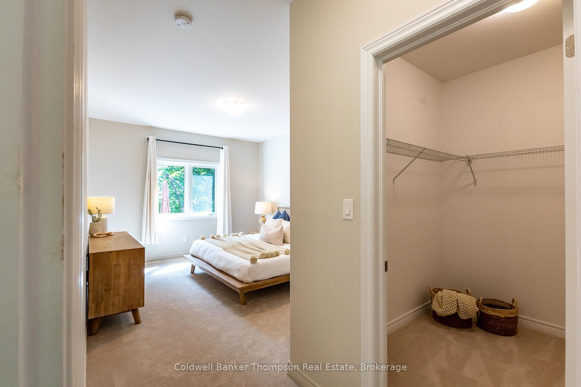
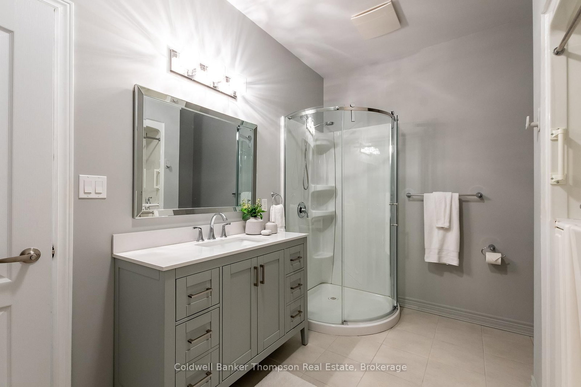
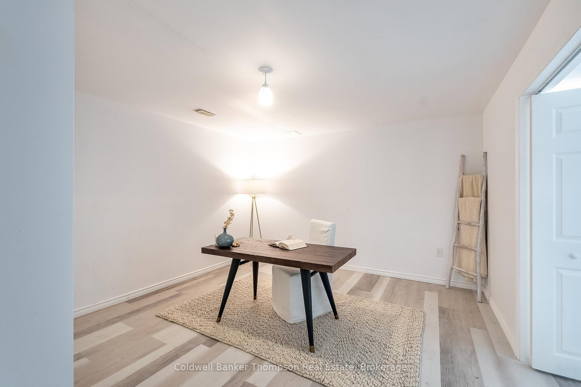
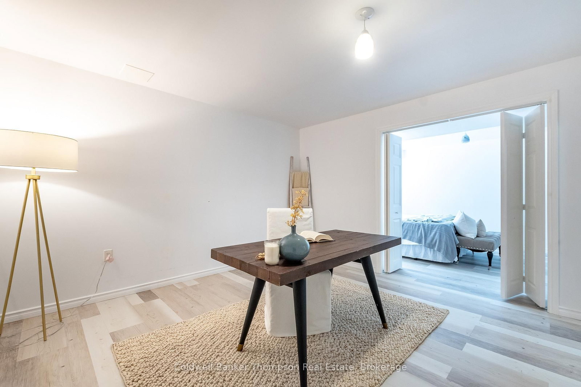
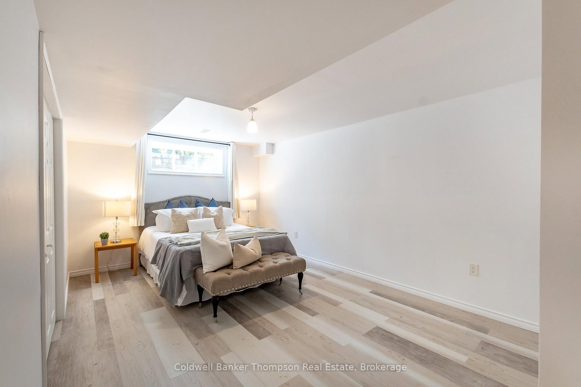
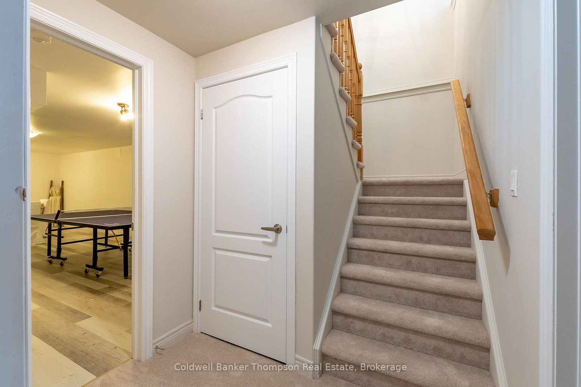
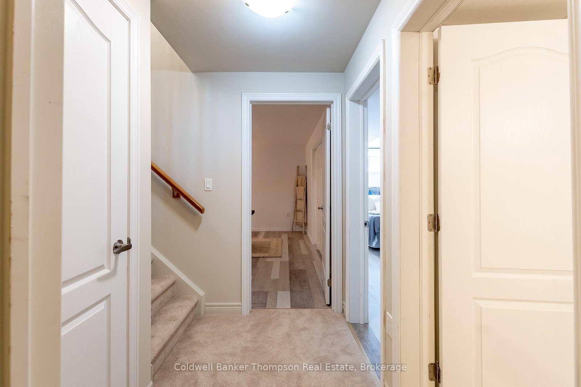
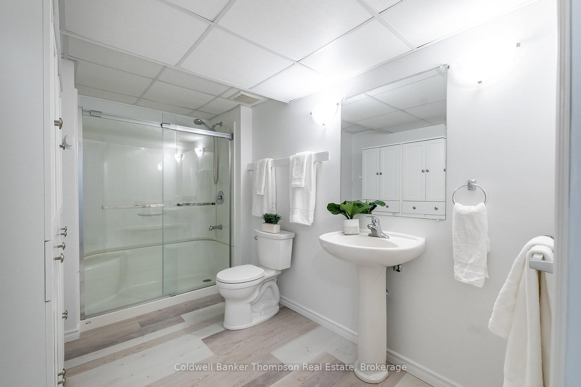
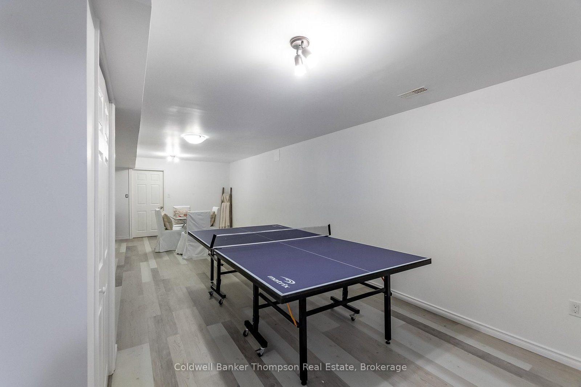
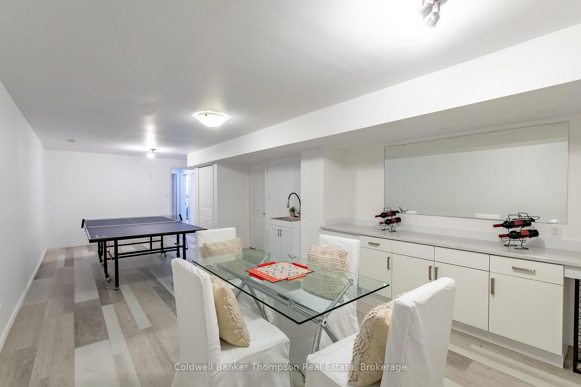
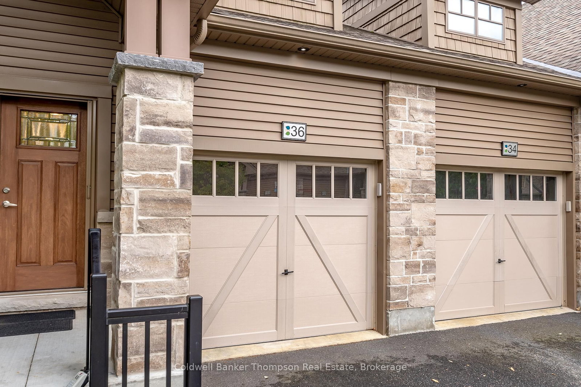
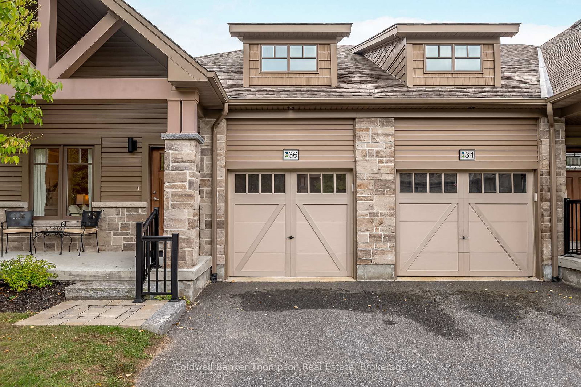
This end-unit bungalow townhouse by Devonleigh Homes blends timeless curb appeal with thoughtful interior design. Its exterior showcases a harmonious mix of stone, brick, & vinyl siding in soft neutral tones. The welcoming covered porch has an invisible screen at the front door, perfect for enjoying fresh air throughout the home. Step inside to a bright foyer with a flexible bonus space at the front of the home. This area is ideal as a den, sitting room, or office. The open-concept kitchen, dining, & living areas extend beyond, creating a seamless flow for everyday living & entertaining. The kitchen is well-appointed with matching white appliances, including a natural gas cooktop stove. It also offers a spacious island with sink & breakfast bar overhang for extra seating. Sleek white subway tile backsplash & under-cabinet valance lighting add warmth & style. The living room features sliding doors that lead to a private rear yard with mature trees, stone patio, & privacy fencing on one side. Thanks to its end-unit position, the home is filled with natural light from extra windows. Off the main living area lies a generous primary suite with walk-in closet & 4-pc ensuite. The ensuite features a step-in bathtub & separate shower. There is convenient inside entry from the single-car garage. A main floor laundry room with a sink & a nearby 2-pc powder room, add convenience to everyday life. Downstairs, the finished lower level extends the living space with another bedroom that has doors to a private den, ideal for guests or hobbies, along with a spacious rec room & a 3-pc bath. Theres also abundant storage, ensuring everything has its place. Comfort is enhanced by forced-air natural gas heat, central air, municipal water & sewer, fibre-optic internet & curbside garbage collection. This appealing property sits in a welcoming community close to shopping, dining, recreation & everyday amenities, offering a stylish, low-maintenance lifestyle with the feel of a detached home.
Listing Brokerage: Coldwell Banker Thompson Real Estate - Disclaimer: The information contained in this listing has not been verified by Coldwell Banker Thompson Real Estate and should be verified by the buyer.





 Share
Share

















 1+1
1+1 1+1
1+1 1
1 43.44 x 104.93 ft lot